1019 Park West Lane, Stone Mountain, GA 30088
Local realty services provided by:CENTURY 21 NUWAY REALTY
1019 Park West Lane,Stone Mountain, GA 30088
$220,000
- 3 Beds
- 2 Baths
- 1,210 sq. ft.
- Single family
- Active
Listed by: adrienne foreman
Office: coldwell banker realty
MLS#:10826890
Source:METROMLS
Price summary
- Price:$220,000
- Price per sq. ft.:$181.82
- Monthly HOA dues:$75.83
About this home
Move-in ready 3-bedroom, 2-bath ranch in Parkwest Village featuring numerous recent upgrades throughout. The home offers updated flooring, refreshed kitchen and bath finishes, modern fixtures, and a spacious living room with fireplace. Enjoy single-level living with a functional floor plan, a 2-car garage, and a private backyard perfect for relaxing or entertaining. Conveniently located near shopping, dining, parks, and major roadways. Don't miss the opportunity to make this beautifully updated home yours.
Contact an agent
Home facts
- Year built:1979
- Subdivision & Development:Parkwest Village
- Listing ID #:10826890
- Updated:October 24, 2026 at 11:28 AM
Rooms and interior
- Bedrooms:3
- Total bathrooms:2
- Full bathrooms:2
- Flooring:Hardwood
- Kitchen Description:Dishwasher, Microwave, Refrigerator
- Bedroom Description:Master On Main Level
- Living area:1,210 sq. ft.
Heating and cooling
- Cooling:Central Air
- Heating:Central
- Central air:Yes
Structure and exterior
- Year built:1979
- Building area:1,210 sq. ft.
- Lot area:0.12 Acres
- Architectural Style:Ranch
- Foundation Description:Slab
- Levels:1 Story
Schools
- High school:Redan
- Middle school:Redan
- Elementary school:Eldridge Miller
Utilities
- Water:Public, Water Available
- Sewer:Public Sewer, Sewer Available
Finances and disclosures
- Price:$220,000
- Price per sq. ft.:$181.82
- Tax amount:$3,777 (2025)
Features and amenities
- Appliances:Dishwasher, Dryer, Microwave, Refrigerator, Washer
- Laundry features:Dryer, In Garage, Washer
Parking
- Total parking spaces:4
- Parking description:Garage, Garage Door Opener
- Garage:Yes
 2026 Georgia MLS. All rights reserved. Information Deem Reliable But Not Guaranteed October 24, 2026
New listings near 1019 Park West Lane
- Coming Soon
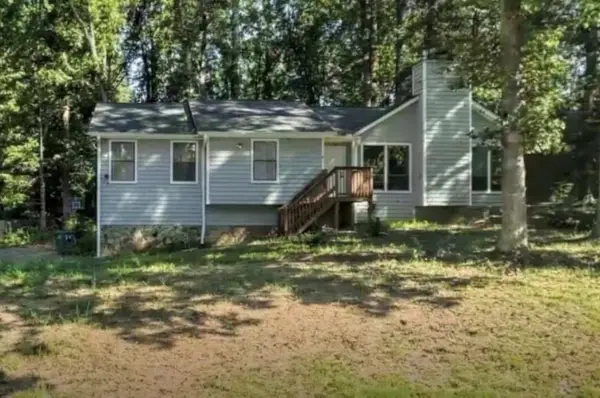 $275,000Coming Soon3 beds 2 baths2,396 sq. ft.
5410 Post Road Pass, Stone Mountain, GA 30088
MLS# 7855985Listed by: MARK SPAIN REAL ESTATE - Coming Soon
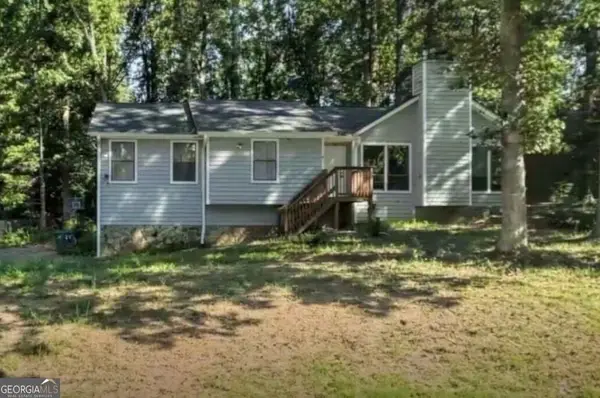 $275,000Coming Soon3 beds 2 baths2,396 sq. ft.
5410 Post Road Pass, Stone Mountain, GA 30088
MLS# 10875119Listed by: Mark Spain Real Estate - Coming Soon
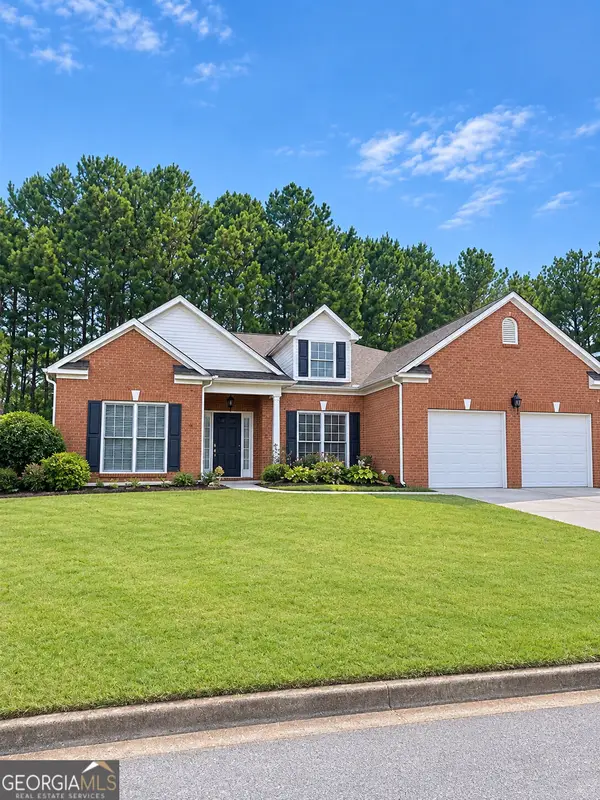 $365,000Coming Soon3 beds 3 baths2,484 sq. ft.
5883 Gateway Boulevard, Stone Mountain, GA 30087
MLS# 10871781Listed by: Mark Spain Real Estate - Coming Soon
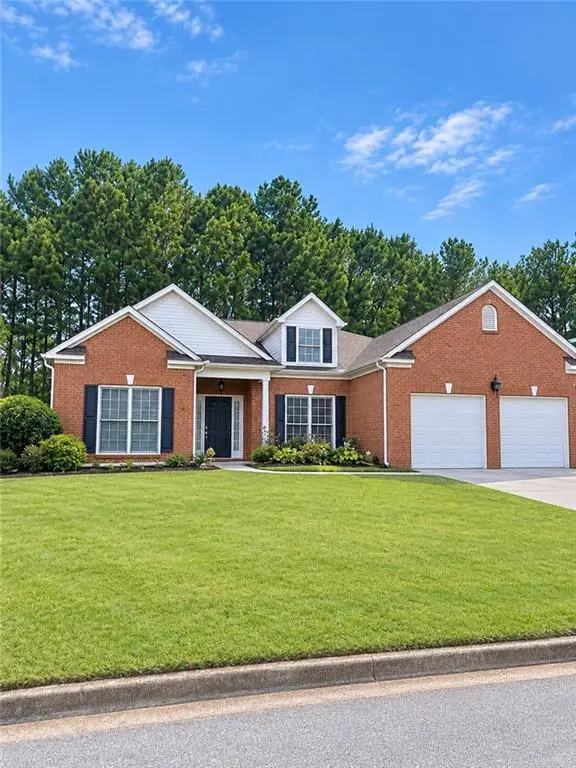 $365,000Coming Soon3 beds 3 baths2,484 sq. ft.
5883 Gateway Boulevard, Stone Mountain, GA 30087
MLS# 7853312Listed by: MARK SPAIN REAL ESTATE - New

 $289,900Active3 beds 2 baths
4828 White Oak Tree, Stone Mountain, GA 30088
MLS# 10878410Listed by: Century 21 Connect Realty - New
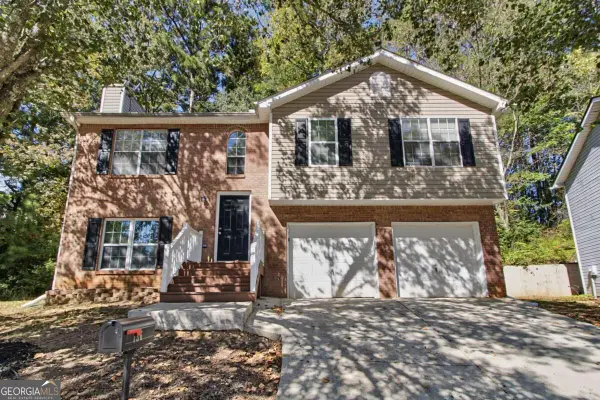 $225,000Active3 beds 3 baths1,462 sq. ft.
736 Ashley Lane, Stone Mountain, GA 30087
MLS# 10878179Listed by: Mainstay Brokerage - New
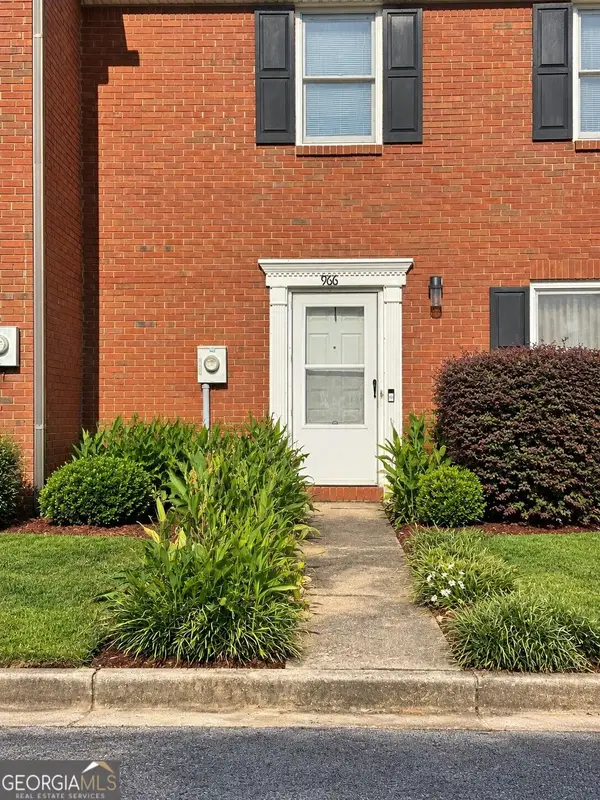 $215,000Active3 beds 3 baths1,600 sq. ft.
966 Park Gate Place, Stone Mountain, GA 30083
MLS# 10877961Listed by: Keller Williams West Atlanta - New
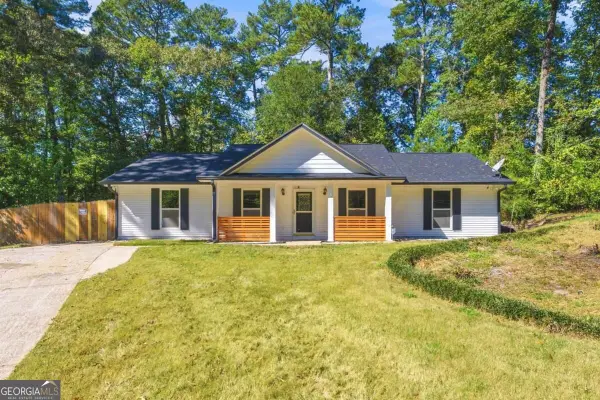 $269,999Active4 beds 3 baths1,484 sq. ft.
657 Nelby Court, Stone Mountain, GA 30083
MLS# 10877879Listed by: Clickit Realty Inc. - New
 $369,990Active-- beds -- baths
5321 Hamilton Street, Stone Mountain, GA 30083
MLS# 10877666Listed by: Coldwell Banker Realty - New
 $99,900Active3 beds 2 baths
4592 Ruby Road, Stone Mountain, GA 30083
MLS# 7857864Listed by: THE VARNER GROUP, LLC


Protect your home and budget from life's surprises with an Assurant Home Warranty, backed by a partner that supports you through every step of homeownership. Explore Plans.
©2026 Century 21 Real Estate LLC. All rights reserved. CENTURY 21®, the CENTURY 21 Logo and C21® are service marks owned by Century 21 Real Estate LLC. Century 21 Real Estate LLC fully supports the principles of the Fair Housing Act and the Equal Opportunity Act. Each office is independently owned and operated. Listing information is deemed reliable but not guaranteed accurate.