5410 Post Road Pass, Stone Mountain, GA 30088
Local realty services provided by:CENTURY 21 Realty 1 Professionals
5410 Post Road Pass,Stone Mountain, GA 30088
$275,000
- 3 Beds
- 2 Baths
- 2,396 sq. ft.
- Single family
- Coming Soon
Listed by: mark spain, cheryllyn smith
Office: mark spain real estate
MLS#:10875119
Source:METROMLS
Price summary
- Price:$275,000
- Price per sq. ft.:$114.77
- Monthly HOA dues:$70
About this home
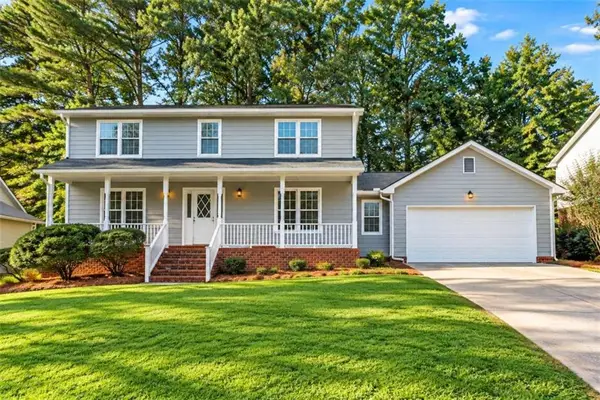
Welcome home to this spacious 3-bedroom, 2-bathroom in this well-established Main St. neighborhood.. The open floor plan features a bright living room highlighted by vaulted, beamed ceilings and a striking floor-to-ceiling stone fireplace. The sleek kitchen flows easily into the main living areas with granite counters. Retreat to the finished basement, complete with a cozy bonus room and wet bar, ideal for a media room, home office, or guest retreat. Outdoors, unwind on the private screened-in porch overlooking a large, flat, level backyard perfect for entertaining, play, or relaxation. Situated on a generous 0.4-acre lot with a sturdy concrete driveway and dedicated parking pad, this turn-key property combines space, comfort, and top-tier convenience-schedule your tour today before it's gone!a finished basement offers a fantastic bonus room complete with a wet bar. Step outside to enjoy the lovely screened in porch overlooking a large backyard, perfect for entertaining. With major updates to the roof, HVAC, and deck completed in 2020, this home provides a solid foundation and a wonderful layout for its next owners....
Contact an agent
Home facts
- Year built:1982
- Subdivision & Development:MAINSTREET PH 03
- Listing ID #:10875119
- Updated:October 20, 2026 at 08:33 PM
Rooms and interior
- Bedrooms:3
- Total bathrooms:2
- Full bathrooms:2
- Flooring:Carpet, Hardwood
- Kitchen Description:Dishwasher, Refrigerator
- Basement Description:Finished
- Living area:2,396 sq. ft.
Heating and cooling
- Cooling:Central Air, Electric
- Heating:Central, Electric
- Central air:Yes
Structure and exterior
- Roof:Composition
- Year built:1982
- Building area:2,396 sq. ft.
- Lot area:0.38 Acres
- Construction Materials:Wood Siding
- Exterior Features:Screened
- Levels:2 Story
Schools
- High school:Redan
- Middle school:Freedom
- Elementary school:Eldridge Miller
Utilities
- Water:Public, Water Available
- Sewer:Public Sewer
Finances and disclosures
- Price:$275,000
- Price per sq. ft.:$114.77
- Tax amount:$3,098 (2026)
Features and amenities
- Appliances:Dishwasher, Electric Water Heater, Refrigerator
- Amenities:Beamed Ceilings, Electric Water Heater, High Ceilings
Parking
- Total parking spaces:2
- Parking description:Attached, Garage
- Garage:Yes
 2026 Georgia MLS. All rights reserved. Information Deem Reliable But Not Guaranteed October 20, 2026 METROMLS Member Broker: Angela Whitmire
New listings near 5410 Post Road Pass
- Coming Soon
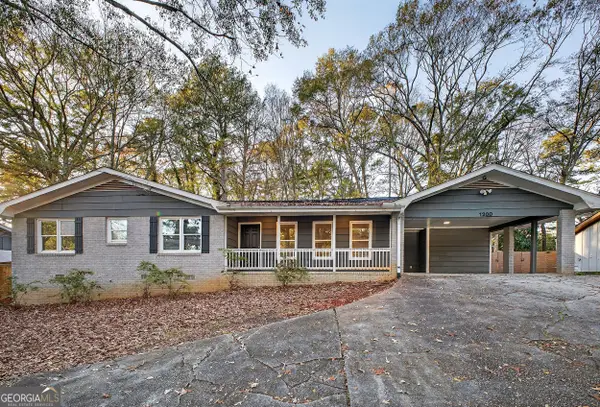 $290,000Coming Soon3 beds 2 baths1,733 sq. ft.
1200 Silver Hill Road, Stone Mountain, GA 30087
MLS# 10875496Listed by: Mark Spain Real Estate - Coming Soon
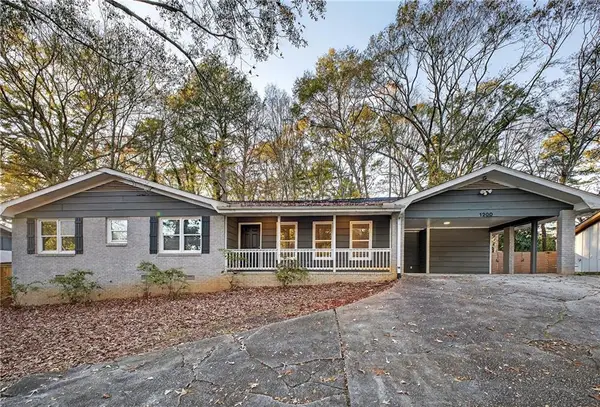 $290,000Coming Soon3 beds 2 baths1,733 sq. ft.
1200 Silver Hill Road, Stone Mountain, GA 30087
MLS# 7856320Listed by: MARK SPAIN REAL ESTATE - Coming Soon
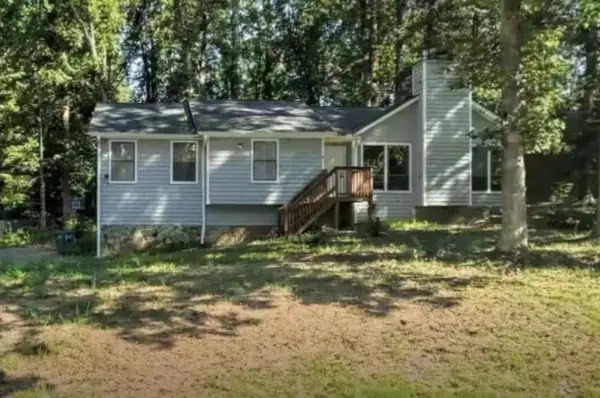 $275,000Coming Soon3 beds 2 baths2,396 sq. ft.
5410 Post Road Pass, Stone Mountain, GA 30088
MLS# 7855985Listed by: MARK SPAIN REAL ESTATE - Coming Soon
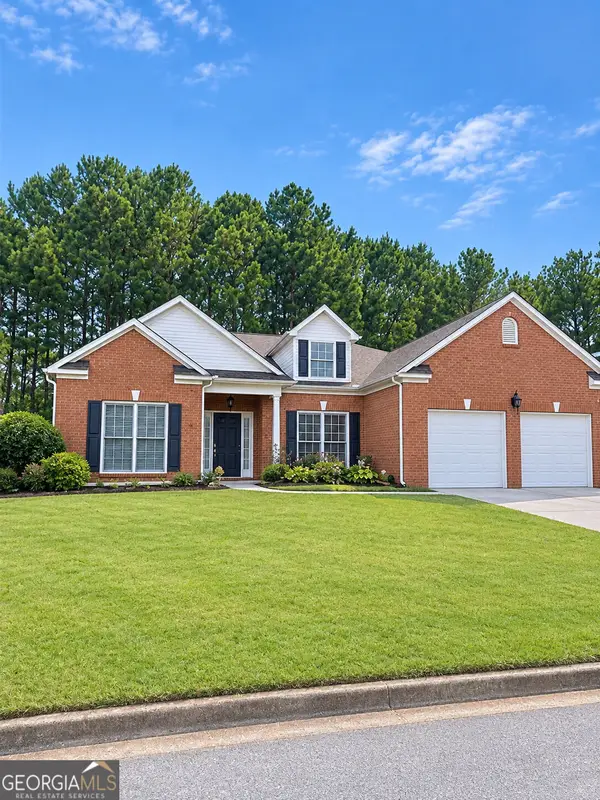 $365,000Coming Soon3 beds 3 baths2,484 sq. ft.
5883 Gateway Boulevard, Stone Mountain, GA 30087
MLS# 10871781Listed by: Mark Spain Real Estate - Coming Soon
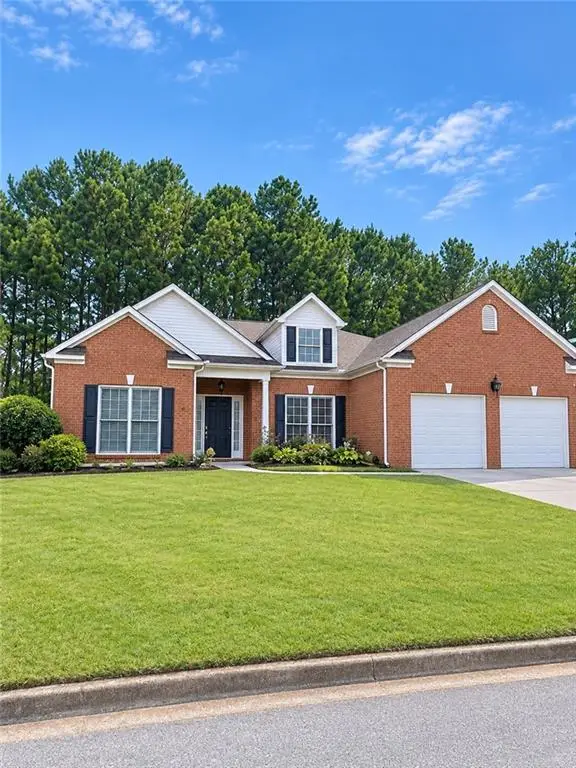 $365,000Coming Soon3 beds 3 baths2,484 sq. ft.
5883 Gateway Boulevard, Stone Mountain, GA 30087
MLS# 7853312Listed by: MARK SPAIN REAL ESTATE - New
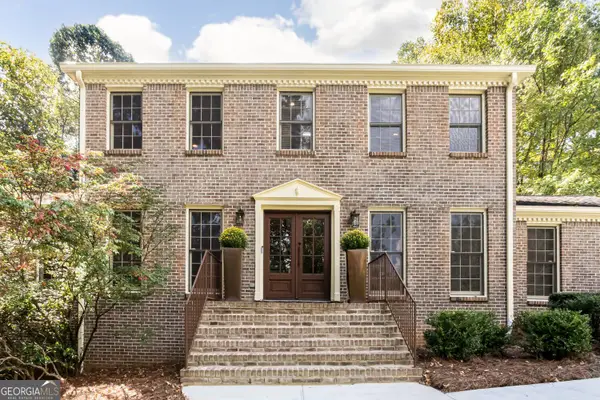 $799,999Active5 beds 5 baths5,324 sq. ft.
2119 Gunstock Drive, Stone Mountain, GA 30087
MLS# 10875736Listed by: Harry Norman Realtors - New
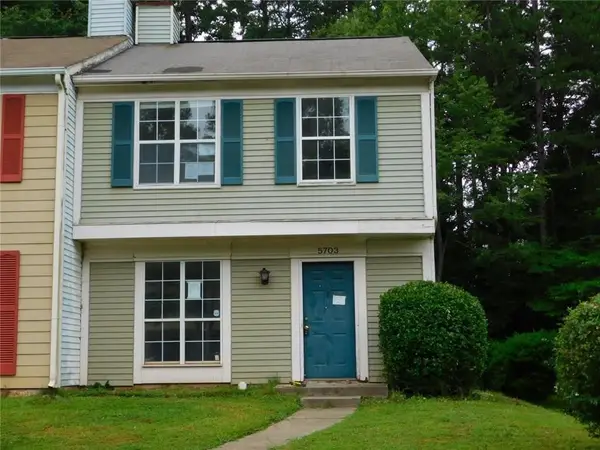
 $169,900Active2 beds 3 baths1,160 sq. ft.
5703 Wells Circle, Stone Mountain, GA 30087
MLS# 7854043Listed by: CENTURY 21 CONNECT REALTY - New
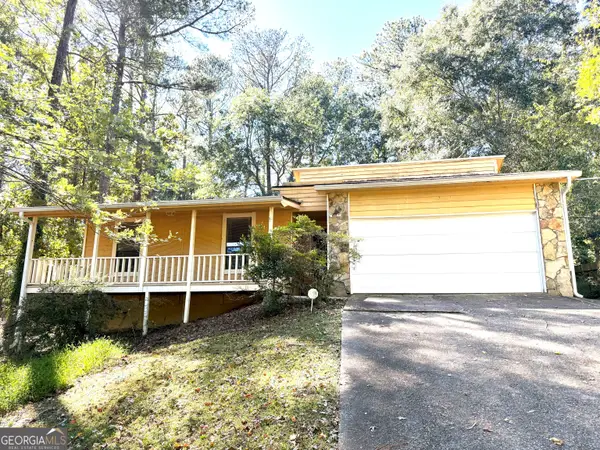 $239,900Active3 beds 2 baths1,580 sq. ft.
4955 Wycliffe Drive, Stone Mountain, GA 30087
MLS# 10874942Listed by: AREA - New
 $349,900Active5 beds 4 baths
4472 Woodland Forest Drive, Stone Mountain, GA 30083
MLS# 7855936Listed by: KELLER WILLIAMS REALTY CHATTAHOOCHEE NORTH, LLC


Protect your home and budget from life's surprises with an Assurant Home Warranty, backed by a partner that supports you through every step of homeownership. Explore Plans.
©2026 Century 21 Real Estate LLC. All rights reserved. CENTURY 21®, the CENTURY 21 Logo and C21® are service marks owned by Century 21 Real Estate LLC. Century 21 Real Estate LLC fully supports the principles of the Fair Housing Act and the Equal Opportunity Act. Each office is independently owned and operated. Listing information is deemed reliable but not guaranteed accurate.