
1060 S Millard Way, Stone Mountain, GA 30088
Local realty services provided by:CENTURY 21 The Avenues
1060 S Millard Way,Stone Mountain, GA 30088
$315,000
- 3 Beds
- 2 Baths
- 1,340 sq. ft.
- Single family
- Active
Listed by: sulymar salazar
Office: virtual properties realty.com
MLS#:7815649
Source:FIRSTMLS
Price summary
- Price:$315,000
- Price per sq. ft.:$235.07
About this home
**Completely Renovated and Move-In Ready!** Welcome to this beautifully updated 3-bedroom, 2-bath split-level home located on a quiet residential street in the established Redan Hills community. Thoughtfully renovated inside and out, this home offers the perfect blend of modern updates, comfort, and functionality.
The exterior has been extensively improved with new siding, new windows throughout, new exterior doors, fresh paint, updated landscaping with mulch and pine straw, cleared trees and overgrown vegetation, a charming brick walkway, a newly built deck with stairs, and exterior electrical repairs. The roof is also newer, providing added peace of mind.
Inside, you'll find a bright and inviting open layout featuring vaulted ceilings, a cozy fireplace, fresh interior paint, new flooring and carpet, new stair treads and handrails, updated lighting, switches, outlets, hardware, and interior doors throughout the home.
The fully refreshed kitchen features refinished cabinetry, a newly added center island, beautiful granite countertops, and brand-new stainless steel appliances, including the range, refrigerator, and dishwasher. Both bathrooms have been completely updated with new vanities, granite countertops, new tubs/showers, modern fixtures, and stylish finishes.
Additional improvements include serviced HVAC, freshly painted garage floor, repaired garage door openers, and numerous finishing touches that make this home truly move-in ready.
Situated on a generous lot of nearly 0.4 acres with a two-car garage and convenient access to shopping, schools, parks, and major commuter routes, this beautifully renovated home is ready for its new owners. Don't miss the opportunity to own a home where the hard work has already been done—just move in and enjoy!...
Contact an agent
Home facts
- Year built:1978
- Subdivision & Development:Redan Hills
- Listing ID #:7815649
- Updated:August 04, 2026 at 09:44 PM
Rooms and interior
- Bedrooms:3
- Total bathrooms:2
- Full bathrooms:2
- Flooring:Carpet, Laminate
- Dining Description:Open Concept
- Bathrooms Description:Shower Only
- Kitchen Description:Breakfast Bar, Cabinets White, Dishwasher, Electric Range, Microwave, Refrigerator, Stone Counters
- Basement Description:Partial, Unfinished
- Living area:1,340 sq. ft.
Heating and cooling
- Cooling:Central Air
- Heating:Central
- Central air:Yes
Structure and exterior
- Roof:Composition
- Year built:1978
- Building area:1,340 sq. ft.
- Lot area:0.38 Acres
- Lot Features:Back Yard
- Architectural Style:A-Frame
- Construction Materials:Concrete
- Exterior Features:Deck
- Levels:2 Story
Schools
- High school:Redan
- Middle school:Miller Grove
- Elementary school:Eldridge L. Miller
Utilities
- Water:Public
- Sewer:Public Sewer
Finances and disclosures
- Price:$315,000
- Price per sq. ft.:$235.07
- Tax amount:$3,989 (2025)
Features and amenities
- Laundry features:In Basement
- Amenities:High Ceilings 9 ft Lower
Parking
- Total parking spaces:4
- Parking description:Attached, Garage
- Garage spaces:2
 Listings identified with the FMLS IDX logo come from FMLS and are held by brokerage firms other than the owner of this website. The listing brokerage is identified in any listing details. Information is deemed reliable but is not guaranteed. If you believe any FMLS listing contains material that infringes your copyrighted work please click here (https://www.fmls.com/dmca) to review our DMCA policy and learn how to submit a takedown request. ©2026 First Multiple Listing Service, Inc.
New listings near 1060 S Millard Way
- New
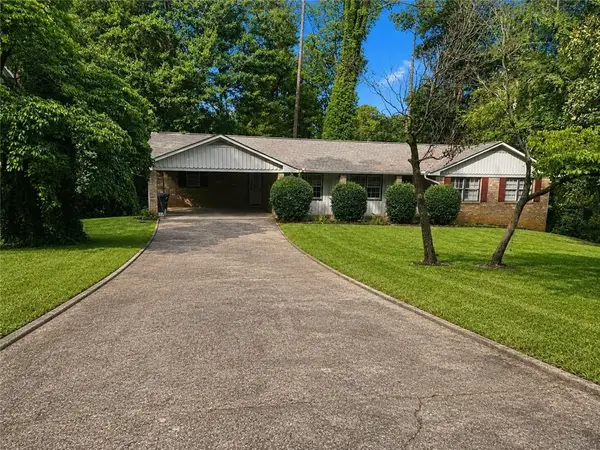 $280,000Active3 beds 2 baths1,552 sq. ft.
897 Hearthstone Drive, Stone Mountain, GA 30083
MLS# 7815598Listed by: ODESSA REALTY, LLC - Coming Soon
 $599,900Coming Soon4 beds 4 baths
5862 Musket Lane, Stone Mountain, GA 30087
MLS# 7815734Listed by: BEST LIFE REALTY, LLC - New
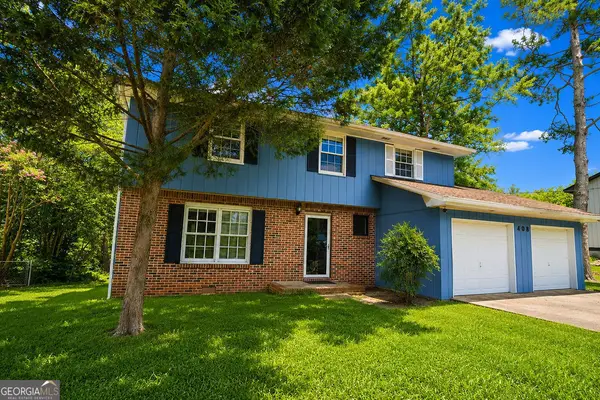 $220,000Active4 beds 3 baths
408 Martin Road, Stone Mountain, GA 30088
MLS# 10818840Listed by: Keller Williams Chattahoochee - New
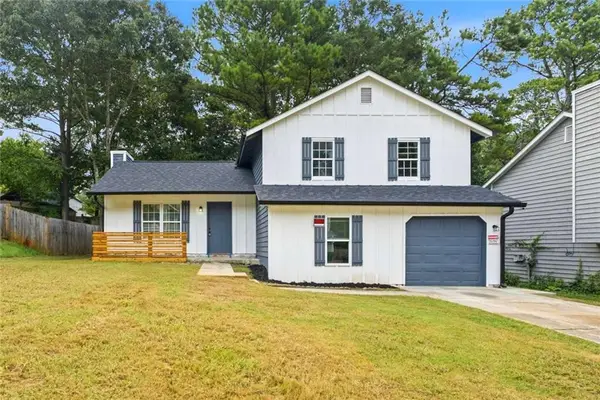 $319,999Active4 beds 3 baths1,618 sq. ft.
917 Lake Watch Drive, Stone Mountain, GA 30088
MLS# 7815708Listed by: CLICKIT REALTY - Coming Soon
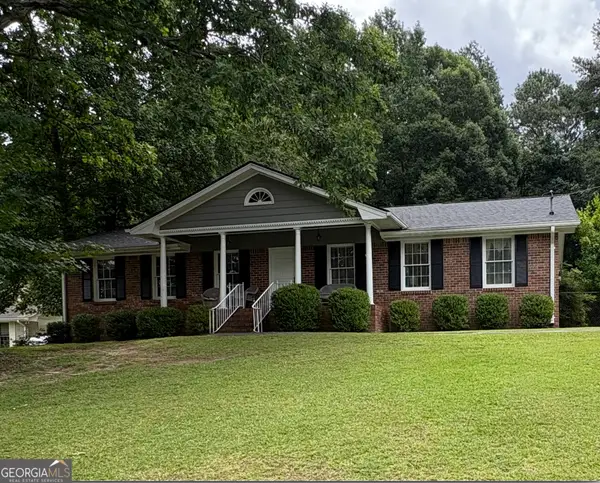 $345,000Coming Soon3 beds 2 baths
2199 Vivid Court, Stone Mountain, GA 30087
MLS# 10818687Listed by: Keller Williams Premier - New
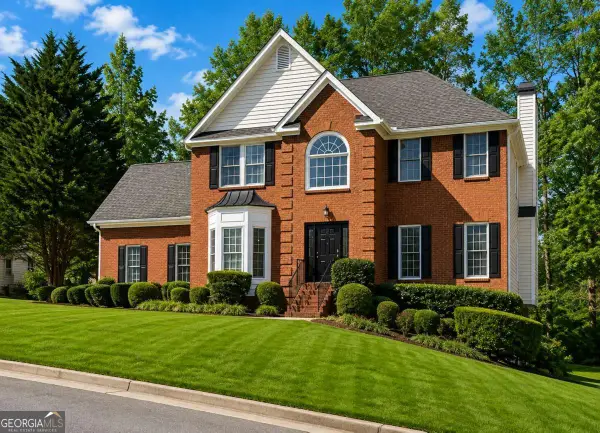 $382,000Active5 beds 3 baths
231 Beechwood Lane, Stone Mountain, GA 30087
MLS# 10818778Listed by: Virtual Properties Realty.com - New
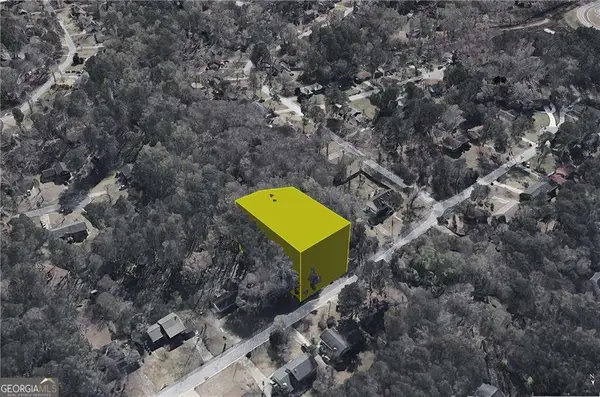 $35,000Active0.67 Acres
5334 Pounds Drive N, Stone Mountain, GA 30087
MLS# 10818581Listed by: Coldwell Banker Realty - New
 $480,000Active5 beds 7 baths5,343 sq. ft.
5664 Silver Ridge Drive, Stone Mountain, GA 30087
MLS# 7815322Listed by: WYND REALTY, LLC - New
 $250,000Active3 beds 3 baths1,725 sq. ft.
5237 Mill Way, Stone Mountain, GA 30083
MLS# 7814019Listed by: KELLER WILLIAMS REALTY ATL NORTH


Protect your home and budget from life's surprises with an Assurant Home Warranty, backed by a partner that supports you through every step of homeownership. Explore Plans.
©2026 Century 21 Real Estate LLC. All rights reserved. CENTURY 21®, the CENTURY 21 Logo and C21® are service marks owned by Century 21 Real Estate LLC. Century 21 Real Estate LLC fully supports the principles of the Fair Housing Act and the Equal Opportunity Act. Each office is independently owned and operated. Listing information is deemed reliable but not guaranteed accurate.