
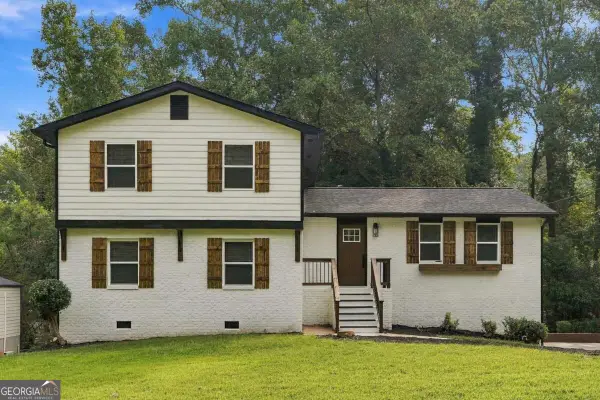
5664 Silver Ridge Drive, Stone Mountain, GA 30087
Local realty services provided by:CENTURY 21 Novus
5664 Silver Ridge Drive,Stone Mountain, GA 30087
$480,000
- 5 Beds
- 7 Baths
- - sq. ft.
- Single family
- Active
Listed by: erica mitchell
Office: wynd realty georgia
MLS#:10819959
Source:METROMLS
Price summary
- Price:$480,000
About this home
INVESTOR SPECIAL! Calling all investors, flippers, contractors, and savvy buyers! Incredible opportunity to transform this estate-owned fixer-upper into your next profitable investment. Property is being sold strictly AS-IS with no seller disclosures. Seller has never occupied the property and will make no repairs. Bring your contractor, your vision, and your highest and best offer. Whether you're looking to renovate and resell, add to your rental portfolio, or create your dream home, the possibilities are endless.
Contact an agent
Home facts
- Year built:1990
- Subdivision & Development:Smoke Rise
- Listing ID #:10819959
- Updated:September 19, 2026 at 11:01 AM
Rooms and interior
- Bedrooms:5
- Total bathrooms:7
- Full bathrooms:4
- Half bathrooms:3
- Flooring:Carpet, Hardwood
- Bathrooms Description:Soaking Tub
- Kitchen Description:Dishwasher, Disposal, Double Oven, Microwave
- Bedroom Description:Master On Main Level, Walk-In Closet(s)
- Basement Description:Bath/Stubbed, Crawl Space, Daylight, Finished
Heating and cooling
- Cooling:Ceiling Fan(s), Central Air, Electric
- Heating:Natural Gas
- Central air:Yes
Structure and exterior
- Roof:Composition
- Year built:1990
- Lot area:1.18 Acres
- Lot Features:Private
- Architectural Style:Traditional
- Construction Materials:Stucco
- Levels:3+ Story
Schools
- High school:Tucker
- Middle school:Tucker
- Elementary school:Smoke Rise
Utilities
- Water:Public
- Sewer:Septic Tank
Finances and disclosures
- Price:$480,000
- Tax amount:$10,835 (2025)
Features and amenities
- Appliances:Dishwasher, Disposal, Double Oven, Microwave
- Laundry features:Laundry, Laundry Closet
- Amenities:Bookcases, High Ceilings, Tray Ceiling(s), Two Story Foyer, Wet Bar
Parking
- Parking description:Garage, Garage Door Opener
- Garage:Yes
 2026 Georgia MLS. All rights reserved. Information Deem Reliable But Not Guaranteed September 19, 2026 METROMLS Member Broker: Curtis North
New listings near 5664 Silver Ridge Drive
- Coming Soon
 $239,900Coming Soon3 beds 3 baths1,671 sq. ft.
474 Chartley Trail, Stone Mountain, GA 30083
MLS# 7838419Listed by: ATLANTA COMMUNITIES - Coming Soon
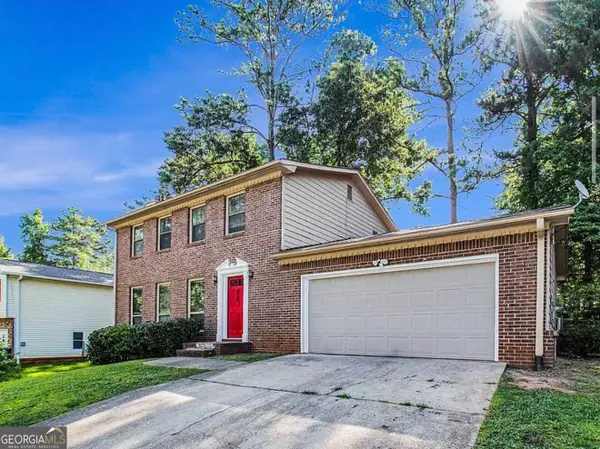 $239,900Coming Soon3 beds 3 baths1,671 sq. ft.
474 Chartley Trail, Stone Mountain, GA 30083
MLS# 10843000Listed by: Atlanta Communities - New
 $369,000Active5 beds 3 baths2,166 sq. ft.
5147 Dekalb Way, Stone Mountain, GA 30087
MLS# 7825790Listed by: THE COMMISSION LUXURY GROUP LLC - New
 $225,600Active3 beds 2 baths1,200 sq. ft.
5112 Huxley Road, Stone Mountain, GA 30088
MLS# 10849229Listed by: Blue Mountain Realty GA LLC - New
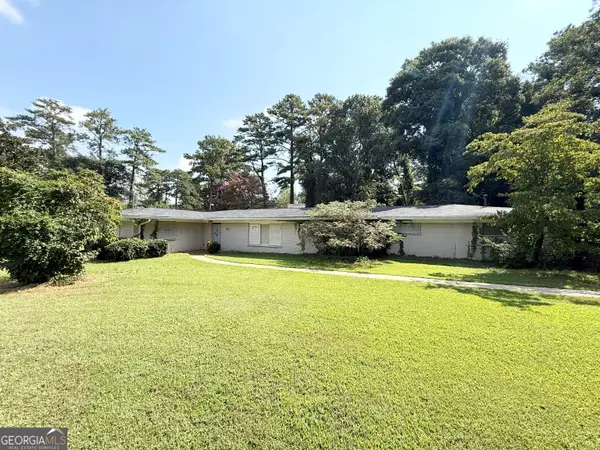 $349,000Active7 beds 4 baths2,726 sq. ft.
802 Kenilworth Circle, Stone Mountain, GA 30083
MLS# 10849235Listed by: Blue Mountain Realty GA LLC - New
 $150,000Active3 beds 2 baths1,892 sq. ft.
704 Lost Creek Circle, Stone Mountain, GA 30088
MLS# 10849238Listed by: Blue Mountain Realty GA LLC - New
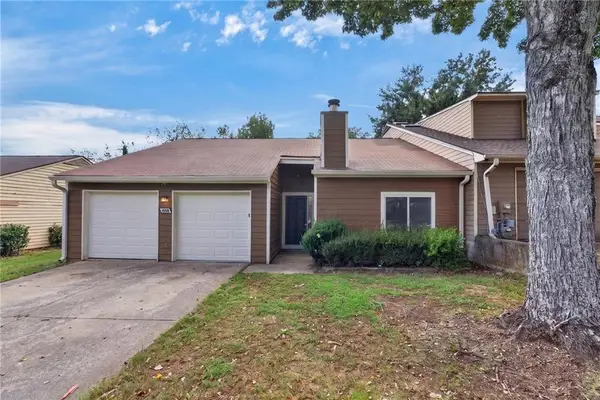 $215,000Active3 beds 2 baths1,334 sq. ft.
1555 Burnstone Drive, Stone Mountain, GA 30088
MLS# 7840299Listed by: MAGNOLIA REALTY CO LLC - New
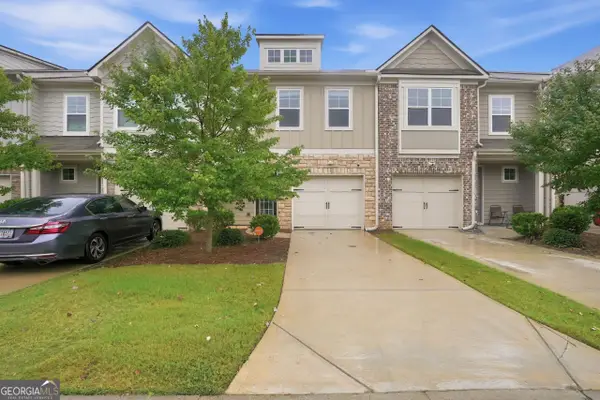 $262,000Active3 beds 3 baths1,448 sq. ft.
5267 Mill Way, Stone Mountain, GA 30083
MLS# 10849020Listed by: Opendoor Brokerage - New
 $145,000Active3 beds 3 baths1,380 sq. ft.
1150 Rankin Street #F7, Stone Mountain, GA 30083
MLS# 10848611Listed by: Keller Williams Realty PeachtreeRoad - New
 $349,000Active5 beds 3 baths2,240 sq. ft.
1001 Martin Road, Stone Mountain, GA 30088
MLS# 10848573Listed by: Atlas Metro ATL


Protect your home and budget from life's surprises with an Assurant Home Warranty, backed by a partner that supports you through every step of homeownership. Explore Plans.
©2026 Century 21 Real Estate LLC. All rights reserved. CENTURY 21®, the CENTURY 21 Logo and C21® are service marks owned by Century 21 Real Estate LLC. Century 21 Real Estate LLC fully supports the principles of the Fair Housing Act and the Equal Opportunity Act. Each office is independently owned and operated. Listing information is deemed reliable but not guaranteed accurate.