
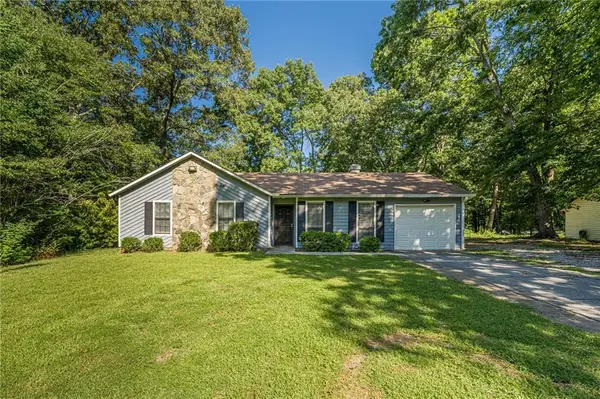
1481 Stoneleigh Circle, Stone Mountain, GA 30088
Local realty services provided by:CENTURY 21 Results
1481 Stoneleigh Circle,Stone Mountain, GA 30088
$200,000
- 3 Beds
- 3 Baths
- 1,703 sq. ft.
- Townhouse
- Active
Listed by: jafari jeter
Office: keller williams realty peachtree rd.
MLS#:7827470
Source:FIRSTMLS
Price summary
- Price:$200,000
- Price per sq. ft.:$117.44
- Monthly HOA dues:$16.58
About this home
Add this income-producing 3-bedroom, 3-bath townhome to your portfolio! Offering approximately 1,703 sq. ft. of living space, this property is currently tenant-occupied generating $2,000/month, providing immediate rental income from day one. The month-to-month arrangement also offers flexibility for an investor looking to maintain the current cash flow, reposition the property, or explore future value-add opportunities.
The thoughtfully designed floor plan features 1 bedroom and a full bath on the main level, plus 2 spacious upstairs bedrooms, each with its own en-suite bath. Additional highlights include new flooring, a cozy fireplace, and a private backyard.
Situated in a quiet Stone Mountain community with convenient access to schools, shopping, dining, and major roadways. Whether you're looking for a long-term rental, portfolio addition, or potential value-add opportunity, this property offers plenty of possibilities.
SHOWINGS BY APPOINTMENT ONLY. PLEASE DO NOT DISTURB TENANT. Text Jafari Jeter for showing requests and offers. Seller is motivated and ready to make a deal!...
Contact an agent
Home facts
- Year built:1984
- Subdivision & Development:CIRCLE STONE
- Listing ID #:7827470
- Updated:August 27, 2026 at 12:21 PM
Rooms and interior
- Bedrooms:3
- Total bathrooms:3
- Full bathrooms:3
- Flooring:Carpet, Laminate
- Bathrooms Description:Tub/Shower Combo
- Kitchen Description:Breakfast Bar, Dishwasher, Gas Range, Range Hood, Refrigerator
- Bedroom Description:Master on Main, Roommate Floor Plan
- Basement Description:Partial
- Living area:1,703 sq. ft.
Heating and cooling
- Cooling:Ceiling Fan(s), Central Air
- Heating:Central
- Central air:Yes
Structure and exterior
- Roof:Composition, Shingle
- Year built:1984
- Building area:1,703 sq. ft.
- Lot area:0.08 Acres
- Lot Features:Back Yard
- Architectural Style:Ranch, Townhouse
- Construction Materials:Frame
- Exterior Features:Patio, Private Yard, Rain Gutters
- Levels:1 Story
Schools
- High school:Redan
- Middle school:Redan
- Elementary school:Redan
Utilities
- Water:Public
- Sewer:Public Sewer
Finances and disclosures
- Price:$200,000
- Price per sq. ft.:$117.44
- Tax amount:$4,560 (2025)
Features and amenities
- Amenities:High Ceilings 9 ft Main, Walk-In Closet(s)
Parking
- Total parking spaces:1
- Parking description:1 Carport Space(s), Carport
- Carport spaces:1
 Listings identified with the FMLS IDX logo come from FMLS and are held by brokerage firms other than the owner of this website. The listing brokerage is identified in any listing details. Information is deemed reliable but is not guaranteed. If you believe any FMLS listing contains material that infringes your copyrighted work please click here (https://www.fmls.com/dmca) to review our DMCA policy and learn how to submit a takedown request. ©2026 First Multiple Listing Service, Inc. FIRSTMLS Member Broker: Debbie Cooke
New listings near 1481 Stoneleigh Circle
- Coming Soon
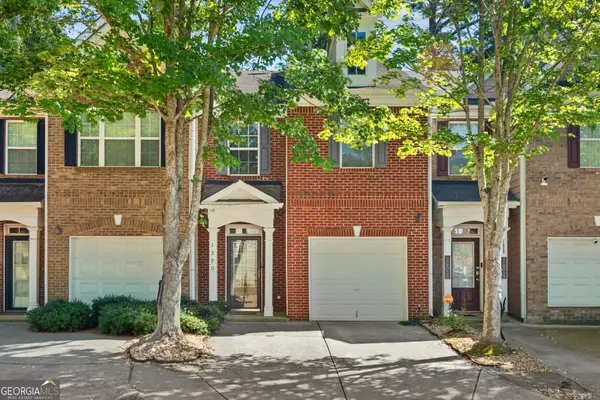 $270,000Coming Soon3 beds 3 baths2,036 sq. ft.
1290 Adcox Square, Stone Mountain, GA 30088
MLS# 10833704Listed by: HomeSmart - Coming Soon
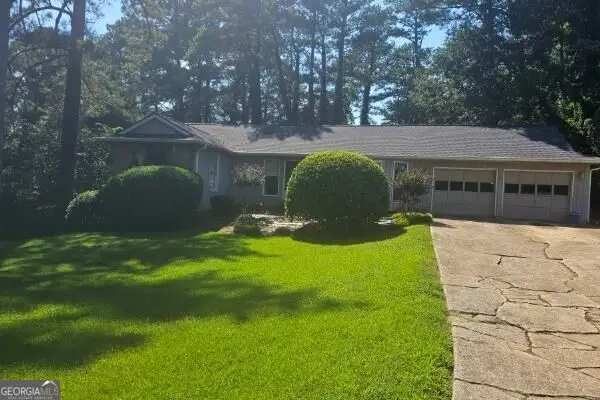 $265,000Coming Soon5 beds 4 baths3,059 sq. ft.
1623 Hidden Hills Parkway, Stone Mountain, GA 30088
MLS# 10832142Listed by: Atlanta InTown Real Estate - Coming Soon
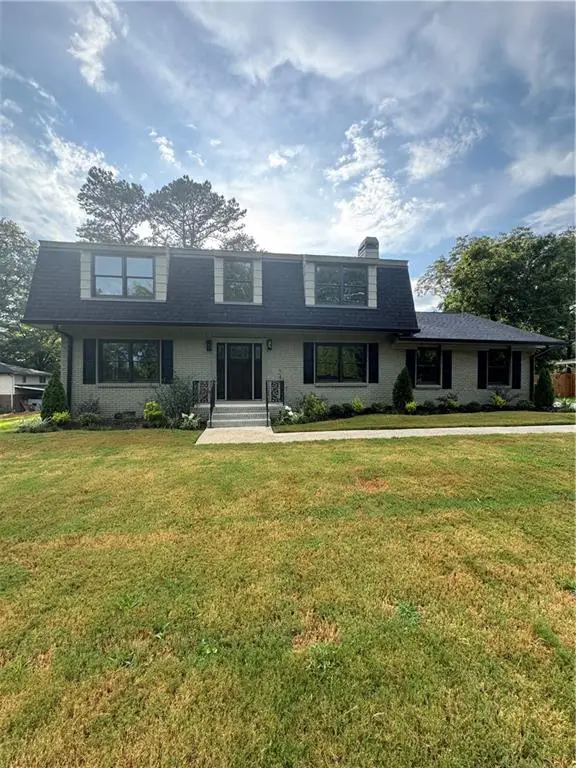 $635,000Coming Soon5 beds 3 baths2,924 sq. ft.
1012 Rays Road, Stone Mountain, GA 30083
MLS# 7826067Listed by: ULTIMA REAL ESTATE SVCS, LLC. - Coming Soon
 $480,000Coming Soon5 beds 7 baths
5664 Silver Ridge Drive, Stone Mountain, GA 30087
MLS# 10819959Listed by: Wynd Realty Georgia - New
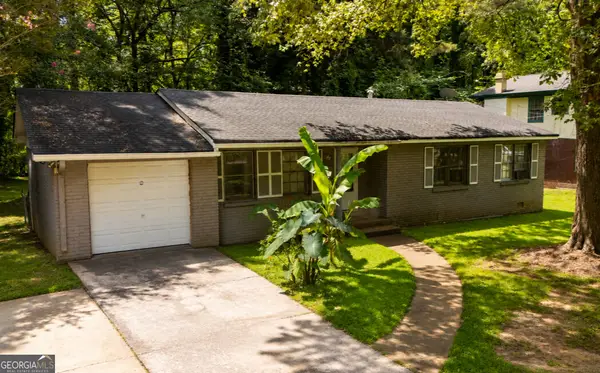 $214,000Active3 beds 2 baths
613 Sheppard Rd, Stone Mountain, GA 30083
MLS# 10833718Listed by: Virtual Properties Realty.com - New
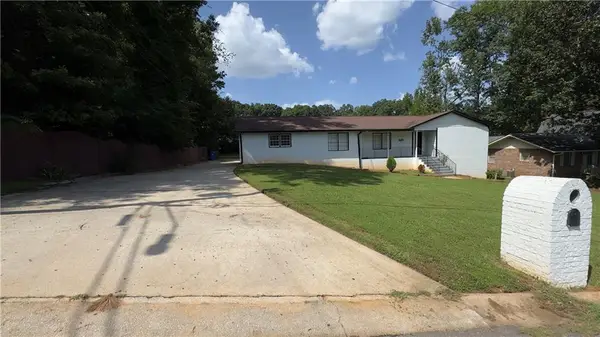 $395,000Active4 beds 3 baths2,730 sq. ft.
1050 Forest Heights Road, Stone Mountain, GA 30083
MLS# 7823380Listed by: CMC REALTY ERA POWERED - New
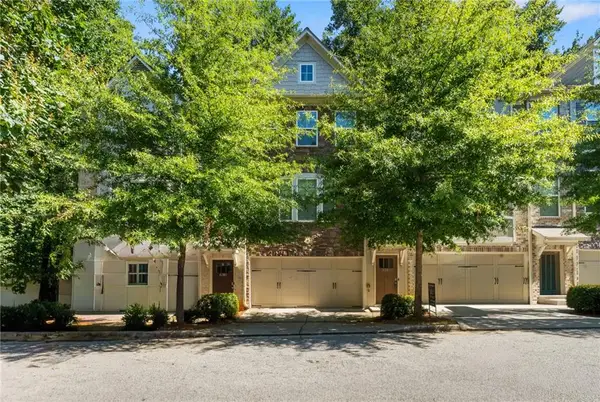 $370,000Active4 beds 4 baths1,828 sq. ft.
4282 Morning View, Stone Mountain, GA 30083
MLS# 7827907Listed by: VIRTUAL PROPERTIES REALTY.COM - New
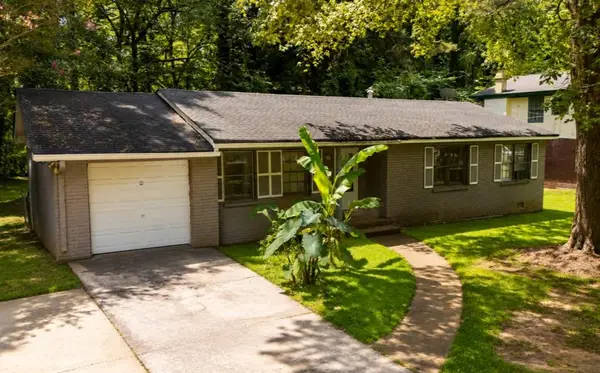 $214,900Active3 beds 2 baths1,435 sq. ft.
613 Sheppard Road, Stone Mountain, GA 30083
MLS# 7827917Listed by: VIRTUAL PROPERTIES REALTY.COM - New
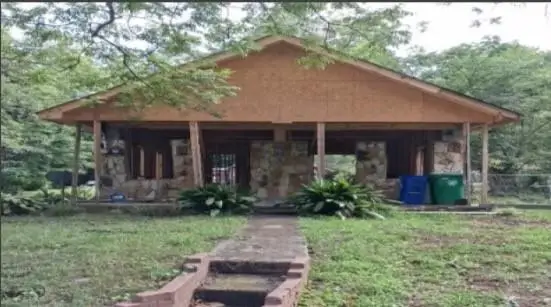 $35,000Active2 beds 1 baths864 sq. ft.
5461 Stillhouse Road, Stone Mountain, GA 30083
MLS# 7827039Listed by: KELLER WILLIAMS REALTY SIGNATURE PARTNERS - New
 $219,999Active3 beds 2 baths1,212 sq. ft.
5350 Greenhedge Trail, Stone Mountain, GA 30088
MLS# 7827685Listed by: EXCALIBUR HOMES, LLC.


Protect your home and budget from life's surprises with an Assurant Home Warranty, backed by a partner that supports you through every step of homeownership. Explore Plans.
©2026 Century 21 Real Estate LLC. All rights reserved. CENTURY 21®, the CENTURY 21 Logo and C21® are service marks owned by Century 21 Real Estate LLC. Century 21 Real Estate LLC fully supports the principles of the Fair Housing Act and the Equal Opportunity Act. Each office is independently owned and operated. Listing information is deemed reliable but not guaranteed accurate.