1612 Mountain Shadow Trail, Stone Mountain, GA 30087
Local realty services provided by:CENTURY 21 Results
Listed by: alkarim lakhani
Office: c.a.m. & associates
MLS#:10842594
Source:METROMLS
Price summary
- Price:$3,100,000
About this home
Welcome to an extraordinary three-story luxury estate set on 4.74 private acres with breathtaking Stone Mountain views in Smoke Rise Community. This one-of-a-kind custom residence offers exceptional privacy, sophisticated architecture, and resort-style amenities designed for both elegant entertaining and comfortable everyday living. The home features five spacious master-style bedroom suites, each with a private ensuite bath, generous walk-in closet, private balcony, abundant natural light, and beautiful views. A private elevator provides access to all three levels, while a dramatic grand circular staircase creates an impressive architectural centerpiece. Two kitchens offer exceptional flexibility. Custom modern ceiling designs throughout the home add distinctive architectural character. One of the estate's most captivating features is the indoor garden with a beautiful 20-inch-high cascading waterfall, creating a peaceful indoor oasis. A stunning outdoor fountain complements the landscaped grounds. With expansive acreage, panoramic Stone Mountain views, multiple private balconies, five luxurious suites, elevator access, two kitchens, indoor garden and waterfall, and exceptional entertaining potential, this rare estate offers a truly distinctive luxury lifestyle in the Smoke Rise area. For home tour video, 360 walkthroughs, visit virtual tour....
Contact an agent
Home facts
- Year built:2024
- Subdivision & Development:Smoke Rise
- Listing ID #:10842594
- Updated:October 25, 2026 at 10:54 AM
Rooms and interior
- Bedrooms:5
- Total bathrooms:6
- Full bathrooms:5
- Half bathrooms:1
- Flooring:Hardwood, Tile
- Dining Description:Separate Room
- Bathrooms Description:Separate Shower
- Kitchen Description:Breakfast Bar, Dishwasher, Disposal, Double Oven, Kitchen Island, Microwave, Refrigerator, Second Kitchen, Walk-in Pantry
- Bedroom Description:Walk-In Closet(s)
Heating and cooling
- Cooling:Central Air
- Heating:Forced Air
- Central air:Yes
Structure and exterior
- Year built:2024
- Lot area:4.74 Acres
- Lot Features:Private, Steep Slope
- Construction Materials:Stucco
- Exterior Features:Balcony, Deck, Deck/Patio
- Levels:2 Story
Schools
- High school:Tucker
- Middle school:Tucker
- Elementary school:Smoke Rise
Utilities
- Water:Public
- Sewer:Septic Tank
Finances and disclosures
- Price:$3,100,000
Features and amenities
- Appliances:Dishwasher, Disposal, Double Oven, Dryer, Microwave, Refrigerator, Tankless Water Heater, Washer
- Laundry features:Dryer, Laundry, Upper Level, Washer
- Amenities:Carbon Monoxide Detector(s), High Ceilings, Security System, Smoke Detector(s), Tankless Water Heater, Tray Ceiling(s), Two Story Foyer
Parking
- Total parking spaces:4
- Parking description:Garage
- Garage:Yes
 2026 Georgia MLS. All rights reserved. Information Deem Reliable But Not Guaranteed October 25, 2026
New listings near 1612 Mountain Shadow Trail
- Coming Soon
 $225,000Coming Soon1.05 Acres
1809 Silver Ridge Ct, Stone Mountain, GA 30087
MLS# 10878769Listed by: Engel & Völkers Atlanta - Coming Soon
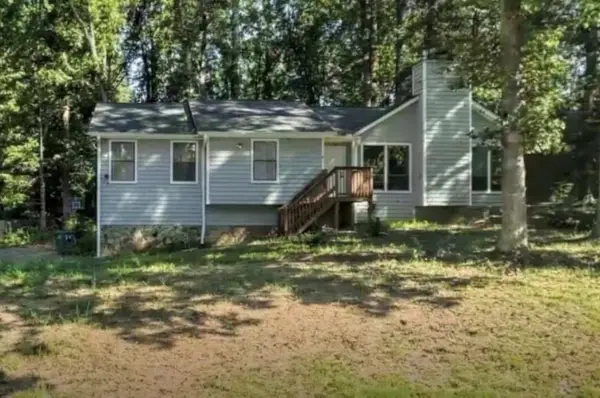 $275,000Coming Soon3 beds 2 baths2,396 sq. ft.
5410 Post Road Pass, Stone Mountain, GA 30088
MLS# 7855985Listed by: MARK SPAIN REAL ESTATE - Coming Soon
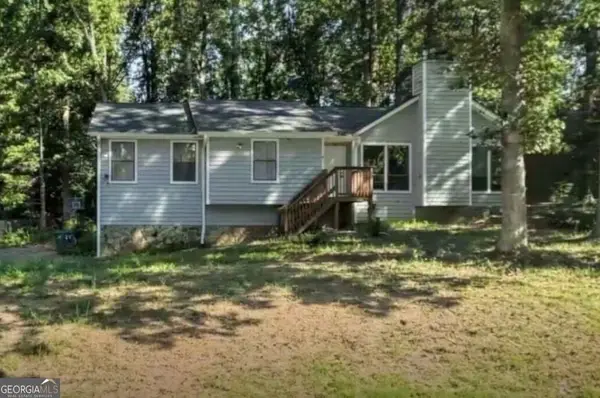 $275,000Coming Soon3 beds 2 baths2,396 sq. ft.
5410 Post Road Pass, Stone Mountain, GA 30088
MLS# 10875119Listed by: Mark Spain Real Estate - Coming Soon
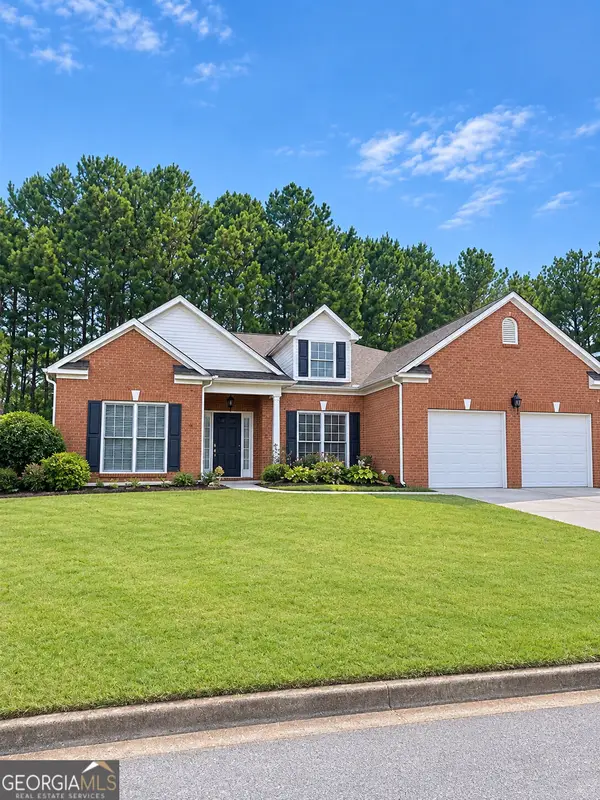 $365,000Coming Soon3 beds 3 baths2,484 sq. ft.
5883 Gateway Boulevard, Stone Mountain, GA 30087
MLS# 10871781Listed by: Mark Spain Real Estate - Coming Soon
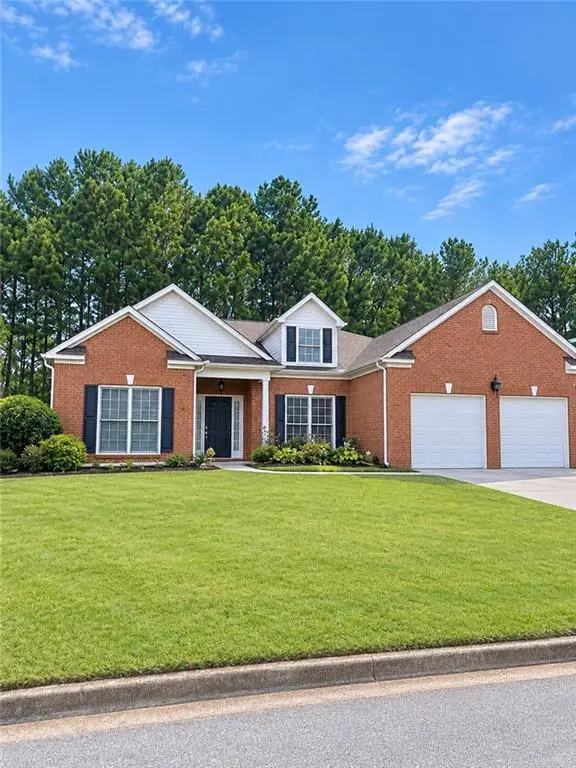 $365,000Coming Soon3 beds 3 baths2,484 sq. ft.
5883 Gateway Boulevard, Stone Mountain, GA 30087
MLS# 7853312Listed by: MARK SPAIN REAL ESTATE 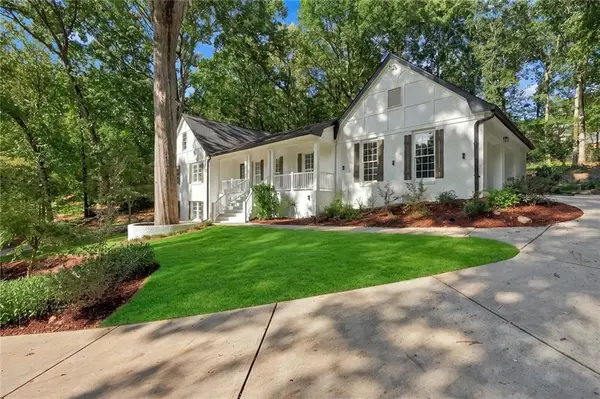 $739,000Active7 beds 5 baths4,613 sq. ft.
1761 E Gate Drive, Stone Mountain, GA 30087
MLS# 7839529Listed by: EXP REALTY, LLC.- New
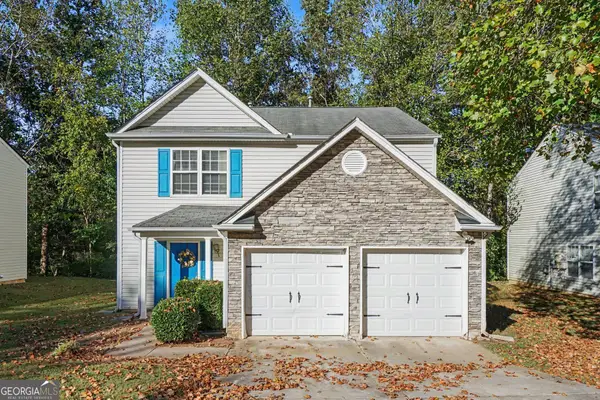 $245,000Active3 beds 3 baths1,936 sq. ft.
554 Arbor Ridge Drive, Stone Mountain, GA 30087
MLS# 10878686Listed by: eXp Realty - New
 $284,900Active3 beds 2 baths
676 Tarkington Road S, Stone Mountain, GA 30088
MLS# 10878693Listed by: Virtual Properties Realty.com - New
 $285,000Active3 beds 2 baths1,656 sq. ft.
3006 Deshong Drive, Stone Mountain, GA 30087
MLS# 10878610Listed by: Atlanta Communities - New

 $289,900Active3 beds 2 baths
4828 White Oak Tree, Stone Mountain, GA 30088
MLS# 10878410Listed by: Century 21 Connect Realty


Protect your home and budget from life's surprises with an Assurant Home Warranty, backed by a partner that supports you through every step of homeownership. Explore Plans.
©2026 Century 21 Real Estate LLC. All rights reserved. CENTURY 21®, the CENTURY 21 Logo and C21® are service marks owned by Century 21 Real Estate LLC. Century 21 Real Estate LLC fully supports the principles of the Fair Housing Act and the Equal Opportunity Act. Each office is independently owned and operated. Listing information is deemed reliable but not guaranteed accurate.