
1749 Hidden Hills Parkway, Stone Mountain, GA 30088
Local realty services provided by:CENTURY 21 The Avenues
1749 Hidden Hills Parkway,Stone Mountain, GA 30088
$386,900
- 5 Beds
- 4 Baths
- 3,526 sq. ft.
- Single family
- Active
Listed by: constance stone
Office: atlanta communities
MLS#:7855308
Source:FIRSTMLS
Price summary
- Price:$386,900
- Price per sq. ft.:$109.73
About this home
Well-maintained and beautifully landscaped. Welcome to this spacious multi-level home. This four-bedroom, four-bath Hidden Hills home offers flexible living across three levels. The main level features a Master on the Main, primary suite with two walk-in closets, a second bedroom or office, separate living and dining rooms, and a vaulted great room with a wet bar and built-in, for fish tank or open space. The kitchen offers granite countertops, an island, breakfast bar, walk-in pantry, and included appliances.
Upstairs, you’ll find two bedrooms, a loft office, a bonus room, and a full bath. The finished basement adds flexible living space, a kitchenette, full bath, personal sauna, and laundry hookups.
Enjoy the large patio and spacious backyard in this mature, established neighborhood with a community lake. Additional features include a two-car garage, new air conditioning, and fresh paint. The home offers approximately 2,965 square feet above grade and 561 square feet of finished basement space....
Contact an agent
Home facts
- Year built:1974
- Subdivision & Development:Hidden Hills
- Listing ID #:7855308
- Updated:October 24, 2026 at 11:50 PM
Rooms and interior
- Bedrooms:5
- Total bathrooms:4
- Full bathrooms:4
- Flooring:Carpet, Ceramic Tile
- Dining Description:Seats 12+, Separate Dining Room
- Bathrooms Description:Double Vanity, Separate His/Hers, Shower Only
- Kitchen Description:Breakfast Bar, Cabinets Stain, Dishwasher, Disposal, Eat-in Kitchen, Electric Cooktop, Electric Oven, Kitchen Island, Microwave, Pantry, Pantry Walk-In, Refrigerator, Stone Counters, Trash Compactor
- Bedroom Description:Master on Main
- Basement Description:Daylight, Exterior Entry, Finished, Finished Bath, Full, Interior Entry
- Living area:3,526 sq. ft.
Heating and cooling
- Cooling:Central Air
- Heating:Forced Air, Natural Gas
- Central air:Yes
Structure and exterior
- Roof:Composition, Ridge Vents, Shingle
- Year built:1974
- Building area:3,526 sq. ft.
- Lot area:0.41 Acres
- Lot Features:Back Yard, Landscaped, Level, Private, Wooded
- Architectural Style:Traditional
- Construction Materials:Frame, Stone
- Exterior Features:Deck, Patio
- Levels:2 Story
Schools
- High school:Redan
- Middle school:Miller Grove
- Elementary school:Woodridge
Utilities
- Water:Public
- Sewer:Public Sewer
Finances and disclosures
- Price:$386,900
- Price per sq. ft.:$109.73
- Tax amount:$4,401 (2025)
Features and amenities
- Laundry features:Dryer, Laundry Room, Washer
- Amenities:Cathedral Ceiling(s), His and Hers Closets, Wet Bar
Parking
- Parking description:Attached, Garage, Garage Door Opener, Kitchen Level, Level Driveway
- Garage spaces:2
 Listings identified with the FMLS IDX logo come from FMLS and are held by brokerage firms other than the owner of this website. The listing brokerage is identified in any listing details. Information is deemed reliable but is not guaranteed. If you believe any FMLS listing contains material that infringes your copyrighted work please click here (https://www.fmls.com/dmca) to review our DMCA policy and learn how to submit a takedown request. ©2026 First Multiple Listing Service, Inc.
New listings near 1749 Hidden Hills Parkway
- Coming Soon
 $225,000Coming Soon1.05 Acres
1809 Silver Ridge Ct, Stone Mountain, GA 30087
MLS# 7858957Listed by: ENGEL & VOLKERS ATLANTA - Coming Soon
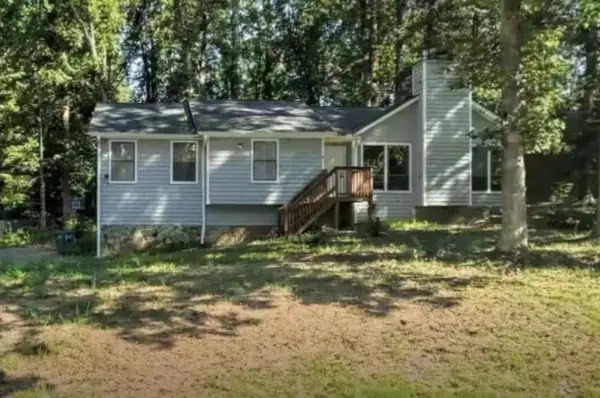 $275,000Coming Soon3 beds 2 baths2,396 sq. ft.
5410 Post Road Pass, Stone Mountain, GA 30088
MLS# 7855985Listed by: MARK SPAIN REAL ESTATE - Coming Soon
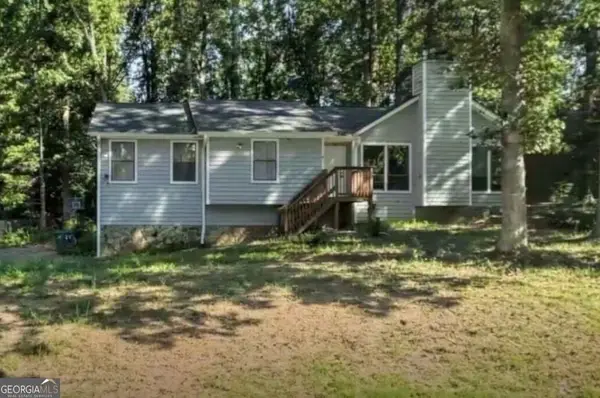 $275,000Coming Soon3 beds 2 baths2,396 sq. ft.
5410 Post Road Pass, Stone Mountain, GA 30088
MLS# 10875119Listed by: Mark Spain Real Estate - Coming Soon
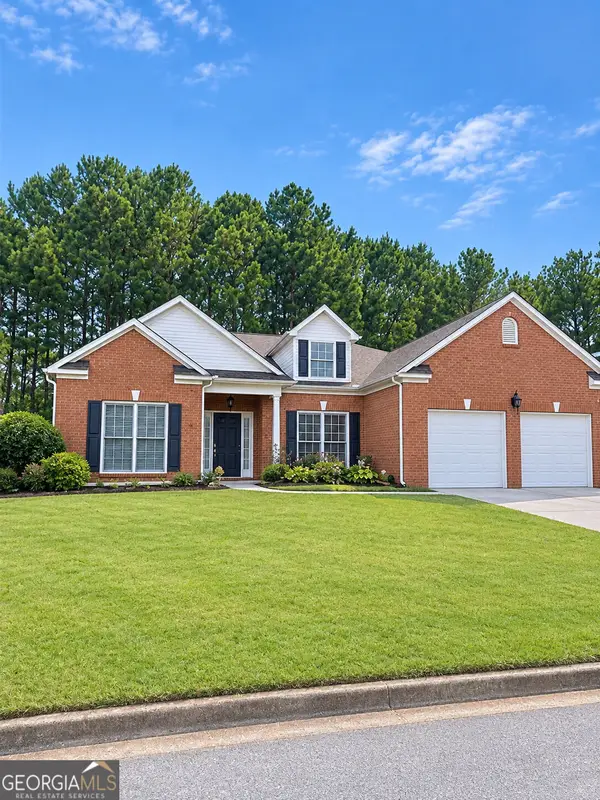 $365,000Coming Soon3 beds 3 baths2,484 sq. ft.
5883 Gateway Boulevard, Stone Mountain, GA 30087
MLS# 10871781Listed by: Mark Spain Real Estate - Coming Soon
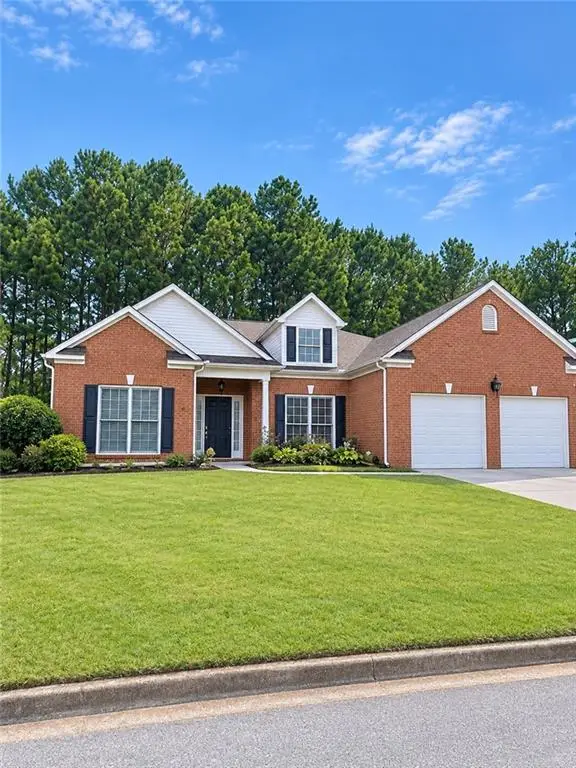 $365,000Coming Soon3 beds 3 baths2,484 sq. ft.
5883 Gateway Boulevard, Stone Mountain, GA 30087
MLS# 7853312Listed by: MARK SPAIN REAL ESTATE 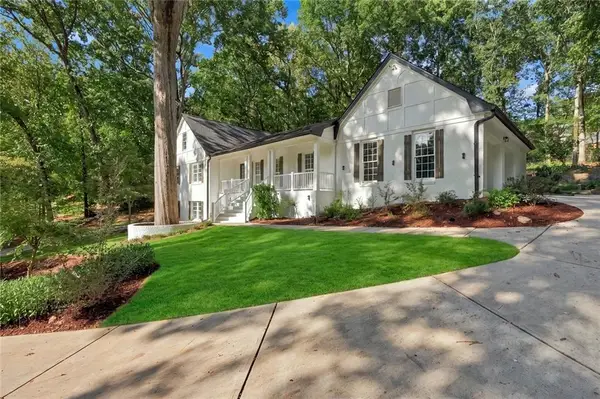 $739,000Active7 beds 5 baths4,613 sq. ft.
1761 E Gate Drive, Stone Mountain, GA 30087
MLS# 7839529Listed by: EXP REALTY, LLC.- New
 $284,900Active3 beds 2 baths1,488 sq. ft.
676 Tarkington Road S, Stone Mountain, GA 30088
MLS# 7858909Listed by: VIRTUAL PROPERTIES REALTY.COM - New
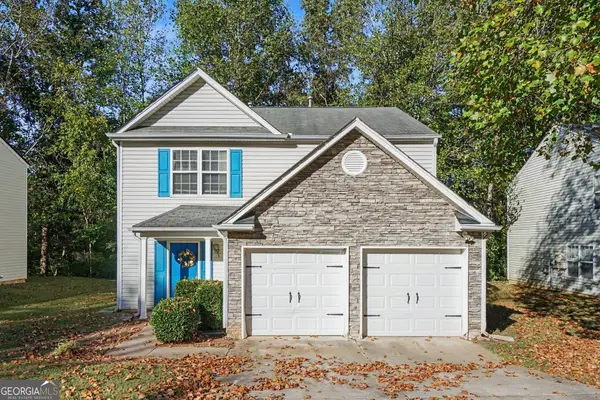 $245,000Active3 beds 3 baths1,936 sq. ft.
554 Arbor Ridge Drive, Stone Mountain, GA 30087
MLS# 10878686Listed by: eXp Realty - New
 $285,000Active3 beds 2 baths1,656 sq. ft.
3006 Deshong Drive, Stone Mountain, GA 30087
MLS# 7858846Listed by: ATLANTA COMMUNITIES - New
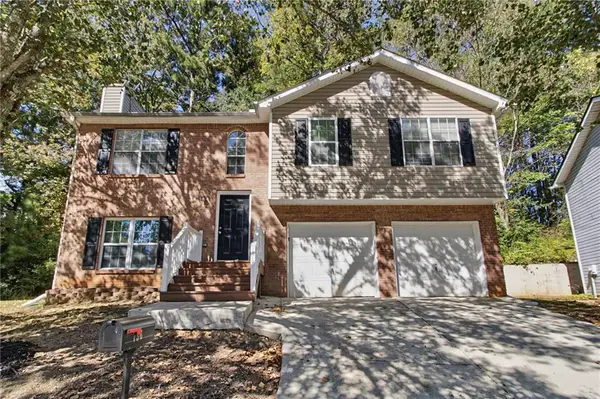 $225,000Active3 beds 3 baths1,462 sq. ft.
736 Ashley Lane, Stone Mountain, GA 30087
MLS# 7858485Listed by: MAINSTAY BROKERAGE LLC


Protect your home and budget from life's surprises with an Assurant Home Warranty, backed by a partner that supports you through every step of homeownership. Explore Plans.
©2026 Century 21 Real Estate LLC. All rights reserved. CENTURY 21®, the CENTURY 21 Logo and C21® are service marks owned by Century 21 Real Estate LLC. Century 21 Real Estate LLC fully supports the principles of the Fair Housing Act and the Equal Opportunity Act. Each office is independently owned and operated. Listing information is deemed reliable but not guaranteed accurate.