
4402 Newfangle Road, Stone Mountain, GA 30083
Local realty services provided by:CENTURY 21 NUWAY REALTY
4402 Newfangle Road,Stone Mountain, GA 30083
$339,000
- 3 Beds
- 3 Baths
- 1,407 sq. ft.
- Townhouse
- Active
Listed by: stacey barnett
Office: realty hub of georgia, llc
MLS#:10839928
Source:METROMLS
Price summary
- Price:$339,000
- Price per sq. ft.:$240.94
- Monthly HOA dues:$215
About this home
Welcome to this beautifully designed 3-bedroom, 2.5-bath townhome in the desirable Ashbrooke Trace community of Stone Mountain! Built in 2019, this inviting home offers approximately 1,407 square feet of comfortable, modern living space. The main level features a welcoming layout ideal for everyday living and entertaining, with a well-appointed kitchen that serves as the perfect gathering space. Upstairs, you'll find three generously sized bedrooms, including a comfortable primary suite offering a relaxing retreat at the end of the day. Enjoy the convenience of a low-maintenance townhome lifestyle with easy access to shopping, dining, major highways, and surrounding areas. Whether you're a first-time homebuyer, looking to downsize, or exploring an investment opportunity, this home offers an appealing combination of comfort, convenience, and value. Recently reduced to $339,000, this is an excellent opportunity to make this Stone Mountain townhome your own! Schedule your private showing today!...
Contact an agent
Home facts
- Year built:2019
- Subdivision & Development:Ashbrooke
- Listing ID #:10839928
- Updated:October 26, 2026 at 11:13 AM
Rooms and interior
- Bedrooms:3
- Total bathrooms:3
- Full bathrooms:2
- Half bathrooms:1
- Flooring:Carpet, Hardwood, Tile
- Bathrooms Description:Separate Shower, Soaking Tub
- Kitchen Description:Dishwasher, Disposal, Microwave, Oven/Range (Combo), Refrigerator, Stainless Steel Appliance(s)
- Living area:1,407 sq. ft.
Heating and cooling
- Cooling:Ceiling Fan(s), Central Air, Electric
- Heating:Central, Electric
- Central air:Yes
Structure and exterior
- Roof:Composition
- Year built:2019
- Building area:1,407 sq. ft.
- Lot area:0.03 Acres
- Lot Features:Cul-De-Sac
- Architectural Style:A-frame
- Construction Materials:Wood Siding
- Levels:2 Story
Schools
- High school:Stone Mountain
- Middle school:Stone Mountain
- Elementary school:Stone Mill
Utilities
- Water:Public
- Sewer:Public Sewer
Finances and disclosures
- Price:$339,000
- Price per sq. ft.:$240.94
- Tax amount:$6,386 (2026)
Features and amenities
- Appliances:Dishwasher, Disposal, Dryer, Electric Water Heater, Microwave, Oven/Range (Combo), Refrigerator, Stainless Steel Appliance(s)
- Laundry features:Dryer, Laundry, Laundry Closet, Upper Level
- Amenities:Electric Water Heater, Pulldown Attic Stairs
Parking
- Parking description:Attached, Garage, Off Street Parking
- Garage:Yes
 2026 Georgia MLS. All rights reserved. Information Deem Reliable But Not Guaranteed October 26, 2026
New listings near 4402 Newfangle Road
- Coming Soon
 $225,000Coming Soon1.05 Acres
1809 Silver Ridge Ct, Stone Mountain, GA 30087
MLS# 10878769Listed by: Engel & Völkers Atlanta - Coming Soon
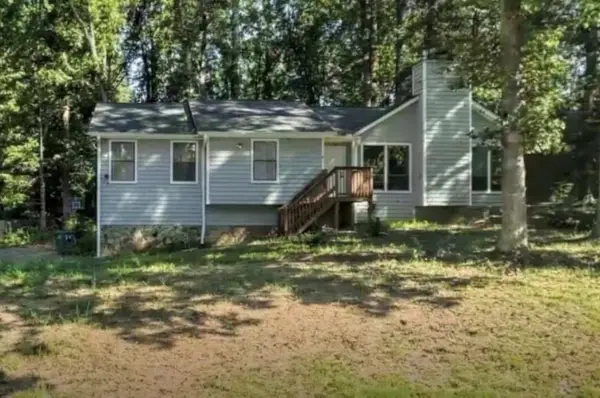 $275,000Coming Soon3 beds 2 baths2,396 sq. ft.
5410 Post Road Pass, Stone Mountain, GA 30088
MLS# 7855985Listed by: MARK SPAIN REAL ESTATE - Coming Soon
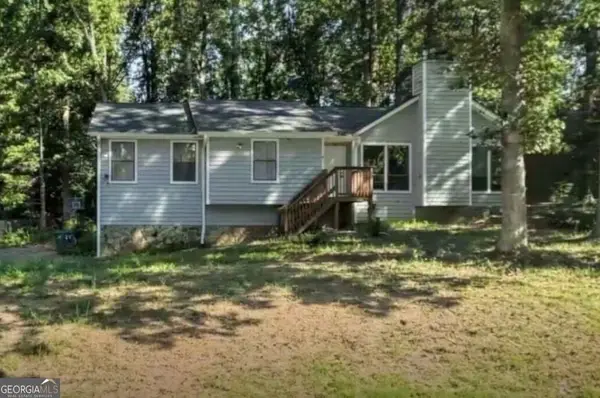 $275,000Coming Soon3 beds 2 baths2,396 sq. ft.
5410 Post Road Pass, Stone Mountain, GA 30088
MLS# 10875119Listed by: Mark Spain Real Estate - Coming Soon
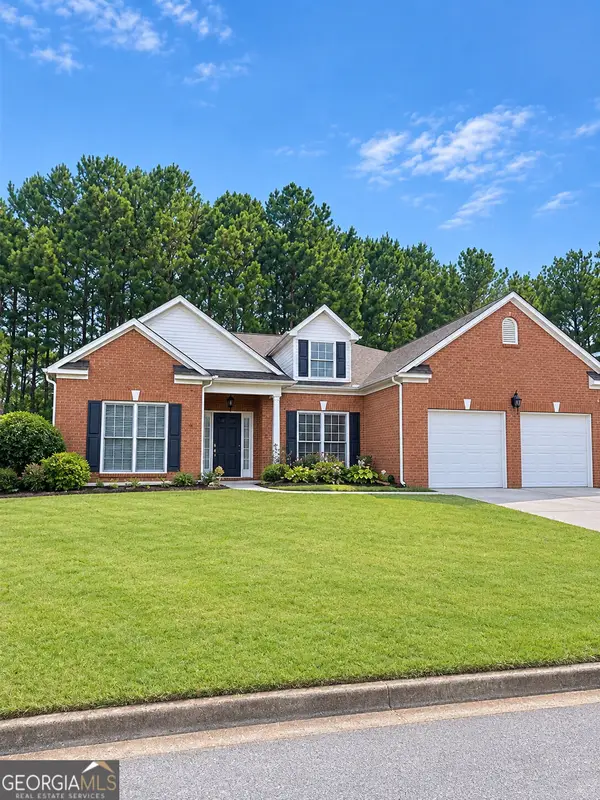 $365,000Coming Soon3 beds 3 baths2,484 sq. ft.
5883 Gateway Boulevard, Stone Mountain, GA 30087
MLS# 10871781Listed by: Mark Spain Real Estate - Coming Soon
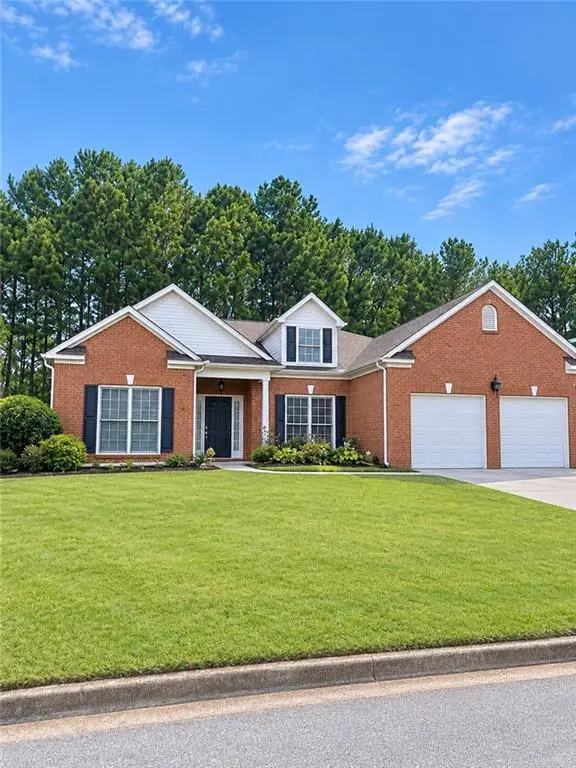 $365,000Coming Soon3 beds 3 baths2,484 sq. ft.
5883 Gateway Boulevard, Stone Mountain, GA 30087
MLS# 7853312Listed by: MARK SPAIN REAL ESTATE - New
 $69,900Active2 beds 2 baths924 sq. ft.
522 Windchase Lane, Stone Mountain, GA 30083
MLS# 7859157Listed by: LOKATION REAL ESTATE, LLC - New
 $280,000Active4 beds 3 baths1,774 sq. ft.
4840 Fenbrook Drive, Stone Mountain, GA 30088
MLS# 7859076Listed by: REALTY PROFESSIONALS OF GEORGIA, LLC - New
 $180,000Active3 beds 2 baths1,680 sq. ft.
922 Lake Drive Court, Stone Mountain, GA 30088
MLS# 10878864Listed by: Desari Jabbar Realty Group 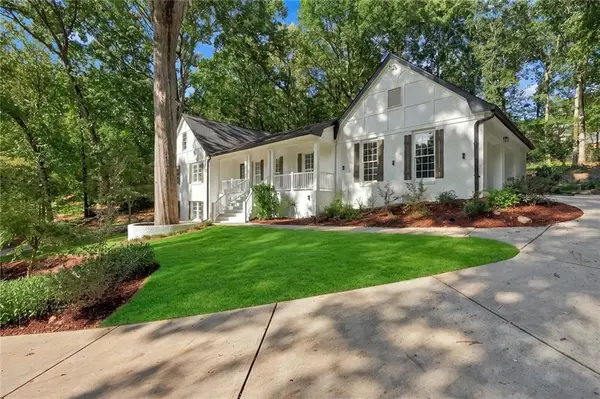 $739,000Active7 beds 5 baths4,613 sq. ft.
1761 E Gate Drive, Stone Mountain, GA 30087
MLS# 7839529Listed by: EXP REALTY, LLC.- New
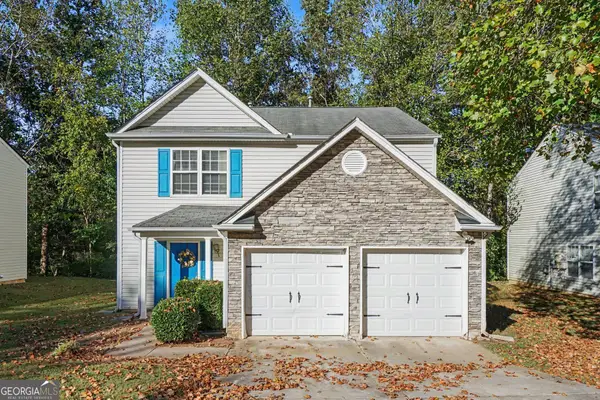 $245,000Active3 beds 3 baths1,936 sq. ft.
554 Arbor Ridge Drive, Stone Mountain, GA 30087
MLS# 10878686Listed by: eXp Realty


Protect your home and budget from life's surprises with an Assurant Home Warranty, backed by a partner that supports you through every step of homeownership. Explore Plans.
©2026 Century 21 Real Estate LLC. All rights reserved. CENTURY 21®, the CENTURY 21 Logo and C21® are service marks owned by Century 21 Real Estate LLC. Century 21 Real Estate LLC fully supports the principles of the Fair Housing Act and the Equal Opportunity Act. Each office is independently owned and operated. Listing information is deemed reliable but not guaranteed accurate.