
4447 Lake Breeze Drive, Stone Mountain, GA 30083
Local realty services provided by:CENTURY 21 Results
4447 Lake Breeze Drive,Stone Mountain, GA 30083
$349,900
- 4 Beds
- 3 Baths
- 2,635 sq. ft.
- Single family
- Active
Listed by:
 Jasmine Dufanal(678) 334 - 3288CENTURY 21 Connect Realty
Office: century 21 connect realty
MLS#:7813213
Source:FIRSTMLS
Price summary
- Price:$349,900
- Price per sq. ft.:$132.79
About this home
This completely renovated home offers an impressive amount of space, including a main living room which is bright and inviting, a separate dining room that has plenty of room for everyday meals or entertaining, and a family room. The renovated kitchen features white countertops, stainless steel appliances, ample cabinetry, and direct access to the oversized living area overlooking the backyard.
The lower level includes a bedroom, full bathroom, laundry room, and exterior access, which would be great for guests, a home office, or a recreational room. Three additional bedrooms and two full bathrooms are located upstairs.
Outside, the covered front porch offers a comfortable place to unwind with a completly fenced in yard. Additional features include a two-car garage and no HOA.
Conveniently located near Memorial Drive shopping and dining, Indian Creek MARTA, I-285, Stone Mountain Village, and Stone Mountain Park.
Contact an agent
Home facts
- Year built:1970
- Subdivision & Development:Kelly Hil
- Listing ID #:7813213
- Updated:October 26, 2026 at 01:39 PM
Rooms and interior
- Bedrooms:4
- Total bathrooms:3
- Full bathrooms:3
- Flooring:Laminate, Vinyl
- Dining Description:Separate Dining Room
- Bathrooms Description:Tub/Shower Combo
- Kitchen Description:Breakfast Bar, Cabinets Other, Dishwasher, Eat-in Kitchen, Electric Cooktop, Electric Oven, Electric Range, Microwave, Refrigerator, View to Family Room
- Bedroom Description:Sitting Room
- Basement Description:Driveway Access, Finished, Partial
- Living area:2,635 sq. ft.
Heating and cooling
- Cooling:Central Air
- Heating:Central
- Central air:Yes
Structure and exterior
- Roof:Shingle
- Year built:1970
- Building area:2,635 sq. ft.
- Lot area:0.34 Acres
- Lot Features:Back Yard, Front Yard, Landscaped, Level, Private
- Construction Materials:Stone
- Levels:2 Story
Schools
- High school:Clarkston
- Middle school:Freedom - Dekalb
- Elementary school:Allgood - Dekalb
Utilities
- Water:Public, Water Available
- Sewer:Septic Tank
Finances and disclosures
- Price:$349,900
- Price per sq. ft.:$132.79
- Tax amount:$4,905 (2025)
Features and amenities
- Laundry features:Lower Level
- Amenities:ENERGY STAR Qualified Appliances, Electric Water Heater, Entrance Foyer
Parking
- Total parking spaces:1
- Parking description:Attached, Driveway, Garage
- Garage spaces:2
Listings identified with the FMLS IDX logo come from FMLS and are held by brokerage firms other than the owner of this website. The listing brokerage is identified in any listing details. Information is deemed reliable but is not guaranteed. If you believe any FMLS listing contains material that infringes your copyrighted work please click here (https://www.fmls.com/dmca) to review our DMCA policy and learn how to submit a takedown request. ©2026 First Multiple Listing Service, Inc. FIRSTMLS Member Broker: Debbie CookeNew listings near 4447 Lake Breeze Drive
- Coming Soon
 $225,000Coming Soon1.05 Acres
1809 Silver Ridge Ct, Stone Mountain, GA 30087
MLS# 7858957Listed by: ENGEL & VOLKERS ATLANTA - Coming Soon
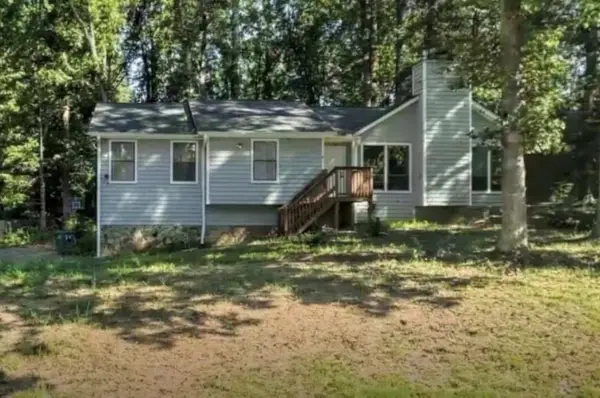 $275,000Coming Soon3 beds 2 baths2,396 sq. ft.
5410 Post Road Pass, Stone Mountain, GA 30088
MLS# 7855985Listed by: MARK SPAIN REAL ESTATE - Coming Soon
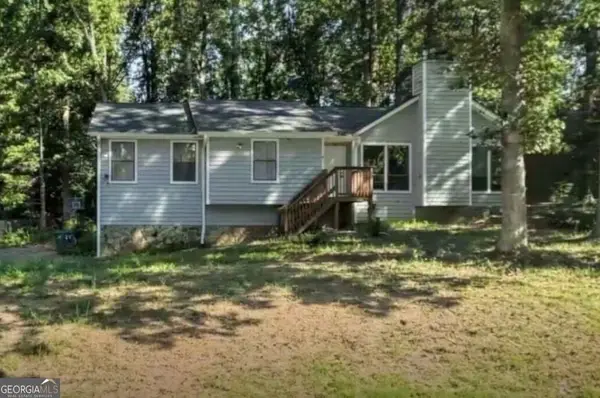 $275,000Coming Soon3 beds 2 baths2,396 sq. ft.
5410 Post Road Pass, Stone Mountain, GA 30088
MLS# 10875119Listed by: Mark Spain Real Estate - Coming Soon
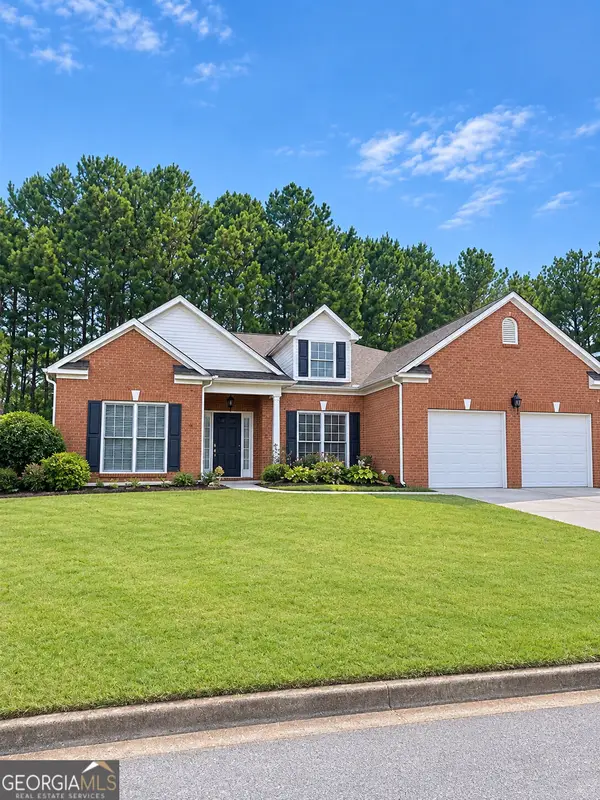 $365,000Coming Soon3 beds 3 baths2,484 sq. ft.
5883 Gateway Boulevard, Stone Mountain, GA 30087
MLS# 10871781Listed by: Mark Spain Real Estate - Coming Soon
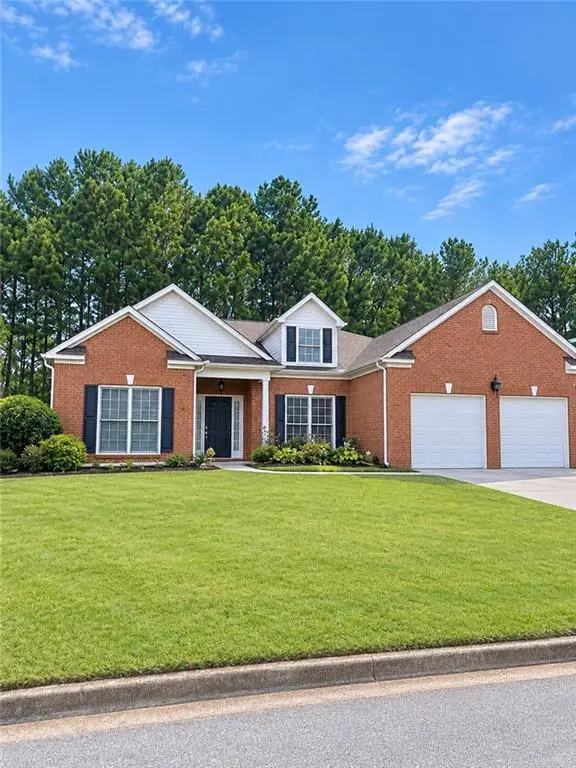 $365,000Coming Soon3 beds 3 baths2,484 sq. ft.
5883 Gateway Boulevard, Stone Mountain, GA 30087
MLS# 7853312Listed by: MARK SPAIN REAL ESTATE - New
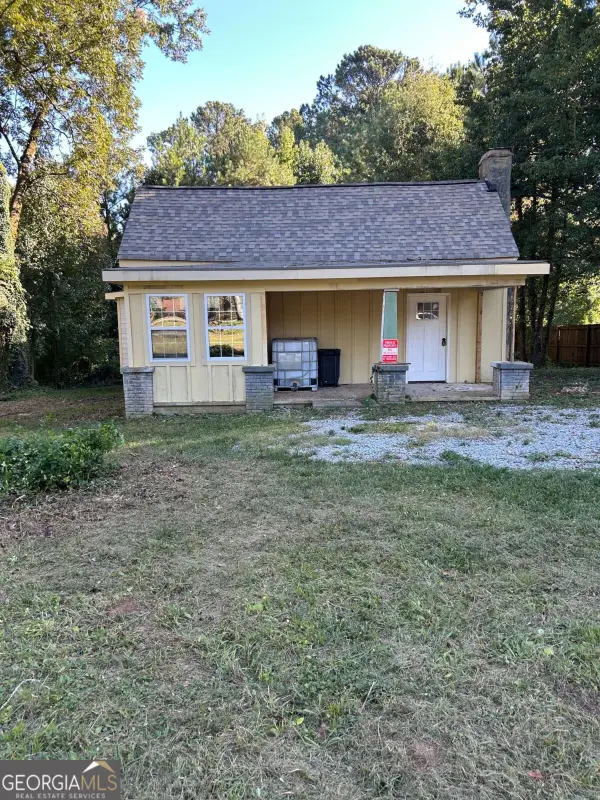 $99,900Active3 beds 2 baths1,407 sq. ft.
4592 Ruby Road, Stone Mountain, GA 30083
MLS# 10879031Listed by: The Varner Group LLC - New
 $69,900Active2 beds 2 baths924 sq. ft.
522 Windchase Lane, Stone Mountain, GA 30083
MLS# 7859157Listed by: LOKATION REAL ESTATE, LLC - New
 $280,000Active4 beds 3 baths1,774 sq. ft.
4840 Fenbrook Drive, Stone Mountain, GA 30088
MLS# 7859076Listed by: REALTY PROFESSIONALS OF GEORGIA, LLC - New
 $180,000Active3 beds 2 baths1,680 sq. ft.
922 Lake Drive Court, Stone Mountain, GA 30088
MLS# 10878864Listed by: Desari Jabbar Realty Group 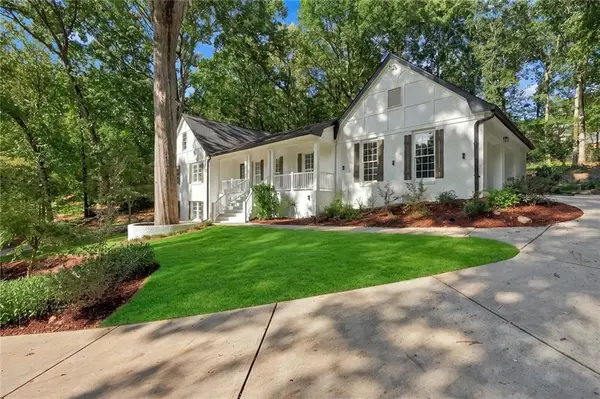 $739,000Active7 beds 5 baths4,613 sq. ft.
1761 E Gate Drive, Stone Mountain, GA 30087
MLS# 7839529Listed by: EXP REALTY, LLC.


Protect your home and budget from life's surprises with an Assurant Home Warranty, backed by a partner that supports you through every step of homeownership. Explore Plans.
©2026 Century 21 Real Estate LLC. All rights reserved. CENTURY 21®, the CENTURY 21 Logo and C21® are service marks owned by Century 21 Real Estate LLC. Century 21 Real Estate LLC fully supports the principles of the Fair Housing Act and the Equal Opportunity Act. Each office is independently owned and operated. Listing information is deemed reliable but not guaranteed accurate.