4955 Wycliffe Drive, Stone Mountain, GA 30087
Local realty services provided by:CENTURY 21 Novus
4955 Wycliffe Drive,Stone Mountain, GA 30087
$239,900
- 3 Beds
- 2 Baths
- 1,580 sq. ft.
- Single family
- Active
Listed by: hillari kennedy
Office: area
MLS#:10874942
Source:METROMLS
Price summary
- Price:$239,900
- Price per sq. ft.:$151.84
About this home
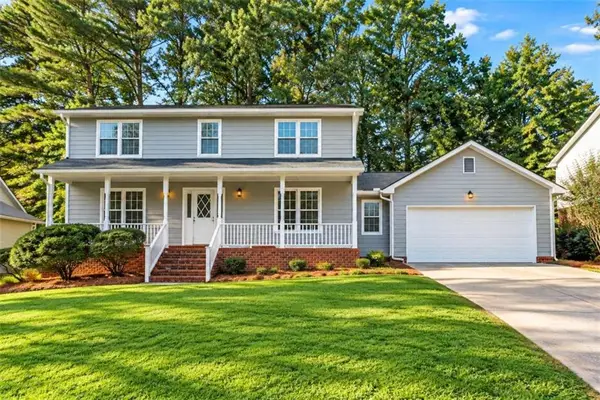
Welcome to 4955 Wycliffe Drive! This charming 3-bedroom, 2-bath home offers approximately 1,580 square feet of living space and a wonderful opportunity to make it your own! Step inside to discover a spacious living area featuring a beautiful stone fireplace, a separate dining area, and a functional floor plan with plenty of potential. Outside, enjoy the inviting covered front porch, mature trees, and fully fenced backyard, offering a great space for outdoor gatherings, entertaining, or simply relaxing. A two-car garage, spacious driveway, and additional paved area provide convenient parking options. With major systems in working condition and room for cosmetic updates, this home is ready for your personal style and finishing touches! Location is another highlight! Conveniently situated near the Amazon fulfillment center, newly opened Stone Mountain Costco, Walmart Supercenter, and a variety of shopping, dining, and everyday conveniences, with easy access to the Highway 78 corridor. The property is located within Gwinnett County Public Schools' Shiloh Cluster, which includes Annistown Elementary, Shiloh Middle, and Shiloh High School. Shiloh High is one of only two high schools in the district offering the internationally recognized International Baccalaureate (IB) Diploma Programme, providing students the opportunity to pursue a rigorous, college-preparatory curriculum. Buyers should verify school assignments and program eligibility directly with the district. This home is vacant, available for a quick closing, and being sold as-is. Whether you're looking for a place to call home or an opportunity to add your own personal touches, this property has so much to offer! Don't miss your chance to make it yours. Schedule your private showing today!...
Contact an agent
Home facts
- Year built:1980
- Subdivision & Development:Nappa Valley
- Listing ID #:10874942
- Updated:October 20, 2026 at 11:35 AM
Rooms and interior
- Bedrooms:3
- Total bathrooms:2
- Full bathrooms:2
- Flooring:Carpet, Hardwood, Laminate
- Kitchen Description:Breakfast Area, Country Kitchen, Oven/Range (Combo), Refrigerator
- Bedroom Description:Master On Main Level, Walk-In Closet(s)
- Basement Description:Crawl Space
- Living area:1,580 sq. ft.
Heating and cooling
- Cooling:Ceiling Fan(s), Central Air
- Heating:Forced Air, Natural Gas
- Central air:Yes
Structure and exterior
- Roof:Composition
- Year built:1980
- Building area:1,580 sq. ft.
- Lot area:0.43 Acres
- Architectural Style:Ranch, Traditional
- Construction Materials:Wood Siding
- Exterior Features:Deck
- Levels:1 Story
Schools
- High school:Shiloh
- Middle school:Shiloh
- Elementary school:Annistown
Utilities
- Water:Public, Water Available
- Sewer:Public Sewer
Finances and disclosures
- Price:$239,900
- Price per sq. ft.:$151.84
- Tax amount:$389 (2025)
Features and amenities
- Appliances:Dryer, Gas Water Heater, Oven/Range (Combo), Refrigerator, Washer
- Laundry features:Dryer, In Hall, Washer
- Amenities:Bookcases, Gas Water Heater, High Ceilings, Wet Bar
Parking
- Parking description:Attached, Garage, Garage Door Opener
- Garage:Yes
 2026 Georgia MLS. All rights reserved. Information Deem Reliable But Not Guaranteed October 20, 2026 METROMLS Member Broker: Curtis North
New listings near 4955 Wycliffe Drive
- Coming Soon
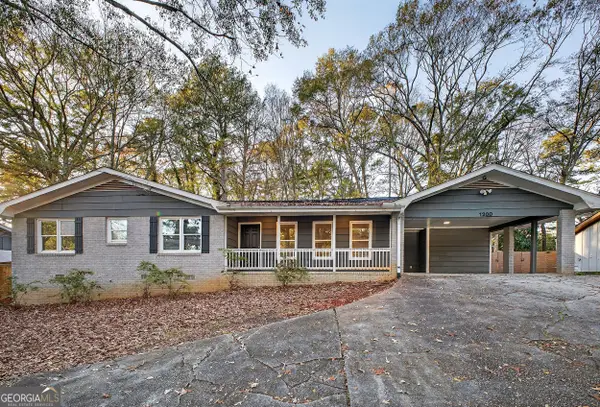 $290,000Coming Soon3 beds 2 baths1,733 sq. ft.
1200 Silver Hill Road, Stone Mountain, GA 30087
MLS# 10875496Listed by: Mark Spain Real Estate - Coming Soon
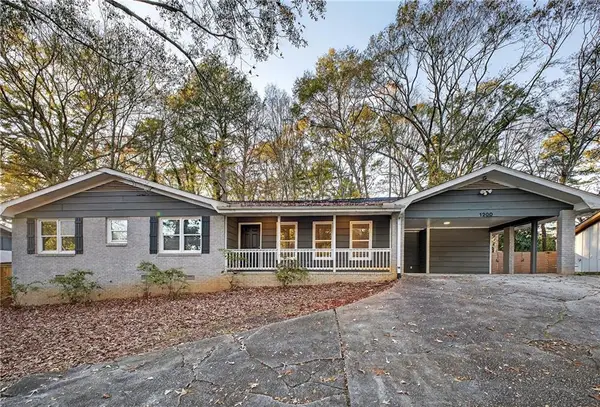 $290,000Coming Soon3 beds 2 baths1,733 sq. ft.
1200 Silver Hill Road, Stone Mountain, GA 30087
MLS# 7856320Listed by: MARK SPAIN REAL ESTATE - Coming Soon
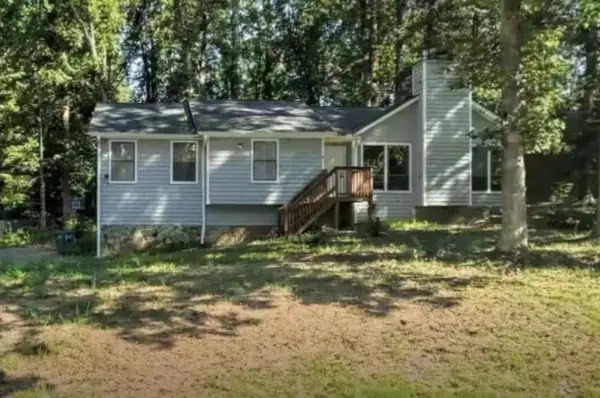 $275,000Coming Soon3 beds 2 baths2,396 sq. ft.
5410 Post Road Pass, Stone Mountain, GA 30088
MLS# 7855985Listed by: MARK SPAIN REAL ESTATE - Coming Soon
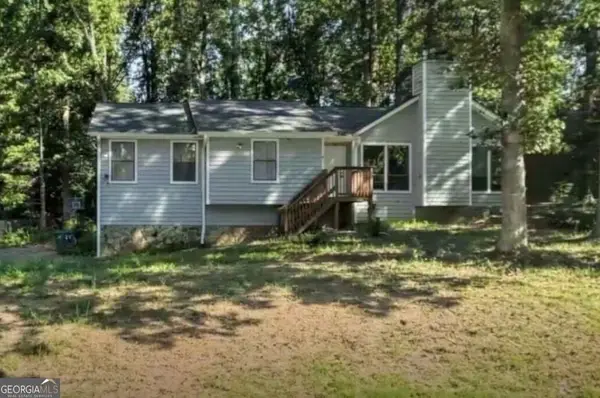 $275,000Coming Soon3 beds 2 baths2,396 sq. ft.
5410 Post Road Pass, Stone Mountain, GA 30088
MLS# 10875119Listed by: Mark Spain Real Estate - Coming Soon
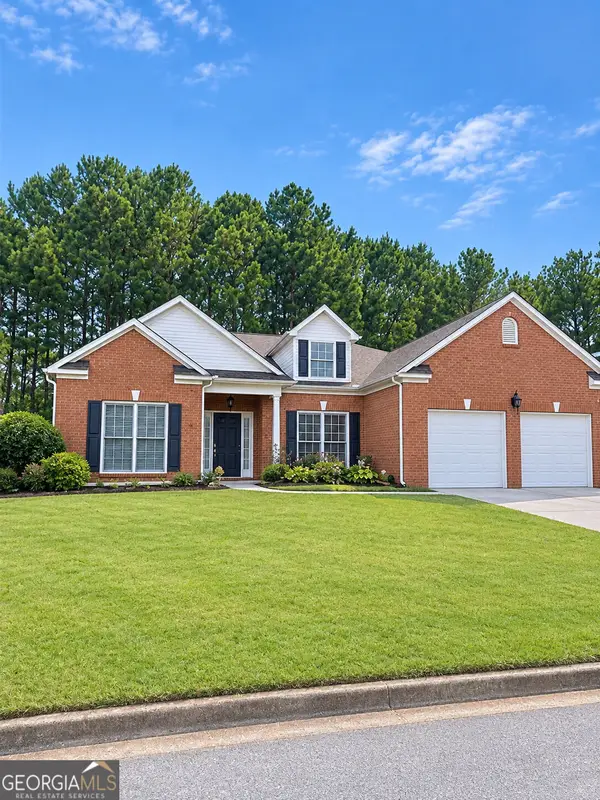 $365,000Coming Soon3 beds 3 baths2,484 sq. ft.
5883 Gateway Boulevard, Stone Mountain, GA 30087
MLS# 10871781Listed by: Mark Spain Real Estate - Coming Soon
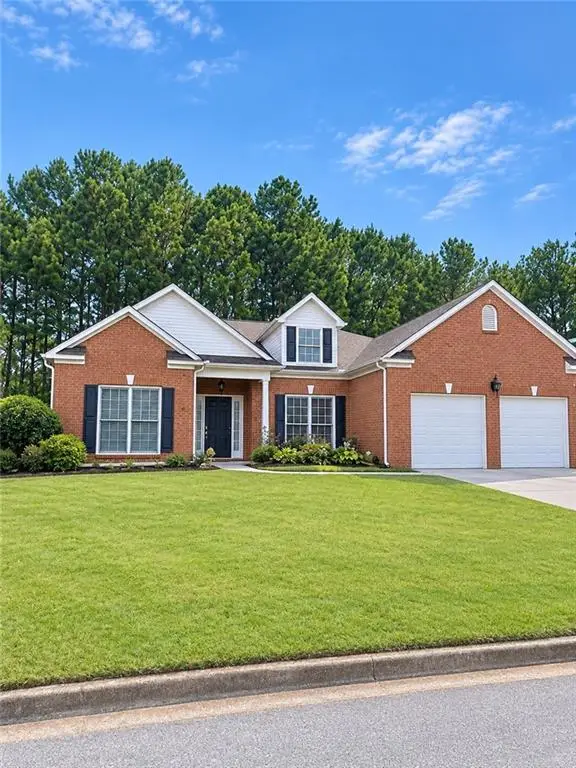 $365,000Coming Soon3 beds 3 baths2,484 sq. ft.
5883 Gateway Boulevard, Stone Mountain, GA 30087
MLS# 7853312Listed by: MARK SPAIN REAL ESTATE - New
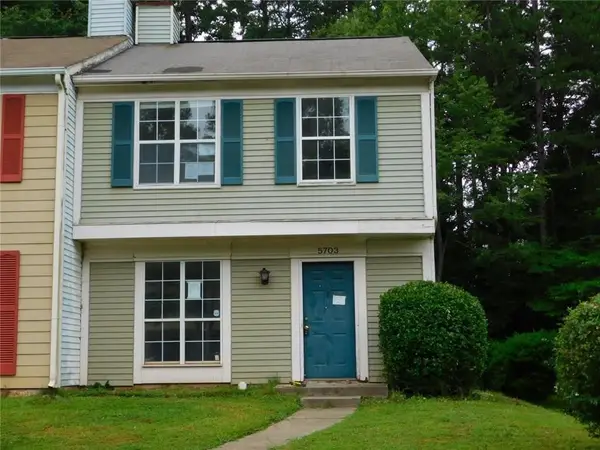
 $169,900Active2 beds 3 baths1,160 sq. ft.
5703 Wells Circle, Stone Mountain, GA 30087
MLS# 7854043Listed by: CENTURY 21 CONNECT REALTY - New
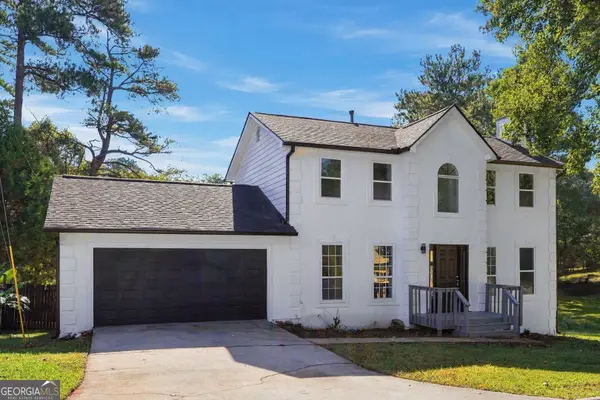 $299,000Active3 beds 3 baths1,716 sq. ft.
5681 Pennybrook Court, Stone Mountain, GA 30087
MLS# 10875292Listed by: AXEN Realty - New
 $349,900Active5 beds 4 baths
4472 Woodland Forest Drive, Stone Mountain, GA 30083
MLS# 7855936Listed by: KELLER WILLIAMS REALTY CHATTAHOOCHEE NORTH, LLC


Protect your home and budget from life's surprises with an Assurant Home Warranty, backed by a partner that supports you through every step of homeownership. Explore Plans.
©2026 Century 21 Real Estate LLC. All rights reserved. CENTURY 21®, the CENTURY 21 Logo and C21® are service marks owned by Century 21 Real Estate LLC. Century 21 Real Estate LLC fully supports the principles of the Fair Housing Act and the Equal Opportunity Act. Each office is independently owned and operated. Listing information is deemed reliable but not guaranteed accurate.