4996 Terrace Green Trace, Stone Mountain, GA 30088
Local realty services provided by:CENTURY 21 The Avenues
4996 Terrace Green Trace,Stone Mountain, GA 30088
$315,000
- 3 Beds
- 3 Baths
- 2,320 sq. ft.
- Single family
- Active
Listed by: janice overbeck, lindy linton
Office: keller williams realty atl north
MLS#:7833074
Source:FIRSTMLS
Price summary
- Price:$315,000
- Price per sq. ft.:$135.78
- Monthly HOA dues:$16.67
About this home
Welcome home to 4996 Terrace Green Trace, a beautiful 3-bedroom, 2.5-bath home situated on a desirable corner lot in Stone Mountain. This inviting home offers a spacious floor plan filled with natural light, large windows throughout, and an array of updates designed for comfortable living and entertaining. The main level features a vaulted living room with a cozy fireplace, an eat-in kitchen with new ceramic tile floors, granite countertops, stainless-steel appliances, and a separate dining room. Just off the kitchen, the family room provides additional living space and features its own fireplace. New ceramic flooring enhances select areas of the main level, while updated bathrooms, fresh interior paint, and a brand-new roof provide added peace of mind. Upstairs, you will find a spacious owner's suite with an updated bath featuring double vanity sinks and separate soaking tub and shower! There is also a versatile loft area that overlooks the living room and makes an ideal home office, flex space, or reading area. The loft also provides access to a 12' x 12' deck, while the back door leads to a concrete pad and an additional large deck featuring a built-in bar and power outlets—perfect for outdoor gatherings, grilling, and entertaining. With great natural light, multiple living spaces, fantastic outdoor amenities, and a convenient Stone Mountain location near excellent schools, this home is one you won't want to miss!...
Contact an agent
Home facts
- Year built:1987
- Subdivision & Development:Hidden Hills
- Listing ID #:7833074
- Updated:October 19, 2026 at 10:54 PM
Rooms and interior
- Bedrooms:3
- Total bathrooms:3
- Full bathrooms:2
- Half bathrooms:1
- Flooring:Carpet, Ceramic Tile, Hardwood
- Dining Description:Open Concept, Separate Dining Room
- Bathrooms Description:Double Vanity, Separate Tub/Shower, Soaking Tub
- Kitchen Description:Breakfast Bar, Breakfast Room, Cabinets Other, Disposal, Eat-in Kitchen, Gas Range, Microwave, Pantry, Refrigerator, Stone Counters, View to Family Room
- Bedroom Description:Roommate Floor Plan, Sitting Room, Split Bedroom Plan
- Living area:2,320 sq. ft.
Heating and cooling
- Cooling:Ceiling Fan(s), Central Air
- Heating:Forced Air, Natural Gas
- Central air:Yes
Structure and exterior
- Roof:Composition, Shingle
- Year built:1987
- Building area:2,320 sq. ft.
- Lot area:0.26 Acres
- Lot Features:Back Yard, Corner Lot, Level, Private
- Architectural Style:Traditional
- Construction Materials:Stucco
- Exterior Features:Deck, Patio, Private Yard
- Levels:2 Story
Schools
- High school:Miller Grove
- Middle school:Miller Grove
- Elementary school:Woodridge
Utilities
- Water:Public, Water Available
- Sewer:Public Sewer, Sewer Available
Finances and disclosures
- Price:$315,000
- Price per sq. ft.:$135.78
- Tax amount:$2,984 (2025)
Features and amenities
- Laundry features:Dryer, In Hall, Main Level, Washer
- Amenities:Entrance Foyer, Gas Water Heater, High Speed Internet, Tray Ceiling(s), Walk-In Closet(s)
Parking
- Parking description:Attached, Garage, Garage Door Opener, Garage Faces Front, Kitchen Level, Level Driveway
- Garage spaces:2
 Listings identified with the FMLS IDX logo come from FMLS and are held by brokerage firms other than the owner of this website. The listing brokerage is identified in any listing details. Information is deemed reliable but is not guaranteed. If you believe any FMLS listing contains material that infringes your copyrighted work please click here (https://www.fmls.com/dmca) to review our DMCA policy and learn how to submit a takedown request. ©2026 First Multiple Listing Service, Inc.
New listings near 4996 Terrace Green Trace
- Coming Soon
 $225,000Coming Soon1.05 Acres
1809 Silver Ridge Ct, Stone Mountain, GA 30087
MLS# 10878769Listed by: Engel & Völkers Atlanta - Coming Soon
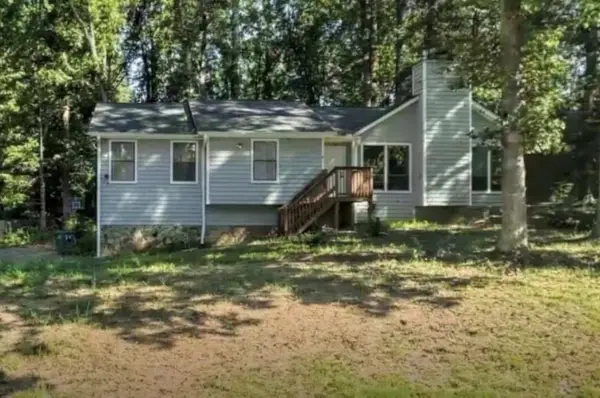 $275,000Coming Soon3 beds 2 baths2,396 sq. ft.
5410 Post Road Pass, Stone Mountain, GA 30088
MLS# 7855985Listed by: MARK SPAIN REAL ESTATE - Coming Soon
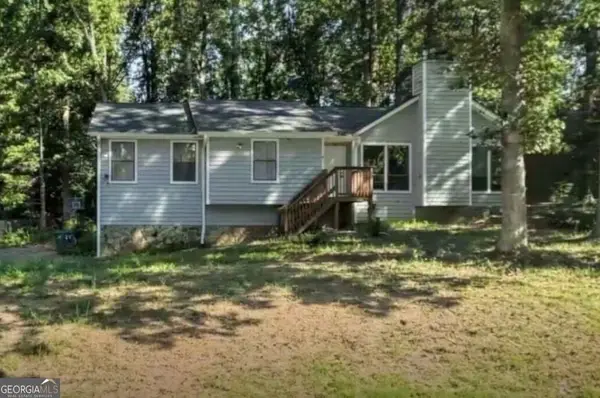 $275,000Coming Soon3 beds 2 baths2,396 sq. ft.
5410 Post Road Pass, Stone Mountain, GA 30088
MLS# 10875119Listed by: Mark Spain Real Estate - Coming Soon
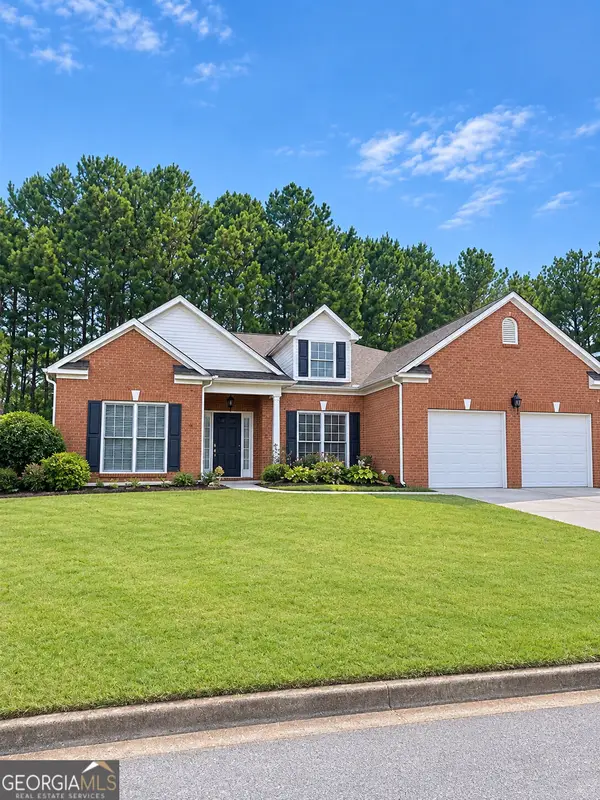 $365,000Coming Soon3 beds 3 baths2,484 sq. ft.
5883 Gateway Boulevard, Stone Mountain, GA 30087
MLS# 10871781Listed by: Mark Spain Real Estate - Coming Soon
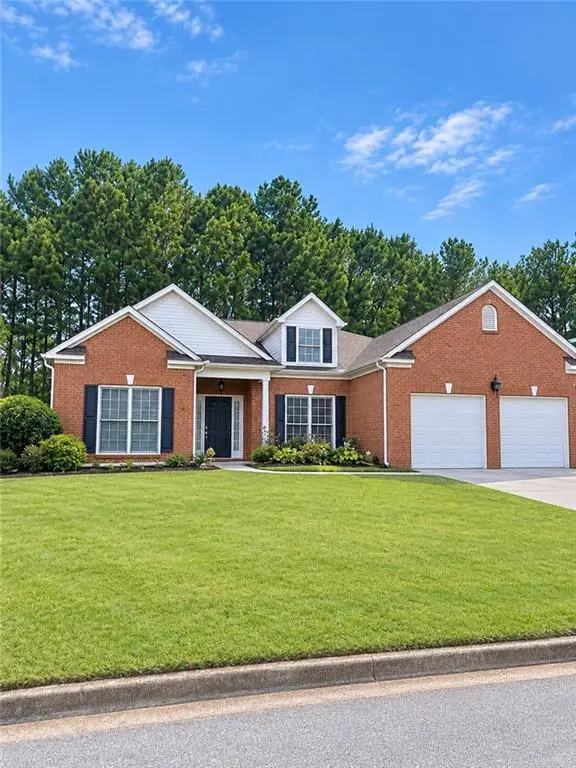 $365,000Coming Soon3 beds 3 baths2,484 sq. ft.
5883 Gateway Boulevard, Stone Mountain, GA 30087
MLS# 7853312Listed by: MARK SPAIN REAL ESTATE 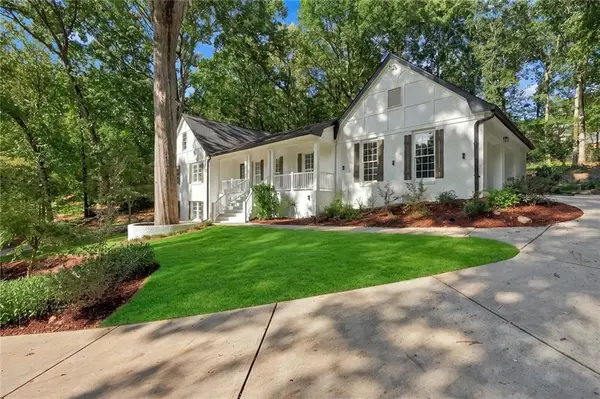 $739,000Active7 beds 5 baths4,613 sq. ft.
1761 E Gate Drive, Stone Mountain, GA 30087
MLS# 7839529Listed by: EXP REALTY, LLC.- New
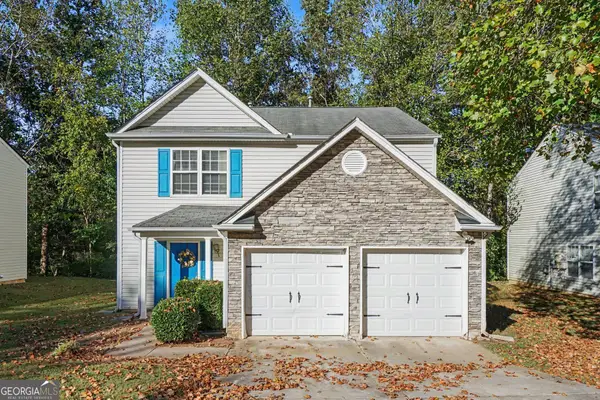 $245,000Active3 beds 3 baths1,936 sq. ft.
554 Arbor Ridge Drive, Stone Mountain, GA 30087
MLS# 10878686Listed by: eXp Realty - New
 $284,900Active3 beds 2 baths
676 Tarkington Road S, Stone Mountain, GA 30088
MLS# 10878693Listed by: Virtual Properties Realty.com - New
 $285,000Active3 beds 2 baths1,656 sq. ft.
3006 Deshong Drive, Stone Mountain, GA 30087
MLS# 10878610Listed by: Atlanta Communities - New

 $289,900Active3 beds 2 baths
4828 White Oak Tree, Stone Mountain, GA 30088
MLS# 10878410Listed by: Century 21 Connect Realty


Protect your home and budget from life's surprises with an Assurant Home Warranty, backed by a partner that supports you through every step of homeownership. Explore Plans.
©2026 Century 21 Real Estate LLC. All rights reserved. CENTURY 21®, the CENTURY 21 Logo and C21® are service marks owned by Century 21 Real Estate LLC. Century 21 Real Estate LLC fully supports the principles of the Fair Housing Act and the Equal Opportunity Act. Each office is independently owned and operated. Listing information is deemed reliable but not guaranteed accurate.