
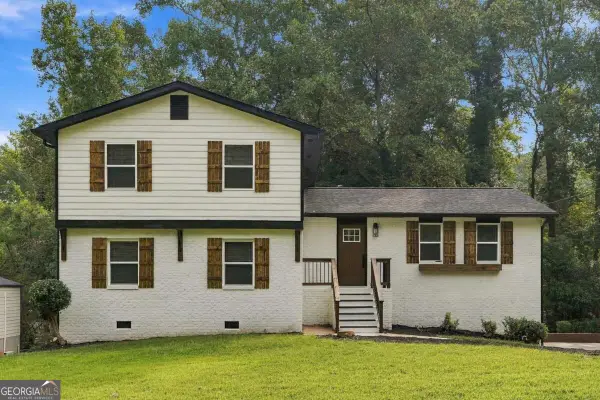
5112 Huxley Road, Stone Mountain, GA 30088
Local realty services provided by:CENTURY 21 Realty 1 Professionals
5112 Huxley Road,Stone Mountain, GA 30088
$225,600
- 3 Beds
- 2 Baths
- 1,200 sq. ft.
- Single family
- Active
Listed by: chris hurd
Office: blue mountain realty ga llc
MLS#:10849229
Source:METROMLS
Price summary
- Price:$225,600
- Price per sq. ft.:$188
About this home
A beautifully renovated 3-bedroom, 2-bathroom home. This home features stylish updates including stainless steel kitchen appliances, granite countertops, and updated flooring throughout. Situated on a large level lot. Conveniently located near shopping, dining, and more! Do not miss this great opportunity!
Contact an agent
Home facts
- Year built:1978
- Subdivision & Development:Martins Crossing
- Listing ID #:10849229
- Updated:September 19, 2026 at 11:02 AM
Rooms and interior
- Bedrooms:3
- Total bathrooms:2
- Full bathrooms:2
- Dining Description:Living Room/Dining Room Combo
- Bathrooms Description:Separate Shower
- Kitchen Description:Convection Oven, Cooktop, Dishwasher, Refrigerator
- Bedroom Description:Walk-In Closet(s)
- Living area:1,200 sq. ft.
Heating and cooling
- Cooling:Ceiling Fan(s), Central Air, Electric, Window Unit(s)
- Heating:Central, Natural Gas
- Central air:Yes
Structure and exterior
- Roof:Composition
- Year built:1978
- Building area:1,200 sq. ft.
- Lot area:0.24 Acres
- Lot Features:Level
- Architectural Style:Ranch
- Construction Materials:Aluminum Siding, Vinyl Siding
- Foundation Description:Slab
- Levels:1 Story
Schools
- High school:Redan
- Middle school:Redan
- Elementary school:Eldridge Miller
Utilities
- Water:Public, Water Available
- Sewer:Public Sewer
Finances and disclosures
- Price:$225,600
- Price per sq. ft.:$188
Features and amenities
- Appliances:Convection Oven, Cooktop, Dishwasher, Refrigerator
Parking
- Parking description:Parking Pad
 2026 Georgia MLS. All rights reserved. Information Deem Reliable But Not Guaranteed September 19, 2026 METROMLS Member Broker: Angela Whitmire
 New listings near 5112 Huxley Road
- Coming Soon
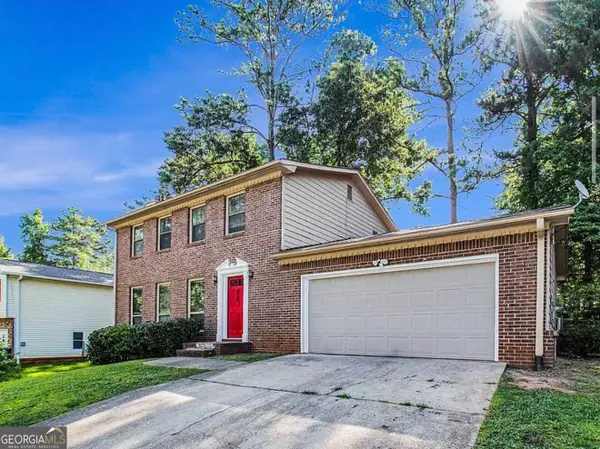
 $239,900Coming Soon3 beds 3 baths1,671 sq. ft.
474 Chartley Trail, Stone Mountain, GA 30083
MLS# 7838419Listed by: ATLANTA COMMUNITIES - Coming Soon
 $239,900Coming Soon3 beds 3 baths1,671 sq. ft.
474 Chartley Trail, Stone Mountain, GA 30083
MLS# 10843000Listed by: Atlanta Communities - New
 $369,000Active5 beds 3 baths2,166 sq. ft.
5147 Dekalb Way, Stone Mountain, GA 30087
MLS# 7825790Listed by: THE COMMISSION LUXURY GROUP LLC - New
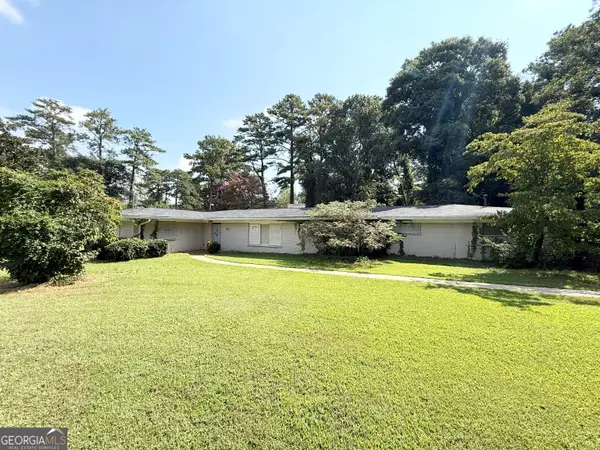 $349,000Active7 beds 4 baths2,726 sq. ft.
802 Kenilworth Circle, Stone Mountain, GA 30083
MLS# 10849235Listed by: Blue Mountain Realty GA LLC - New
 $150,000Active3 beds 2 baths1,892 sq. ft.
704 Lost Creek Circle, Stone Mountain, GA 30088
MLS# 10849238Listed by: Blue Mountain Realty GA LLC - New
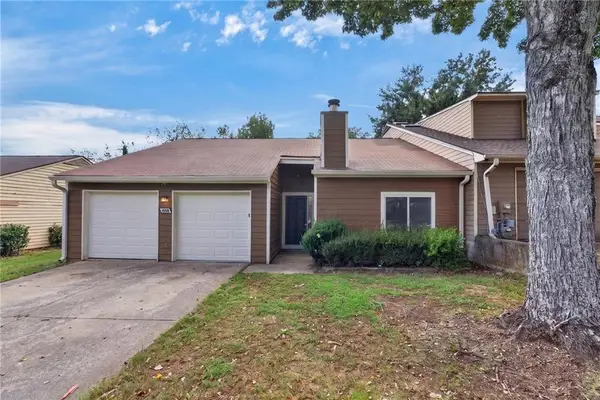 $215,000Active3 beds 2 baths1,334 sq. ft.
1555 Burnstone Drive, Stone Mountain, GA 30088
MLS# 7840299Listed by: MAGNOLIA REALTY CO LLC - New
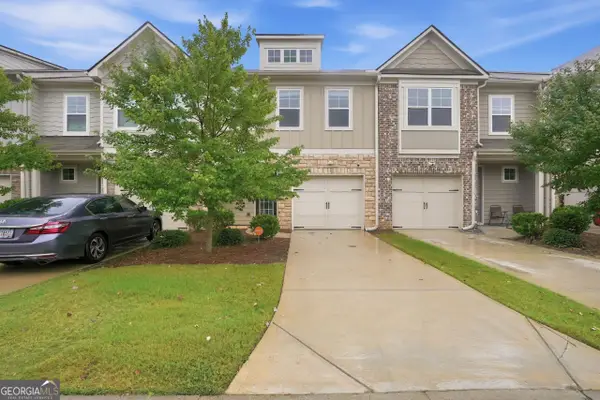 $262,000Active3 beds 3 baths1,448 sq. ft.
5267 Mill Way, Stone Mountain, GA 30083
MLS# 10849020Listed by: Opendoor Brokerage - New
 $145,000Active3 beds 3 baths1,380 sq. ft.
1150 Rankin Street #F7, Stone Mountain, GA 30083
MLS# 10848611Listed by: Keller Williams Realty PeachtreeRoad - New
 $349,000Active5 beds 3 baths2,240 sq. ft.
1001 Martin Road, Stone Mountain, GA 30088
MLS# 10848573Listed by: Atlas Metro ATL


Protect your home and budget from life's surprises with an Assurant Home Warranty, backed by a partner that supports you through every step of homeownership. Explore Plans.
©2026 Century 21 Real Estate LLC. All rights reserved. CENTURY 21®, the CENTURY 21 Logo and C21® are service marks owned by Century 21 Real Estate LLC. Century 21 Real Estate LLC fully supports the principles of the Fair Housing Act and the Equal Opportunity Act. Each office is independently owned and operated. Listing information is deemed reliable but not guaranteed accurate.