
5172 Scarbrough Trail W, Stone Mountain, GA 30088
Local realty services provided by:CENTURY 21 Results
5172 Scarbrough Trail W,Stone Mountain, GA 30088
$275,000
- 5 Beds
- 3 Baths
- 2,160 sq. ft.
- Single family
- Active
Listed by: jemel smith, marco lozano
Office: crye-leike, realtors
MLS#:7751996
Source:FIRSTMLS
Price summary
- Price:$275,000
- Price per sq. ft.:$127.31
- Monthly HOA dues:$10.67
About this home
Back on market at no fault of the seller. 5-bedroom, 3-bath split-level in Scarbrough Square with a low $128/year HOA. Updated kitchen, three renovated bathrooms, and a finished lower level with a private exterior entrance. Vaulted great room with hardwood floors and recessed lighting. Kitchen features gray shaker cabinets, granite countertops, subway tile backsplash, stainless steel appliances, gas range, and breakfast bar open to the dining area with access to the rear deck overlooking a wooded backyard. Upper level includes three bedrooms with LVP flooring, including a primary suite with a renovated walk-in tile shower. Finished lower level offers two additional bedrooms, a full bath, laundry room, and flex space with separate exterior access, ideal for a home office, guests, or multigenerational living. Stone and vinyl exterior with deck, patio, concrete driveway, and mature trees. Roof and HVAC replaced within the past two years. Convenient DeKalb County location near Stone Mountain Park, Covington Highway, and I-285....
Contact an agent
Home facts
- Year built:1983
- Subdivision & Development:Scarbrough Square
- Listing ID #:7751996
- Updated:September 11, 2026 at 01:31 PM
Rooms and interior
- Bedrooms:5
- Total bathrooms:3
- Full bathrooms:3
- Flooring:Hardwood
- Kitchen Description:Kitchen Island
- Living area:2,160 sq. ft.
Heating and cooling
- Cooling:Central Air
- Heating:Central
- Central air:Yes
Structure and exterior
- Roof:Shingle
- Year built:1983
- Building area:2,160 sq. ft.
- Lot area:0.19 Acres
- Lot Features:Level
- Architectural Style:Traditional
- Construction Materials:Stone, Vinyl Siding
- Exterior Features:Deck
- Levels:Multi/Split
Schools
- High school:Miller Grove
- Middle school:Miller Grove
- Elementary school:Panola Way
Utilities
- Water:Public
- Sewer:Public Sewer
Finances and disclosures
- Price:$275,000
- Price per sq. ft.:$127.31
- Tax amount:$3,960 (2025)
 Listings identified with the FMLS IDX logo come from FMLS and are held by brokerage firms other than the owner of this website. The listing brokerage is identified in any listing details. Information is deemed reliable but is not guaranteed. If you believe any FMLS listing contains material that infringes your copyrighted work please click here (https://www.fmls.com/dmca) to review our DMCA policy and learn how to submit a takedown request. ©2026 First Multiple Listing Service, Inc. FIRSTMLS Member Broker: Debbie Cooke
New listings near 5172 Scarbrough Trail W
- Coming Soon
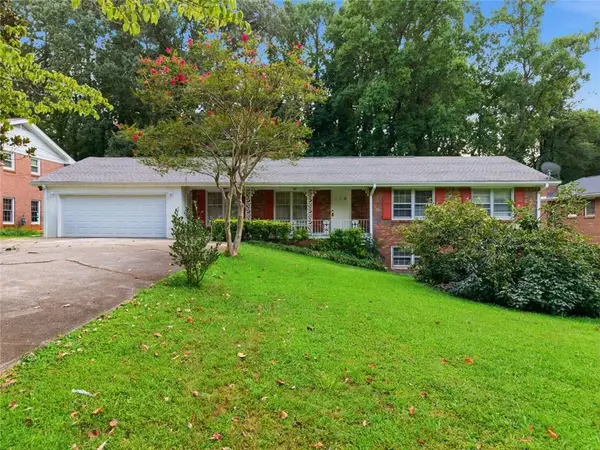 $285,000Coming Soon3 beds 3 baths2,279 sq. ft.
4367 Abingdon Drive, Stone Mountain, GA 30083
MLS# 7834757Listed by: BHGRE METRO BROKERS - New
 $415,000Active4 beds 3 baths2,839 sq. ft.
1553 Bell Flower Court, Stone Mountain, GA 30088
MLS# 7836003Listed by: VIRTUAL PROPERTIES REALTY.COM - New
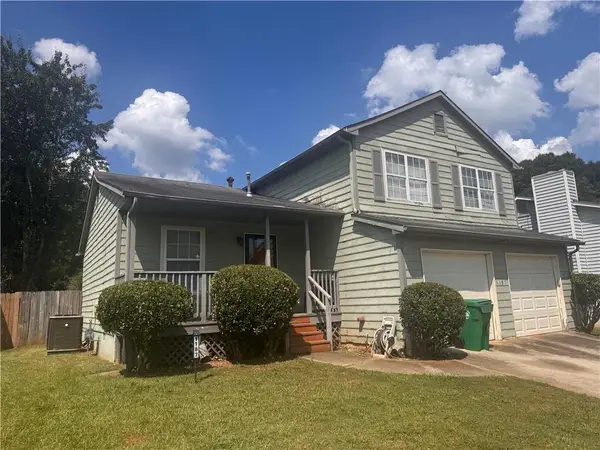 $199,900Active3 beds 3 baths1,396 sq. ft.
1187 To Lani Farm Road, Stone Mountain, GA 30083
MLS# 7836096Listed by: SANDERS RE, LLC - New
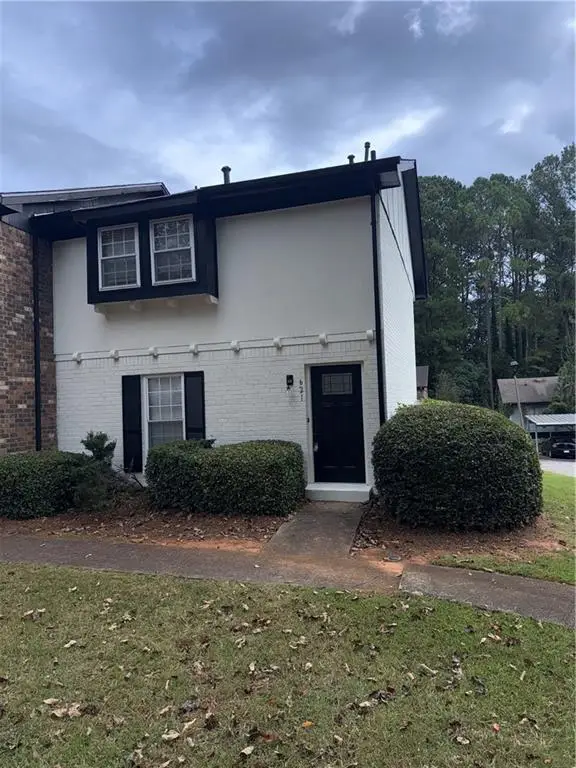 $164,900Active3 beds 2 baths1,260 sq. ft.
621 Garden Walk Drive, Stone Mountain, GA 30083
MLS# 7835706Listed by: HOMELAND REALTY GROUP, LLC. - New
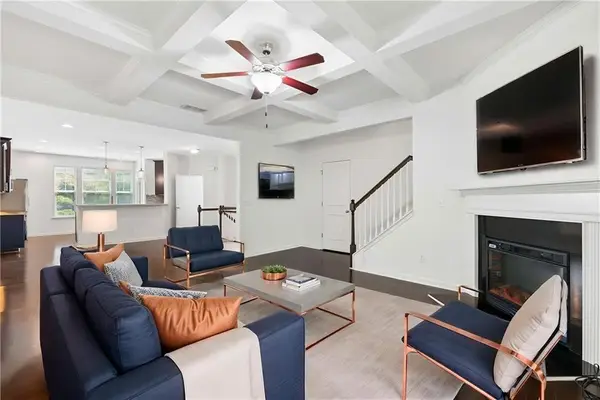 $375,000Active4 beds 4 baths2,227 sq. ft.
4296 Morning View, Stone Mountain, GA 30083
MLS# 7835612Listed by: BETTER HOMES AND GARDENS REAL ESTATE METRO BROKERS - New
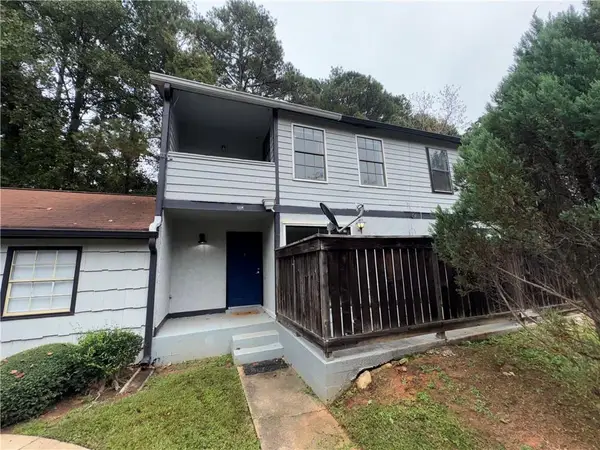 $110,000Active-- beds -- baths
1421 Stone Mill Trace, Stone Mountain, GA 30083
MLS# 7835277Listed by: FOUNDATION PARTNERS REALTY, LLC - New
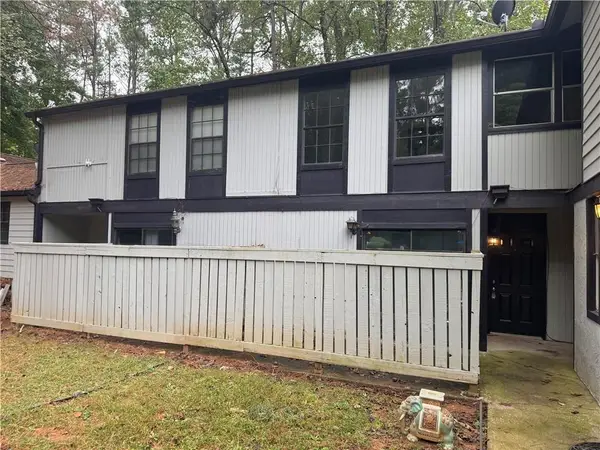 $110,000Active-- beds -- baths
1411 Stone Mill Trace, Stone Mountain, GA 30083
MLS# 7835270Listed by: FOUNDATION PARTNERS REALTY, LLC - New
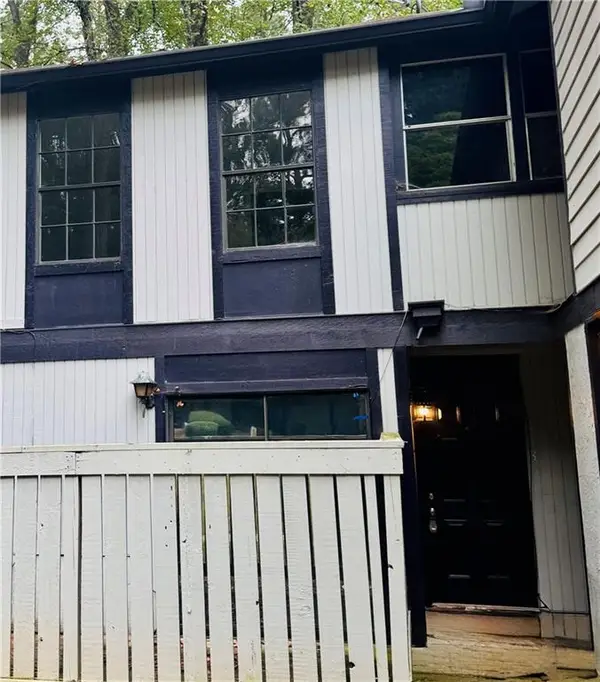 $110,000Active-- beds -- baths
1413 Stone Mill Trace, Stone Mountain, GA 30083
MLS# 7835273Listed by: FOUNDATION PARTNERS REALTY, LLC  $215,000Active3 beds 2 baths1,288 sq. ft.
5061 Martins Crossing Road, Stone Mountain, GA 30088
MLS# 7648536Listed by: EXCALIBUR HOMES, LLC.- New
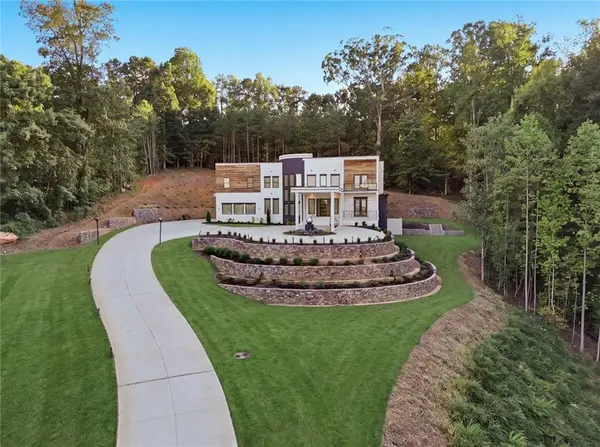 $3,100,000Active5 beds 6 baths8,166 sq. ft.
1612 Mountain Shadow Trail, Stone Mountain, GA 30087
MLS# 7834953Listed by: C A M AND ASSOCIATES REALTY CO.


Protect your home and budget from life's surprises with an Assurant Home Warranty, backed by a partner that supports you through every step of homeownership. Explore Plans.
©2026 Century 21 Real Estate LLC. All rights reserved. CENTURY 21®, the CENTURY 21 Logo and C21® are service marks owned by Century 21 Real Estate LLC. Century 21 Real Estate LLC fully supports the principles of the Fair Housing Act and the Equal Opportunity Act. Each office is independently owned and operated. Listing information is deemed reliable but not guaranteed accurate.