5641 Clifton Place, Stone Mountain, GA 30087
Local realty services provided by:CENTURY 21 Crowe Realty
5641 Clifton Place,Stone Mountain, GA 30087
$295,000
- 3 Beds
- 2 Baths
- 1,512 sq. ft.
- Single family
- Active
Listed by: raymond rivera matias
Office: exp realty, llc.
MLS#:7814521
Source:FIRSTMLS
Price summary
- Price:$295,000
- Price per sq. ft.:$195.11
About this home
Welcome to 5641 Clifton Pl, a stunning home where modern comfort meets complete peace of mind. Thoughtfully updated from top to bottom, this residence is 100% move-in ready! Meaning zero projects on your to-do list. Just unpack your bags and start living! Step inside to a bright, inviting floor plan featuring brand-new flooring throughout and a fresh, neutral paint palette that fills every room with light. The layout flows effortlessly, offering great space for relaxing or entertaining guests. You'll fall in love with the completely renovated bathrooms, designed with modern vanity choices, updated fixtures, and clean, contemporary finishes. Beyond the cosmetic appeal, the high-ticket systems are already taken care of for you: enjoy total peace of mind with a brand-new roof and a brand-new AC system to keep you cool and comfortable all summer long. Key Features & Major Upgrades New Roof: Built for long-term durability, protection, and lower insurance rates. New AC Unit: Energy-efficient cooling for ultimate year-round comfort. Renovated Bathrooms: Fresh, stylish, and updated with modern finishes. New Flooring & Paint: Durable, beautiful floors and fresh paint throughout the interior. Truly Move-In Ready: Clean, pristine, and waiting for its new owners. Prime Stone Mountain Location Nestled in a quiet, established neighborhood, this home offers incredible convenience. You are just minutes away from Stone Mountain Park, giving you quick access to hiking trails, golf courses, scenic views, and seasonal community events. Plus, enjoy easy access to local dining, shopping, and major commuter routes into Atlanta. Homes with this level of upgrade and proximity to Stone Mountain don't stay on the market long. Schedule your private showing today!...
Contact an agent
Home facts
- Year built:1987
- Subdivision & Development:Pennybrook
- Listing ID #:7814521
- Updated:August 02, 2026 at 02:55 PM
Rooms and interior
- Bedrooms:3
- Total bathrooms:2
- Full bathrooms:2
- Dining Description:Great Room
- Kitchen Description:Cabinets White, Dishwasher, Electric Range, Microwave, Pantry, Solid Surface Counters
- Living area:1,512 sq. ft.
Heating and cooling
- Cooling:Ceiling Fan(s), Central Air
- Heating:Central
- Central air:Yes
Structure and exterior
- Roof:Composition
- Year built:1987
- Building area:1,512 sq. ft.
- Lot area:0.23 Acres
- Lot Features:Back Yard
- Exterior Features:Front Porch
- Levels:2 Story
Schools
- High school:Stephenson
- Middle school:Stephenson
- Elementary school:Princeton
Utilities
- Water:Public, Water Available
- Sewer:Public Sewer
Finances and disclosures
- Price:$295,000
- Price per sq. ft.:$195.11
- Tax amount:$4,620 (2025)
Parking
- Parking description:Garage, Garage Door Opener, Garage Faces Front
- Garage spaces:2
 Listings identified with the FMLS IDX logo come from FMLS and are held by brokerage firms other than the owner of this website. The listing brokerage is identified in any listing details. Information is deemed reliable but is not guaranteed. If you believe any FMLS listing contains material that infringes your copyrighted work please click here (https://www.fmls.com/dmca) to review our DMCA policy and learn how to submit a takedown request. ©2026 First Multiple Listing Service, Inc. FIRSTMLS Member Broker: Clinton Crowe
 New listings near 5641 Clifton Place
- New
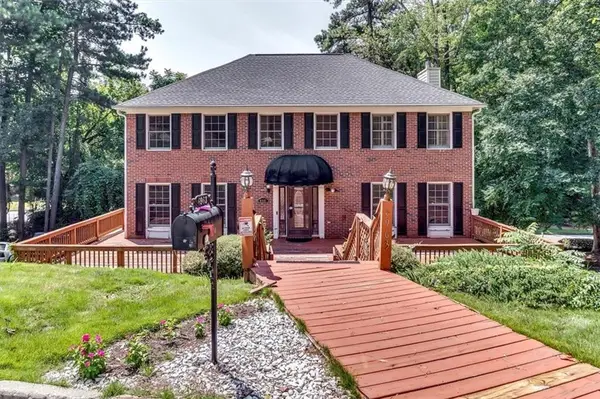 $394,900Active6 beds 4 baths3,167 sq. ft.
6963 Whispering Oaks Court, Stone Mountain, GA 30087
MLS# 7814575Listed by: ATLANTA COMMUNITIES - New
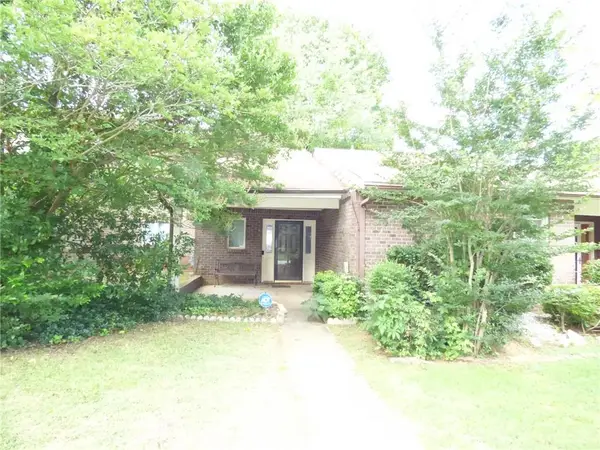 $188,900Active2 beds 3 baths1,398 sq. ft.
1572 Circlestone Drive, Stone Mountain, GA 30088
MLS# 7804105Listed by: SELLECT REALTY LLC - Open Sun, 2 to 5pmNew
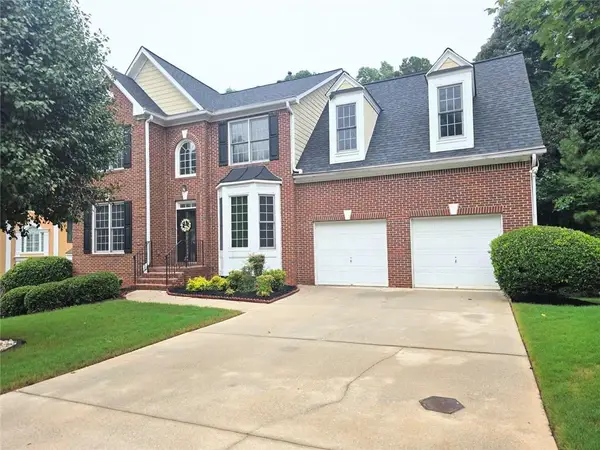 $449,000Active4 beds 4 baths3,654 sq. ft.
6860 Deer Creek Trace, Stone Mountain, GA 30087
MLS# 7814409Listed by: BHGRE METRO BROKERS - New
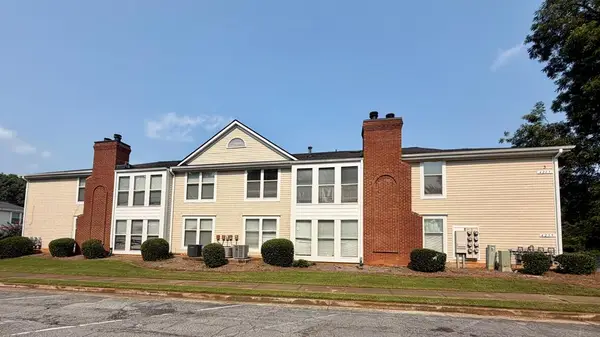 $139,900Active2 beds 2 baths1,248 sq. ft.
4265 Parkview Court, STONE MOUNTAIN, GA 30083
MLS# 233353Listed by: KELLER WILLIAMS REALTY RIVER CITIES - New
 $400,000Active4 beds 3 baths2,302 sq. ft.
6794 Winterberry Ridge Drive, Stone Mountain, GA 30087
MLS# 10817054Listed by: ARC Homes Realty Group, LLC - New
 $343,000Active4 beds 2 baths1,986 sq. ft.
5230 Rosser Road, Stone Mountain, GA 30087
MLS# 10816877Listed by: Funari Realty LLC - New
 $252,000Active3 beds 2 baths1,534 sq. ft.
1541 Burnstone Drive, Stone Mountain, GA 30088
MLS# 10816893Listed by: Keller Williams Realty Atl. Partners - New

 $219,900Active3 beds 2 baths
846 Martin Road, Stone Mountain, GA 30088
MLS# 10816925Listed by: Century 21 Results - New
 $198,000Active3 beds 2 baths1,300 sq. ft.
4817 Mainstreet Valley Trace, Stone Mountain, GA 30088
MLS# 10816610Listed by: Keller Williams Realty North Atlanta


Protect your home and budget from life's surprises with an Assurant Home Warranty, backed by a partner that supports you through every step of homeownership. Explore Plans.
©2026 Century 21 Real Estate LLC. All rights reserved. CENTURY 21®, the CENTURY 21 Logo and C21® are service marks owned by Century 21 Real Estate LLC. Century 21 Real Estate LLC fully supports the principles of the Fair Housing Act and the Equal Opportunity Act. Each office is independently owned and operated. Listing information is deemed reliable but not guaranteed accurate.