
5813 Ohara Drive, Stone Mountain, GA 30087
Local realty services provided by:CENTURY 21 Adams-Harvey & Associates
5813 Ohara Drive,Stone Mountain, GA 30087
$275,000
- 4 Beds
- 2 Baths
- 2,153 sq. ft.
- Single family
- Active
Listed by: marjory lowman
Office: keller williams realty
MLS#:10830538
Source:METROMLS
Price summary
- Price:$275,000
- Price per sq. ft.:$127.73
About this home
Rare investor opportunity: 4-sided brick ranch on a forested lot in the Parkview High School district, Gwinnett County. Enjoy a front porch, back deck, and screened porch overlooking the wooded surroundings. This home is for the experienced investor only - bring your GC and plan your budget. 3 good-sized bedrooms and 2 baths on the main level offer a layout with good flow, ready for your updated design vision. The spacious basement offers ceiling height sufficient for a fully finished second level, complete with both a daylight exterior entrance and interior entrance - ideal for creating a 4-5 bedroom home with strong rental or resale upside. Renovation Scope: Significant structural repairs are required. Additional needs include significant basement level support, carport concrete replacement and retaining wall repair/replacement. Structural reports and a full scope-of-work summary are available from the listing agent upon request. Great neighborhood, easy location with quick access to HWY 78, Stone Mountain Park, and both historic Stone Mountain and Lilburn downtowns. Buyers will appreciate proximity to Stone Mountain Park's 3,200 acres of trails and outdoor recreation, plus the walkable charm of Stone Mountain Village - a National Register historic district with more than 50 shops, restaurants, and local favorites just minutes away. Lilburn's downtown adds further dining and small-town character to the mix, offering strong long-term appeal for a future resident or renter. Home is occupied - do not walk the premises without a confirmed scheduled showing through Showing Time. Seller needs temporary occupancy through October 9th but prefers to close sooner. Sold As-Is, with right to inspect. 21 year old roof, HVAC is 17 years, 17 year old water heater, septic serviced and cleaned in 2022. Note the home does sit below street level....
Contact an agent
Home facts
- Year built:1972
- Subdivision & Development:Tara Square
- Listing ID #:10830538
- Updated:August 21, 2026 at 08:30 PM
Rooms and interior
- Bedrooms:4
- Total bathrooms:2
- Full bathrooms:2
- Flooring:Carpet, Hardwood
- Dining Description:Separate Room
- Kitchen Description:Breakfast Area, Cooktop, Dishwasher, Refrigerator, Solid Surface Counters
- Bedroom Description:Master On Main Level
- Basement Description:Full
- Living area:2,153 sq. ft.
Heating and cooling
- Cooling:Ceiling Fan(s), Central Air
- Heating:Central
- Central air:Yes
Structure and exterior
- Roof:Composition
- Year built:1972
- Building area:2,153 sq. ft.
- Lot area:0.48 Acres
- Lot Features:Private
- Architectural Style:Ranch
- Construction Materials:Brick
- Exterior Features:Deck
- Foundation Description:Pillar/Post/Pier
- Levels:1 Story
Schools
- High school:Parkview
- Middle school:Trickum
- Elementary school:Camp Creek
Utilities
- Water:Public, Water Available
- Sewer:Septic Tank, Sewer Available
Finances and disclosures
- Price:$275,000
- Price per sq. ft.:$127.73
- Tax amount:$884 (2025)
Features and amenities
- Appliances:Cooktop, Dishwasher, Gas Water Heater, Refrigerator
- Laundry features:In Kitchen, Laundry, Laundry Closet
- Amenities:Carbon Monoxide Detector(s), Gas Water Heater
Parking
- Total parking spaces:2
- Parking description:Attached, Carport
 2026 Georgia MLS. All rights reserved. Information Deem Reliable But Not Guaranteed August 21, 2026 METROMLS Member Broker: Shane Phillips
New listings near 5813 Ohara Drive
- Coming Soon
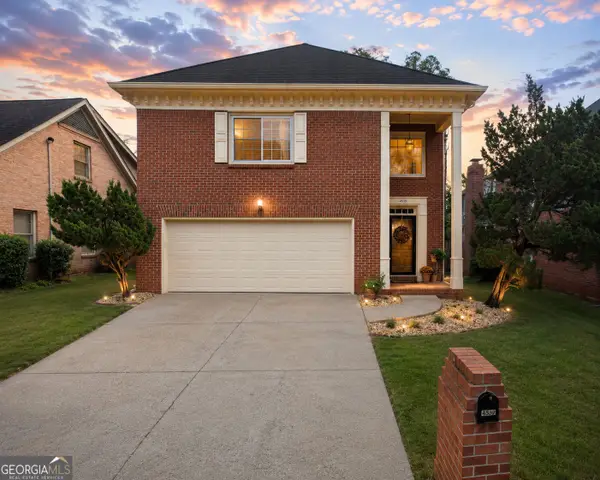 $350,000Coming Soon3 beds 3 baths2,283 sq. ft.
4359 Hambrick Place, Stone Mountain, GA 30083
MLS# 10829108Listed by: BHGRE Metro Brokers - Coming Soon
 $480,000Coming Soon5 beds 7 baths
5664 Silver Ridge Drive, Stone Mountain, GA 30087
MLS# 10819959Listed by: Wynd Realty Georgia - New
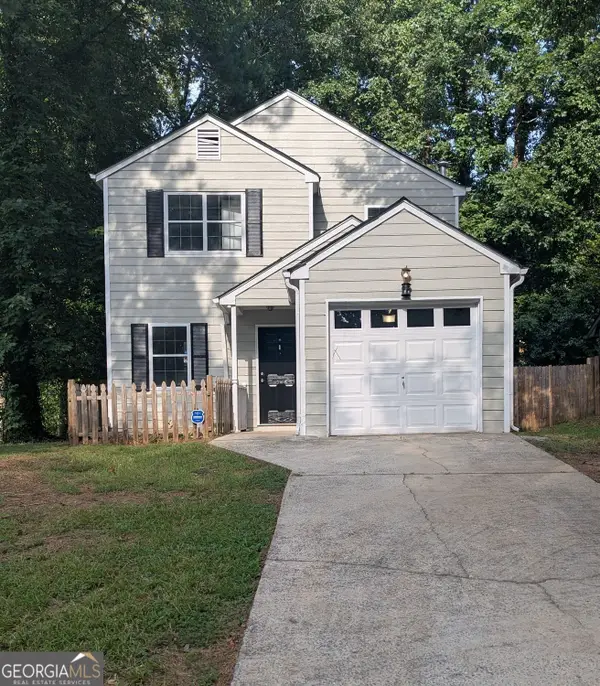 $227,000Active3 beds 3 baths1,480 sq. ft.
945 Hemingway Road, Stone Mountain, GA 30088
MLS# 10830522Listed by: BHGRE Metro Brokers - New
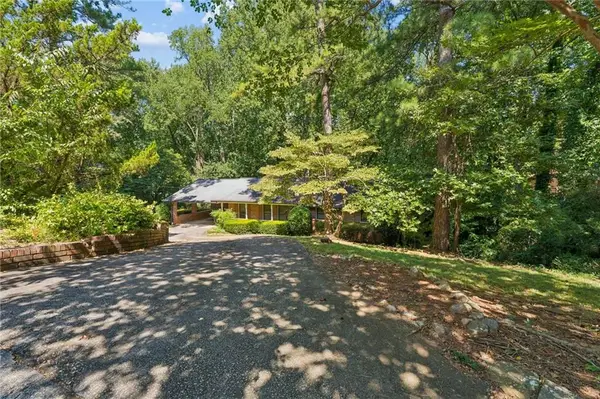 $275,000Active4 beds 2 baths2,153 sq. ft.
5813 Ohara Drive Sw, Stone Mountain, GA 30087
MLS# 7824976Listed by: KELLER WILLIAMS REALTY METRO ATLANTA - New
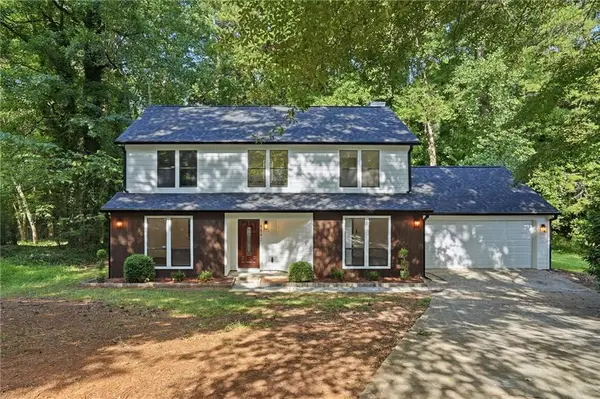 $385,000Active4 beds 3 baths2,142 sq. ft.
4840 Terrace Green Trace, Stone Mountain, GA 30088
MLS# 7825348Listed by: CHAPMAN HALL PROFESSIONALS REALTY, LLC. - New
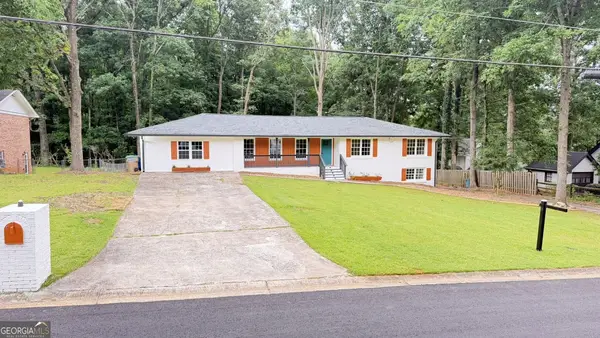 $435,000Active6 beds 4 baths3,022 sq. ft.
5698 Crestwood Drive, Stone Mountain, GA 30087
MLS# 10830298Listed by: Chapman Hall Premier, Realtors - New
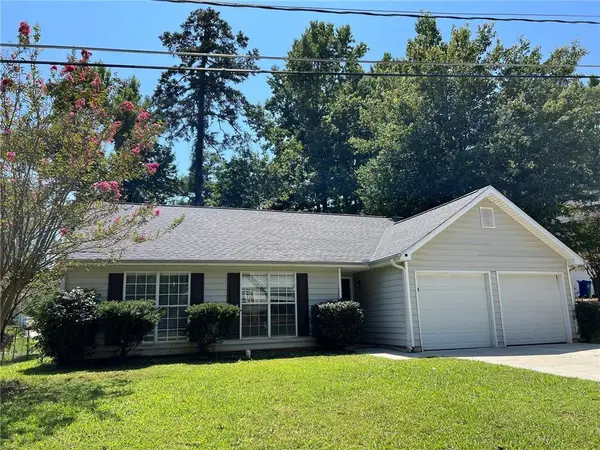 $249,900Active3 beds 2 baths1,438 sq. ft.
5747 Mccurdy Court, Stone Mountain, GA 30087
MLS# 7825070Listed by: REALTY OF AMERICA, LLC - New
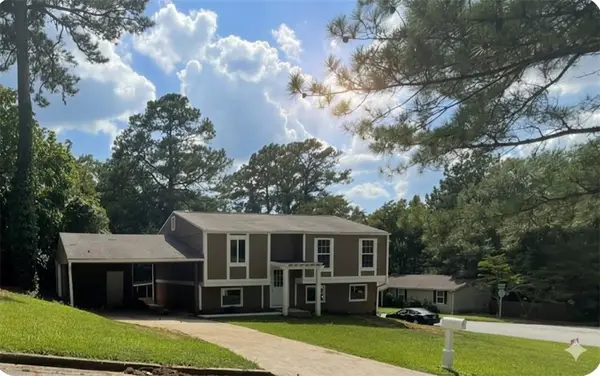 $239,000Active5 beds 2 baths1,932 sq. ft.
4941 Isle Royal Court, Stone Mountain, GA 30088
MLS# 7825032Listed by: KELLER WILLIAMS REALTY COMMUNITY PARTNERS - New
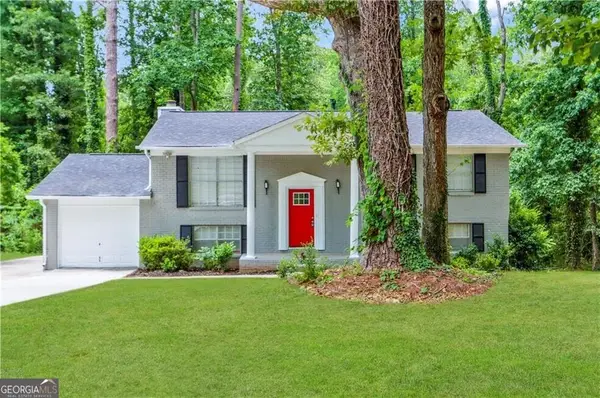 $244,500Active4 beds 2 baths1,600 sq. ft.
4392 Cedar Ridge Trail, Stone Mountain, GA 30083
MLS# 10830027Listed by: Blue Mountain Realty GA LLC


Protect your home and budget from life's surprises with an Assurant Home Warranty, backed by a partner that supports you through every step of homeownership. Explore Plans.
©2026 Century 21 Real Estate LLC. All rights reserved. CENTURY 21®, the CENTURY 21 Logo and C21® are service marks owned by Century 21 Real Estate LLC. Century 21 Real Estate LLC fully supports the principles of the Fair Housing Act and the Equal Opportunity Act. Each office is independently owned and operated. Listing information is deemed reliable but not guaranteed accurate.