
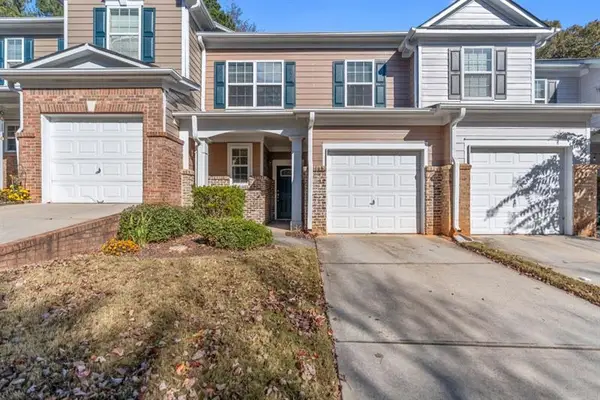
708 Greenhedge Drive, Stone Mountain, GA 30088
Local realty services provided by:CENTURY 21 Crowe Realty
708 Greenhedge Drive,Stone Mountain, GA 30088
$281,000
- 3 Beds
- 2 Baths
- - sq. ft.
- Single family
- Sold
Listed by: rachel lipszyc
Office: azure realty
MLS#:7783205
Source:FIRSTMLS
Sorry, we are unable to map this address
Price summary
- Price:$281,000
About this home
Some homes check the boxes. This one gives you extra boxes you didn't even know you needed.
With more than 1,600 square feet of thoughtfully renovated living space, this split-level home offers the kind of flexibility today's buyers are searching for. The heart of the home is an expansive open concept kitchen, dining, and living area that creates a natural gathering place for everything from busy weekday mornings to holiday celebrations. Bright, modern finishes and an airy feel throughout make the space feel both fresh and inviting.
Upstairs, you'll find three bedrooms conveniently located on the same level, along with two beautifully renovated bathrooms featuring crisp, contemporary finishes. Downstairs, a separate den provides the perfect second living space. It is ideal for movie nights, game days, a quiet retreat, or simply a place to spread out when everyone is home.
Need even more room? A finished bonus room offers endless possibilities. Whether you envision a home office, playroom, guest space, hobby room, fitness area, or creative studio, this versatile fourth room is ready to adapt to your lifestyle. Outside, the backyard offers room to relax, play, and entertain, while a storage shed provides valuable extra space for tools, seasonal items, and outdoor equipment.
Perhaps the best feature of all is what has already been done for you. From the new siding to the extensive renovations throughout, the major updates have been thoughtfully completed, allowing you to skip the to do list and start enjoying your new home from day one. Spacious, stylish, and move in ready, this is the kind of home that simply makes sense....
Contact an agent
Home facts
- Year built:1985
- Listing ID #:7783205
- Updated:July 27, 2026 at 06:41 AM
Rooms and interior
- Bedrooms:3
- Total bathrooms:2
- Full bathrooms:2
- Flooring:Carpet, Hardwood, Stone, Vinyl
- Dining Description:Open Concept
- Bathrooms Description:Tub/Shower Combo
- Kitchen Description:Cabinets White, Dishwasher, Gas Oven, Microwave, Solid Surface Counters, Stone Counters
- Bedroom Description:Oversized Master
- Basement Description:Finished, Full
Heating and cooling
- Cooling:Central Air
- Heating:Central
- Central air:Yes
Structure and exterior
- Roof:Composition
- Year built:1985
- Lot Features:Cul-De-Sac, Front Yard, Sloped
- Architectural Style:Cape Cod, Colonial
- Construction Materials:HardiPlank Type, Stone, Wood Siding
- Exterior Features:Patio, Rain Gutters
- Levels:Multi/Split
Schools
- High school:Stone Mountain
- Middle school:Redan
- Elementary school:Stone Mountain
Utilities
- Water:Public
- Sewer:Public Sewer
Finances and disclosures
- Price:$281,000
- Tax amount:$1,139 (2025)
Features and amenities
- Laundry features:In Basement
Parking
- Total parking spaces:3
- Parking description:Driveway
 Listings identified with the FMLS IDX logo come from FMLS and are held by brokerage firms other than the owner of this website. The listing brokerage is identified in any listing details. Information is deemed reliable but is not guaranteed. If you believe any FMLS listing contains material that infringes your copyrighted work please click here (https://www.fmls.com/dmca) to review our DMCA policy and learn how to submit a takedown request. ©2026 First Multiple Listing Service, Inc. FIRSTMLS Member Broker: Clinton Crowe
 New listings near 708 Greenhedge Drive
- New
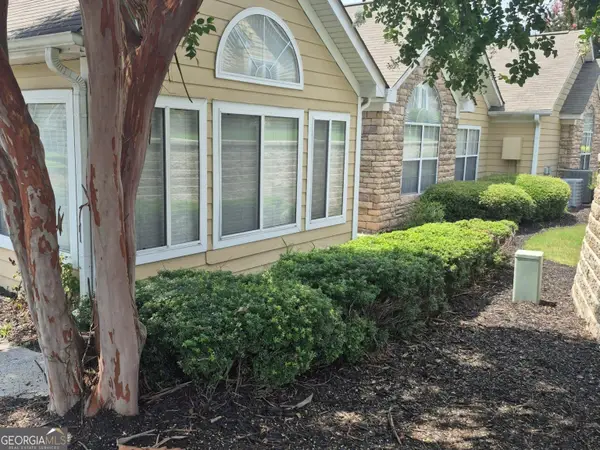 $287,000Active3 beds 2 baths1,464 sq. ft.
2191 Rockbridge Road #APT 2101, Stone Mountain, GA 30087
MLS# 10813092Listed by: Virtual Properties Realty.Net - New
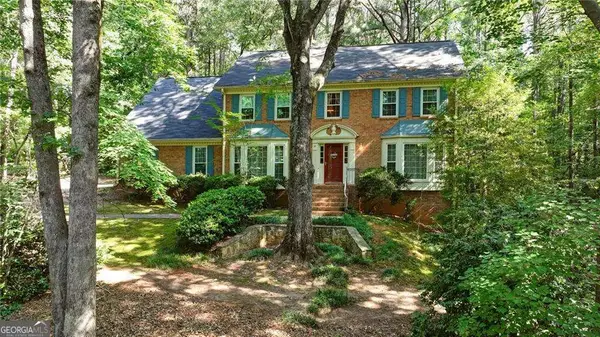 $525,000Active4 beds 3 baths
6051 Millstone Run, Stone Mountain, GA 30087
MLS# 10813001Listed by: HOME Luxury Real Estate - New
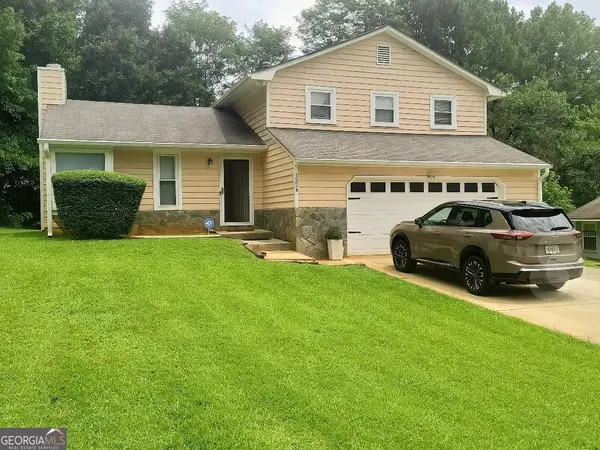 $219,900Active3 beds 2 baths1,358 sq. ft.
1224 Whitney Place, Stone Mountain, GA 30088
MLS# 10812994Listed by: A-Plus Properties Realty, Inc. - New
 $65,000Active0.53 Acres
839 Beaver Run Road, Stone Mountain, GA 30083
MLS# 10812951Listed by: Vision Realty Group, Inc - New
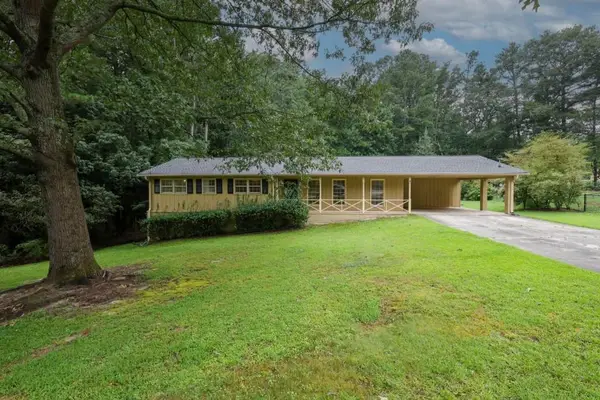 $310,000Active3 beds 2 baths2,700 sq. ft.
5315 Pounds Drive S, Stone Mountain, GA 30087
MLS# 7810702Listed by: KELLER WILLIAMS REALTY ATLANTA PARTNERS - New
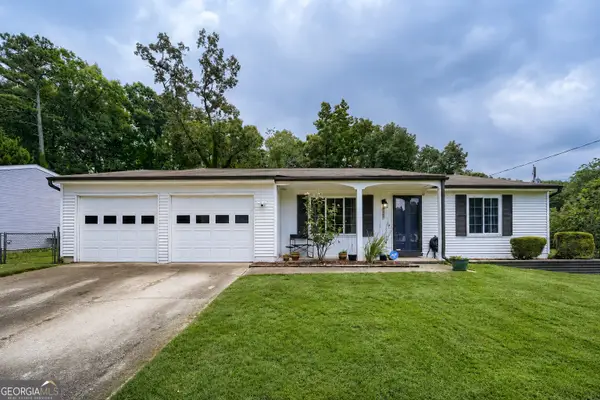 $230,000Active3 beds 2 baths1,292 sq. ft.
1286 Muirforest Way, Stone Mountain, GA 30088
MLS# 10812763Listed by: EMM Real Estate Services - New
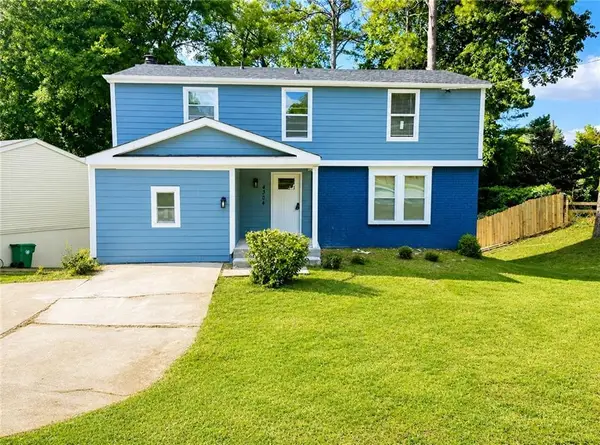 $265,000Active6 beds 4 baths2,044 sq. ft.
4304 Village Square Lane, Stone Mountain, GA 30083
MLS# 7810226Listed by: WIDESPREAD COMMERCIAL LLC - New
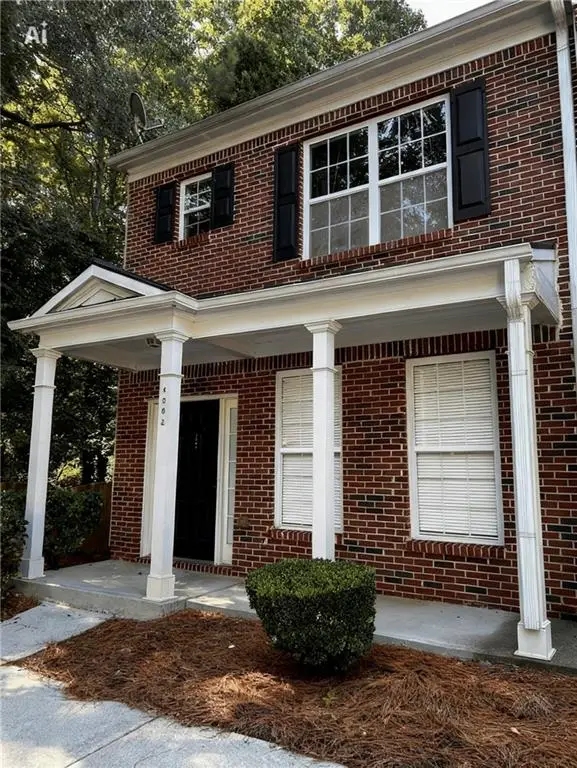 $229,000Active2 beds 3 baths1,560 sq. ft.
4852 Hairston Park Square, Stone Mountain, GA 30083
MLS# 7809673Listed by: SWARTZ CO RESIDENTIAL REAL ESTATE - New
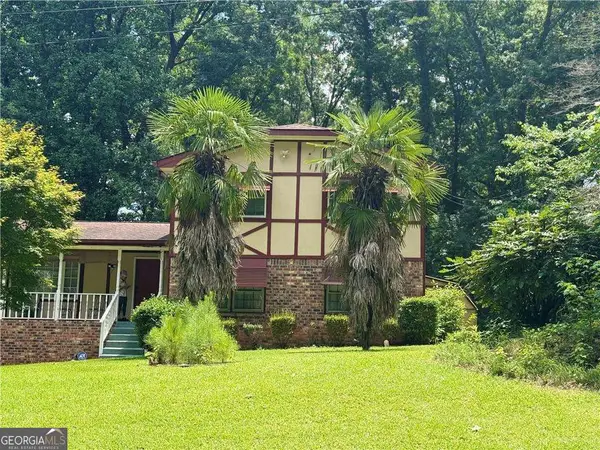 $245,000Active4 beds 3 baths2,750 sq. ft.
4333 Rue Saint Michel, Stone Mountain, GA 30083
MLS# 10812558Listed by: Coldwell Banker Realty - New
 $245,000Active3 beds 3 baths1,681 sq. ft.
4036 Carlinswood Way, Stone Mountain, GA 30083
MLS# 7810495Listed by: ATLANTA FINE HOMES SOTHEBY'S INTERNATIONAL


Protect your home and budget from life's surprises with an Assurant Home Warranty, backed by a partner that supports you through every step of homeownership. Explore Plans.
©2026 Century 21 Real Estate LLC. All rights reserved. CENTURY 21®, the CENTURY 21 Logo and C21® are service marks owned by Century 21 Real Estate LLC. Century 21 Real Estate LLC fully supports the principles of the Fair Housing Act and the Equal Opportunity Act. Each office is independently owned and operated. Listing information is deemed reliable but not guaranteed accurate.