5315 Pounds Drive S, Stone Mountain, GA 30087
Local realty services provided by:CENTURY 21 Results
5315 Pounds Drive S,Stone Mountain, GA 30087
$310,000
- 3 Beds
- 2 Baths
- 2,257 sq. ft.
- Single family
- Active
Listed by: denise propes
Office: keller williams realty atl. partners
MLS#:10812784
Source:METROMLS
Price summary
- Price:$310,000
- Price per sq. ft.:$137.35
About this home
Nestled on a private, tree lined .98 acre culdesac lot, this spacious ranch offers the perfect combination of comfort, flexibility, and opportunity. Enjoy convenient single level living with a full partly finished basement, a covered 2 car carport and no HOA restrictions. Relax on the welcoming rocking chair front porch, entertain on the deck, or enjoy peaceful evenings on the screened porch overlooking the flat, private backyard. Inside, you'll find both formal and informal living and dining areas, providing plenty of room for everyday living and entertaining! The inviting family room features a beautiful brick fireplace and a wall of custom built in cabinetry. The updated kitchen boasts white shaker cabinets, light solid surface countertops, and opens to an oversized laundry/mudroom/pantry for exceptional storage and convenience. The home offers two full bathrooms and generous living spaces throughout, making it ideal if you are looking for room to grow. The finished basement features newer carpet, a spacious open recreation area, and a wet bar complete with cabinets and a sink. Perfect for entertaining guests. An additional unfinished area provides abundant storage or workshop space. With a newer roof and gutters, this property is move in ready while offering endless possibilities. The basement and extra storage make it an excellent fit for a business owner needing space for tools, equipment, or supplies, such as a handyman, plumber, or electrician. It also presents excellent income-producing potential with room for a home business, workshop, or future expansion. This versatile property offers space to live, work, entertain, and grow--all in a peaceful setting just minutes from everyday conveniences. Make your viewing appointment today!...
Contact an agent
Home facts
- Year built:1975
- Subdivision & Development:Rockbridge Acres
- Listing ID #:10812784
- Updated:September 14, 2026 at 11:13 AM
Rooms and interior
- Bedrooms:3
- Total bathrooms:2
- Full bathrooms:2
- Flooring:Carpet, Laminate, Tile
- Dining Description:Seats 12+, Separate Room
- Kitchen Description:Breakfast Room, Dishwasher, Pantry, Refrigerator, Solid Surface Counters, Walk-in Pantry
- Bedroom Description:Master On Main Level
- Basement Description:Exterior Entry, Finished, Interior Entry
- Living area:2,257 sq. ft.
Heating and cooling
- Cooling:Central Air
- Heating:Forced Air, Natural Gas
- Central air:Yes
Structure and exterior
- Roof:Composition
- Year built:1975
- Building area:2,257 sq. ft.
- Lot area:0.98 Acres
- Lot Features:Cul-De-Sac, Level, Private
- Architectural Style:Traditional
- Construction Materials:Brick, Wood Siding
- Exterior Features:Deck, Screened
- Foundation Description:Block
- Levels:1 Story
Schools
- High school:Shiloh
- Middle school:Shiloh
- Elementary school:Annistown
Utilities
- Water:Public, Water Available
- Sewer:Septic Tank
Finances and disclosures
- Price:$310,000
- Price per sq. ft.:$137.35
- Tax amount:$3,861 (2025)
Features and amenities
- Appliances:Dishwasher, Gas Water Heater, Refrigerator
- Laundry features:In Mud Room
- Amenities:Bookcases, Gas Water Heater, Pulldown Attic Stairs, Smoke Detector(s), Storm Window(s)
Parking
- Parking description:Carport
 2026 Georgia MLS. All rights reserved. Information Deem Reliable But Not Guaranteed September 14, 2026
New listings near 5315 Pounds Drive S
- Coming Soon
 $299,900Coming Soon3 beds 3 baths1,855 sq. ft.
4177 Carrollwood Drive, Stone Mountain, GA 30083
MLS# 10845014Listed by: Keller Williams Realty - Coming Soon
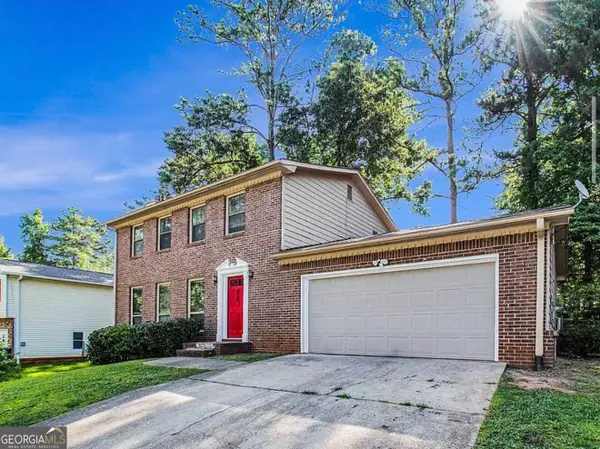 $239,900Coming Soon3 beds 3 baths1,671 sq. ft.
474 Chartley Trail, Stone Mountain, GA 30083
MLS# 10843000Listed by: Atlanta Communities - Coming Soon
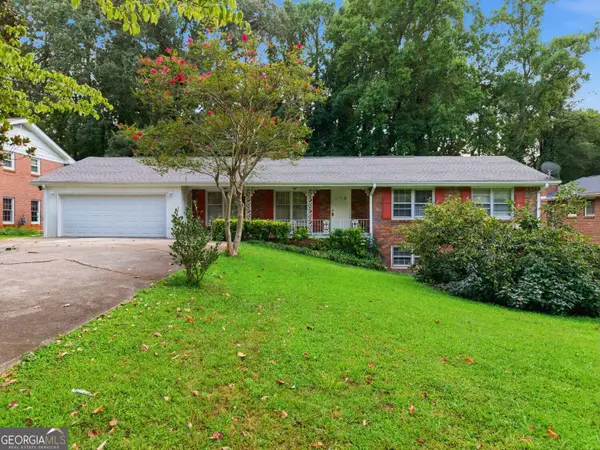 $285,000Coming Soon3 beds 3 baths2,279 sq. ft.
4367 Abingdon Drive, Stone Mountain, GA 30083
MLS# 10842397Listed by: BHGRE Metro Brokers - New
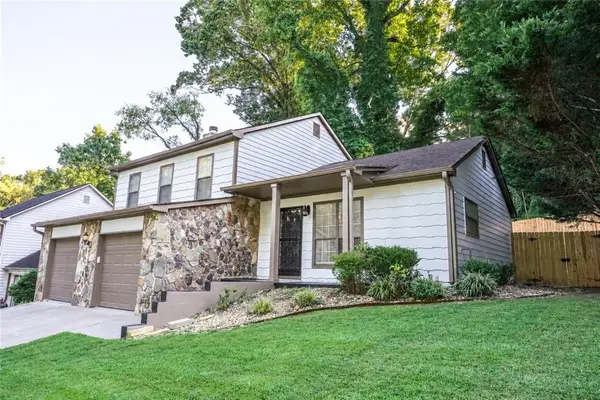 $295,000Active3 beds 2 baths1,632 sq. ft.
4847 Brasac Drive, Stone Mountain, GA 30083
MLS# 7837251Listed by: VIRTUAL PROPERTIES REALTY.COM - New
 $299,900Active3 beds 2 baths1,884 sq. ft.
5441 Forest Path Court, Stone Mountain, GA 30088
MLS# 10845019Listed by: AXEN Realty - New
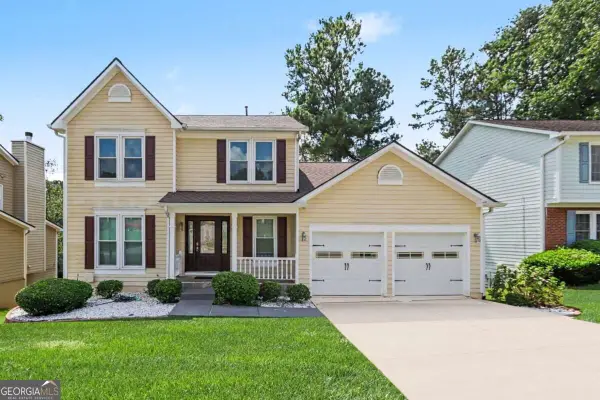 $335,000Active3 beds 3 baths2,762 sq. ft.
1975 Wynhurst Crossing, Stone Mountain, GA 30088
MLS# 10844861Listed by: Keller Williams Realty Atl. Partners - New
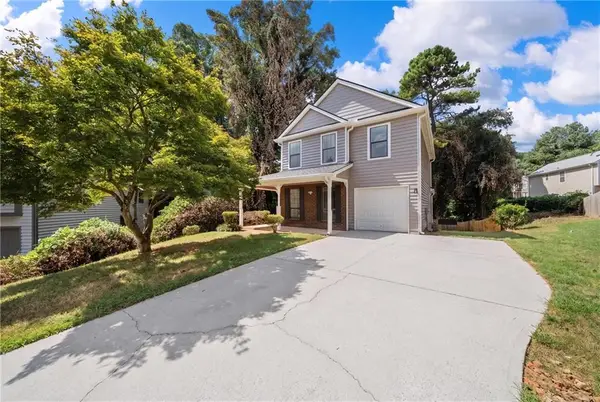
 $320,000Active4 beds 4 baths1,751 sq. ft.
832 Leland Court, Stone Mountain, GA 30083
MLS# 7835849Listed by: CENTURY 21 CONNECT REAL ESTATE - New
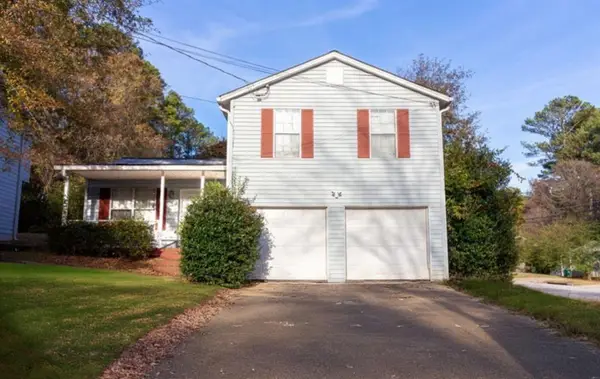 $180,000Active3 beds 2 baths1,292 sq. ft.
2174 Scarbrough Road, Stone Mountain, GA 30088
MLS# 7836475Listed by: KELLER WILLIAMS REALTY WEST ATLANTA - New
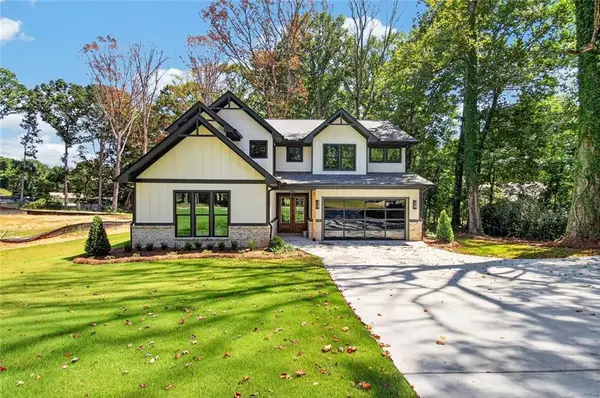 $874,900Active4 beds 5 baths4,900 sq. ft.
5578 Lilburn Stone Mountain Road, Stone Mountain, GA 30087
MLS# 7836747Listed by: VIRTUAL PROPERTIES REALTY.COM - New
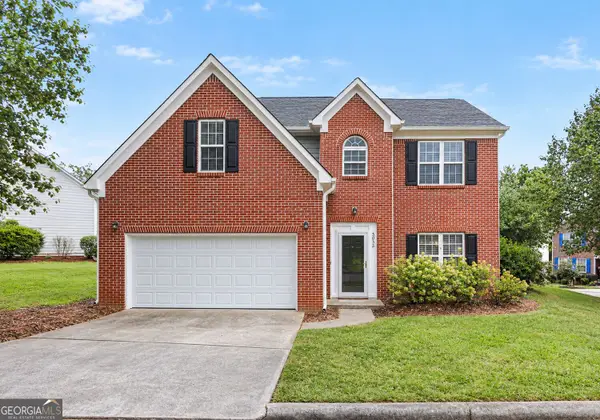 $320,000Active4 beds 3 baths2,382 sq. ft.
5035 Villas Terrace, Stone Mountain, GA 30088
MLS# 10844738Listed by: Brick and Bloom Property Management


Protect your home and budget from life's surprises with an Assurant Home Warranty, backed by a partner that supports you through every step of homeownership. Explore Plans.
©2026 Century 21 Real Estate LLC. All rights reserved. CENTURY 21®, the CENTURY 21 Logo and C21® are service marks owned by Century 21 Real Estate LLC. Century 21 Real Estate LLC fully supports the principles of the Fair Housing Act and the Equal Opportunity Act. Each office is independently owned and operated. Listing information is deemed reliable but not guaranteed accurate.