
723 Post Road Trace, Stone Mountain, GA 30088
Local realty services provided by:CENTURY 21 Results
723 Post Road Trace,Stone Mountain, GA 30088
$285,000
- 3 Beds
- 3 Baths
- 1,576 sq. ft.
- Single family
- Active
Listed by: shaun reed
Office: x factor realty group, inc.
MLS#:7862164
Source:FIRSTMLS
Price summary
- Price:$285,000
- Price per sq. ft.:$180.84
- Monthly HOA dues:$70
About this home
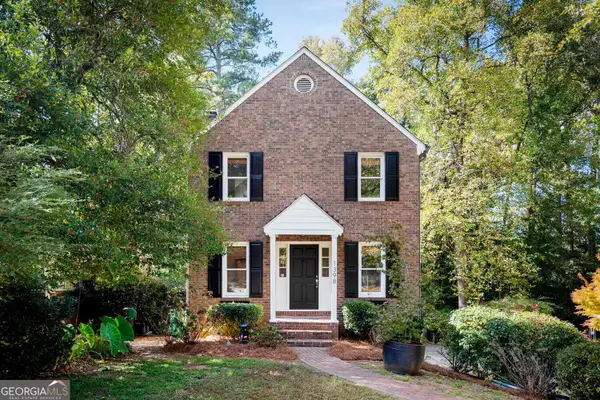
Discover the possibilities at 723 Post Road Trace in Stone Mountain’s Mainstreet community. Situated on a cul-de-sac lot, this two-story home offers a welcoming living area with a fireplace and an adjoining dining room for everyday living and entertaining. The kitchen features stainless steel appliances, while upstairs bedrooms include a spacious primary suite. Luxury vinyl plank flooring adds continuity throughout the home, and the primary bathroom features updated finishes. Bring your personal touches and make this home your own. Potential short sale; any sale requiring a lender-approved short payoff will be subject to lender approval.
Contact an agent
Home facts
- Year built:1982
- Subdivision & Development:Mainstreet
- Listing ID #:7862164
- Updated:November 02, 2026 at 03:43 AM
Rooms and interior
- Bedrooms:3
- Total bathrooms:3
- Full bathrooms:2
- Half bathrooms:1
- Flooring:Laminate
- Bathrooms Description:Tub/Shower Combo
- Kitchen Description:Cabinets White, Dishwasher, Disposal
- Living area:1,576 sq. ft.
Heating and cooling
- Cooling:Ceiling Fan(s), Central Air
- Heating:Forced Air
- Central air:Yes
Structure and exterior
- Roof:Shingle
- Year built:1982
- Building area:1,576 sq. ft.
- Lot area:0.41 Acres
- Lot Features:Back Yard, Cul-De-Sac, Front Yard
- Exterior Features:Private Yard
- Levels:2 Story
Schools
- High school:Redan
- Middle school:Redan
- Elementary school:Eldridge L. Miller
Utilities
- Water:Public
- Sewer:Public Sewer
Finances and disclosures
- Price:$285,000
- Price per sq. ft.:$180.84
- Tax amount:$5,258 (2025)
Features and amenities
- Laundry features:In Hall
Parking
- Parking description:Driveway, Garage
- Garage spaces:2
 Listings identified with the FMLS IDX logo come from FMLS and are held by brokerage firms other than the owner of this website. The listing brokerage is identified in any listing details. Information is deemed reliable but is not guaranteed. If you believe any FMLS listing contains material that infringes your copyrighted work please click here (https://www.fmls.com/dmca) to review our DMCA policy and learn how to submit a takedown request. ©2026 First Multiple Listing Service, Inc. FIRSTMLS Member Broker: Debbie Cooke
New listings near 723 Post Road Trace
- Coming Soon
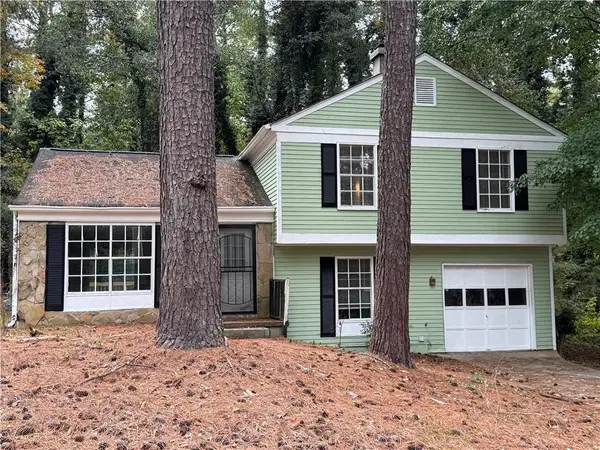 $215,000Coming Soon3 beds 2 baths1,423 sq. ft.
438 Sherwood Circle, Stone Mountain, GA 30087
MLS# 7862218Listed by: GENESIS SIGNATURE PROPERTIES - Coming Soon
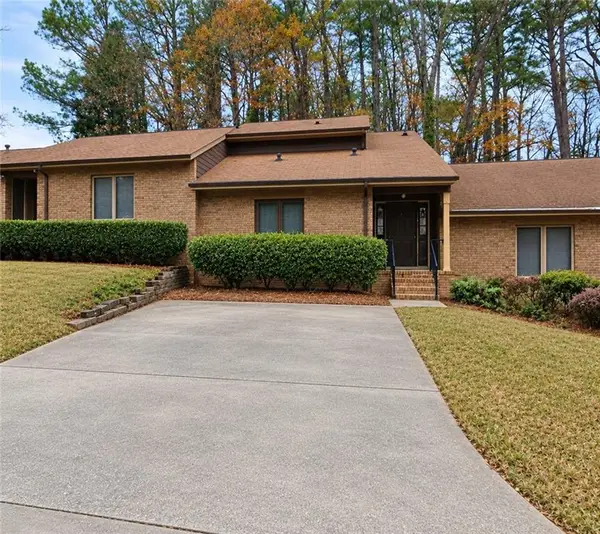 $250,000Coming Soon3 beds 3 baths1,703 sq. ft.
5538 Circlestone Lane, Stone Mountain, GA 30088
MLS# 7859238Listed by: MARK SPAIN REAL ESTATE - Coming Soon
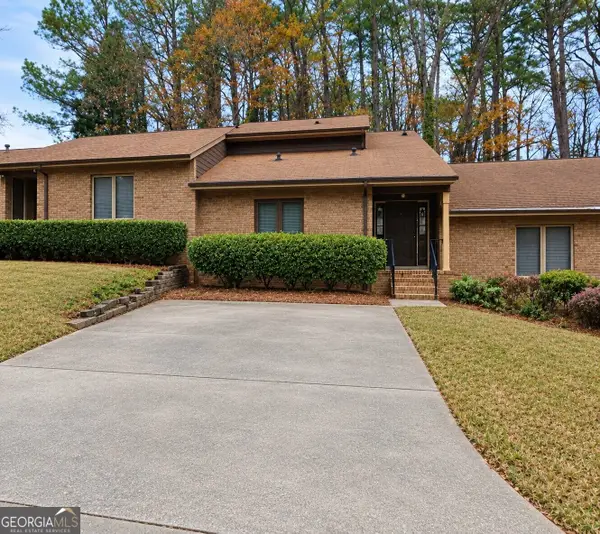 $250,000Coming Soon3 beds 3 baths1,703 sq. ft.
5538 Circlestone Lane, Stone Mountain, GA 30088
MLS# 10879077Listed by: Mark Spain Real Estate - Coming Soon
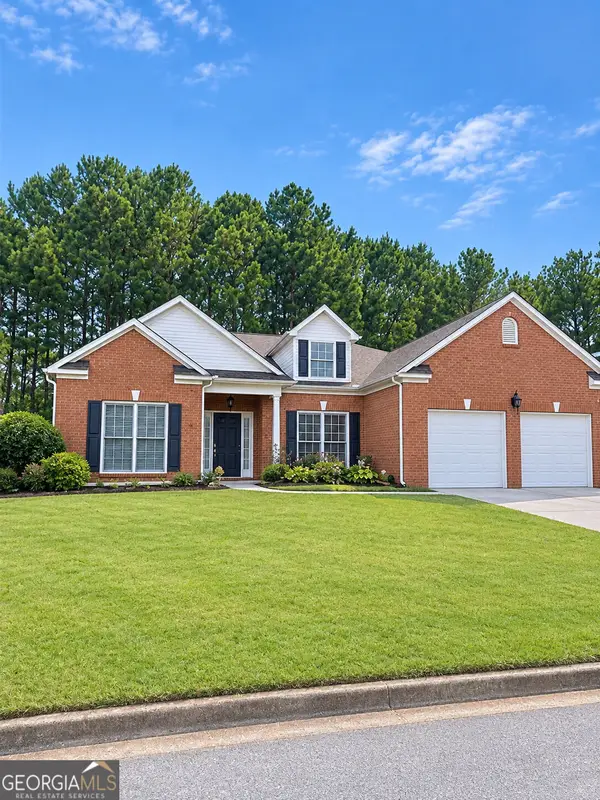 $365,000Coming Soon3 beds 3 baths2,484 sq. ft.
5883 Gateway Boulevard, Stone Mountain, GA 30087
MLS# 10871781Listed by: Mark Spain Real Estate - Coming Soon
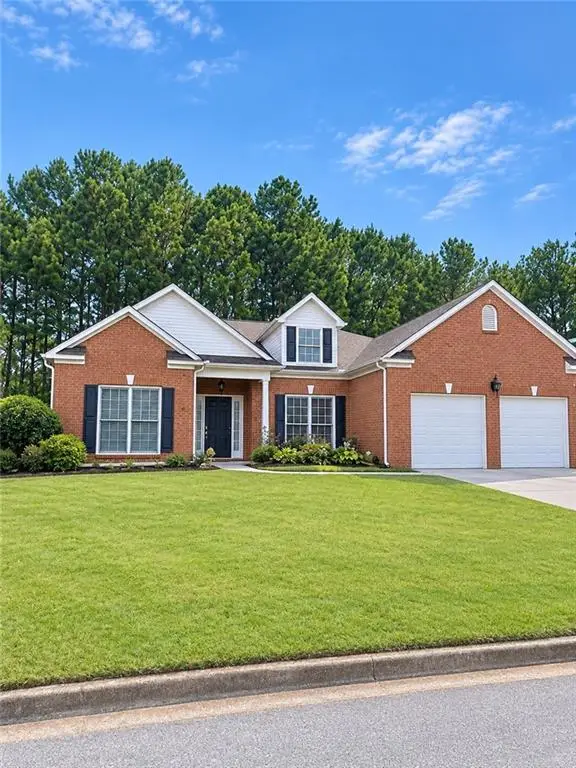 $365,000Coming Soon3 beds 3 baths2,484 sq. ft.
5883 Gateway Boulevard, Stone Mountain, GA 30087
MLS# 7853312Listed by: MARK SPAIN REAL ESTATE - New
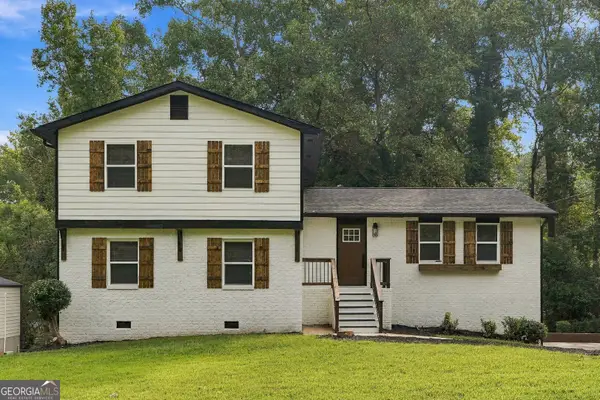 $348,095Active5 beds 3 baths2,240 sq. ft.
1001 Martin Road, Stone Mountain, GA 30088
MLS# 10882845Listed by: Atlas Metro ATL - New
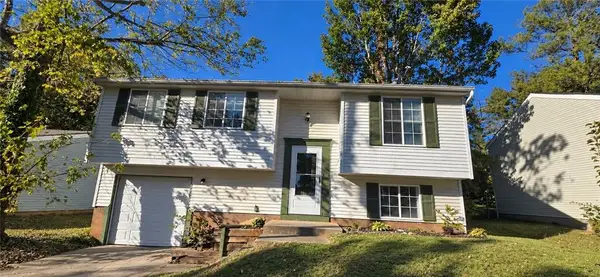 $205,000Active3 beds 2 baths1,610 sq. ft.
5312 Tracey Drive, Stone Mountain, GA 30088
MLS# 7862081Listed by: KELLER WILLIAMS BUCKHEAD - New
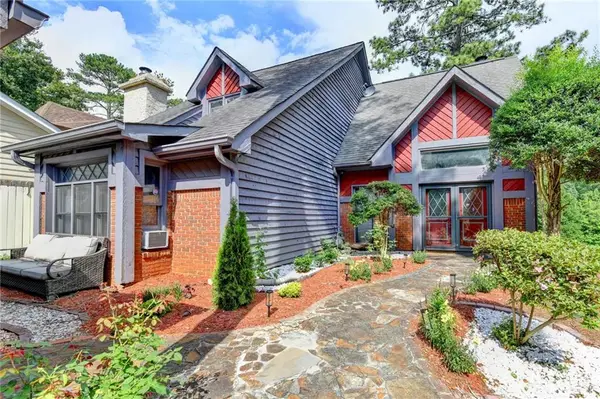 $215,000Active3 beds 3 baths1,827 sq. ft.
5079 Highland Hills Court, Stone Mountain, GA 30088
MLS# 7861414Listed by: V4REAL PROPERTIES REALTY, LLC. - New
 $490,000Active3 beds 4 baths3,000 sq. ft.
1398 Wood Pond Cove, Stone Mountain, GA 30083
MLS# 10882248Listed by: Knapp Realty


Protect your home and budget from life's surprises with an Assurant Home Warranty, backed by a partner that supports you through every step of homeownership. Explore Plans.
©2026 Century 21 Real Estate LLC. All rights reserved. CENTURY 21®, the CENTURY 21 Logo and C21® are service marks owned by Century 21 Real Estate LLC. Century 21 Real Estate LLC fully supports the principles of the Fair Housing Act and the Equal Opportunity Act. Each office is independently owned and operated. Listing information is deemed reliable but not guaranteed accurate.