
7336 Waters Edge Drive, Stone Mountain, GA 30087
Local realty services provided by:CENTURY 21 Results
7336 Waters Edge Drive,Stone Mountain, GA 30087
$420,000
- 5 Beds
- 4 Baths
- 4,685 sq. ft.
- Single family
- Coming Soon
Listed by: shanthi murugadass
Office: keller williams realty atl. partners
MLS#:10883904
Source:METROMLS
Price summary
- Price:$420,000
- Price per sq. ft.:$89.65
- Monthly HOA dues:$23.58
About this home
Welcome to this classic 5-bedroom home that blends timeless charm with easy, comfortable living. Inside, beautiful hardwood floors guide you through the formal living and dining rooms. The heart of the home is the central eat-in kitchen-featuring imported Spanish tile floors-which opens right into a cozy family room with a fireplace and a bright sun porch overlooking the backyard. Upstairs, the spacious primary suite includes two closets and a bonus room for an office or dressing area. Three more bedrooms and two full baths finish the upper level. The finished basement offers great flexibility and income potential, complete with its own bedroom, full bath, and kitchenette-ideal for guests, a rental unit, or a home business. Motivated seller-schedule your tour today!
Contact an agent
Home facts
- Year built:1988
- Subdivision & Development:WATERS EDGE
- Listing ID #:10883904
- Updated:November 08, 2026 at 12:29 PM
Rooms and interior
- Bedrooms:5
- Total bathrooms:4
- Full bathrooms:3
- Half bathrooms:1
- Flooring:Carpet, Hardwood, Laminate, Tile
- Dining Description:Seats 12+
- Bathrooms Description:Double Vanity
- Kitchen Description:Dishwasher, Disposal, Microwave, Refrigerator
- Basement Description:Daylight, Exterior Entry, Finished, Full, Interior Entry
- Living area:4,685 sq. ft.
Heating and cooling
- Cooling:Central Air
- Heating:Central, Natural Gas
- Central air:Yes
Structure and exterior
- Roof:Composition
- Year built:1988
- Building area:4,685 sq. ft.
- Lot area:0.38 Acres
- Lot Features:Corner Lot
- Architectural Style:Traditional
- Construction Materials:Brick
- Exterior Features:Balcony, Deck
- Foundation Description:Slab
- Levels:3+ Story
Schools
- High school:Stephenson
- Middle school:Stephenson
- Elementary school:Princeton
Utilities
- Water:Public, Water Available
- Sewer:Public Sewer, Sewer Available
Finances and disclosures
- Price:$420,000
- Price per sq. ft.:$89.65
- Tax amount:$6,395 (2026)
Features and amenities
- Appliances:Dishwasher, Disposal, Gas Water Heater, Microwave, Refrigerator
- Laundry features:In Hall, Laundry, Upper Level
- Amenities:Gas Water Heater
Parking
- Total parking spaces:2
- Parking description:Attached, Garage, Garage Door Opener
- Garage:Yes
 2026 Georgia MLS. All rights reserved. Information Deem Reliable But Not Guaranteed November 8, 2026
New listings near 7336 Waters Edge Drive
- Coming Soon
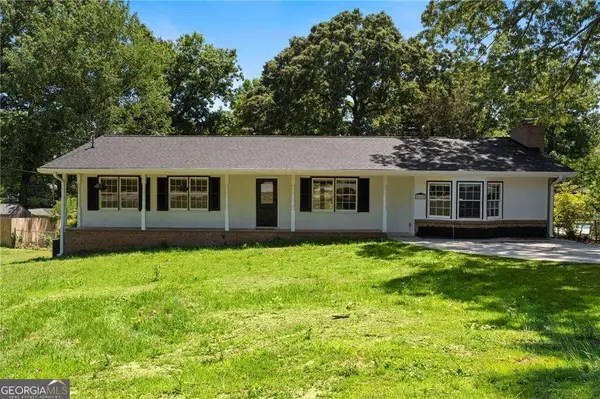 $349,900Coming Soon3 beds 2 baths
865 Old Tucker Road, Stone Mountain, GA 30087
MLS# 10886922Listed by: Compass - Coming Soon
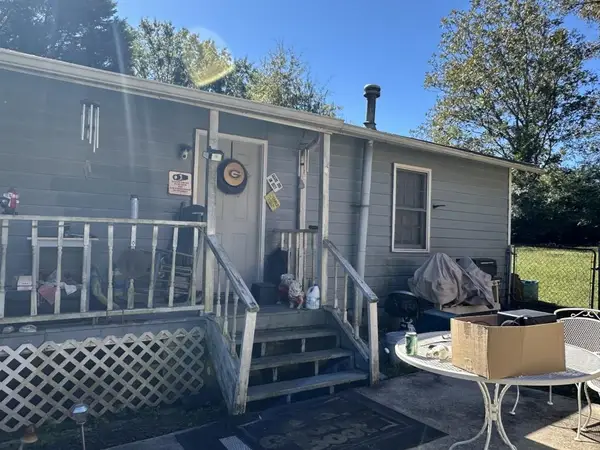 $133,000Coming Soon2 beds 1 baths792 sq. ft.
1022 Sheppard Road, Stone Mountain, GA 30083
MLS# 7864012Listed by: KELLER WILLIAMS REALTY ATL PARTNERS - Coming Soon
 $133,000Coming Soon2 beds 1 baths792 sq. ft.
1022 Sheppard Road, Stone Mountain, GA 30083
MLS# 10885043Listed by: Keller Williams Realty Atl. Partners - Coming Soon
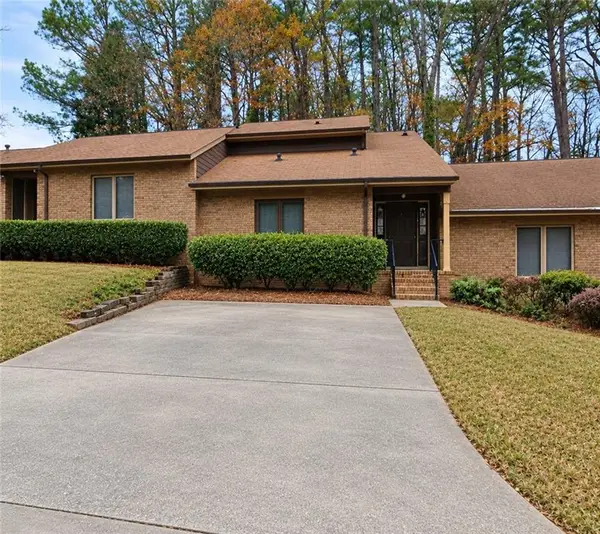 $250,000Coming Soon3 beds 3 baths1,703 sq. ft.
5538 Circlestone Lane, Stone Mountain, GA 30088
MLS# 7859238Listed by: MARK SPAIN REAL ESTATE - Coming Soon
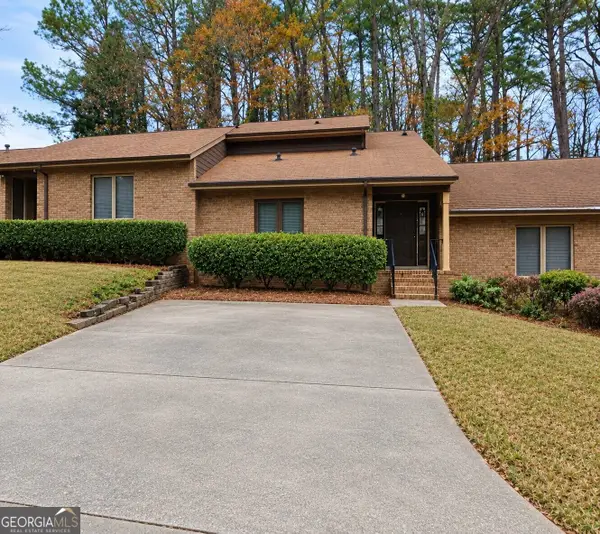 $250,000Coming Soon3 beds 3 baths1,703 sq. ft.
5538 Circlestone Lane, Stone Mountain, GA 30088
MLS# 10879077Listed by: Mark Spain Real Estate - Coming Soon
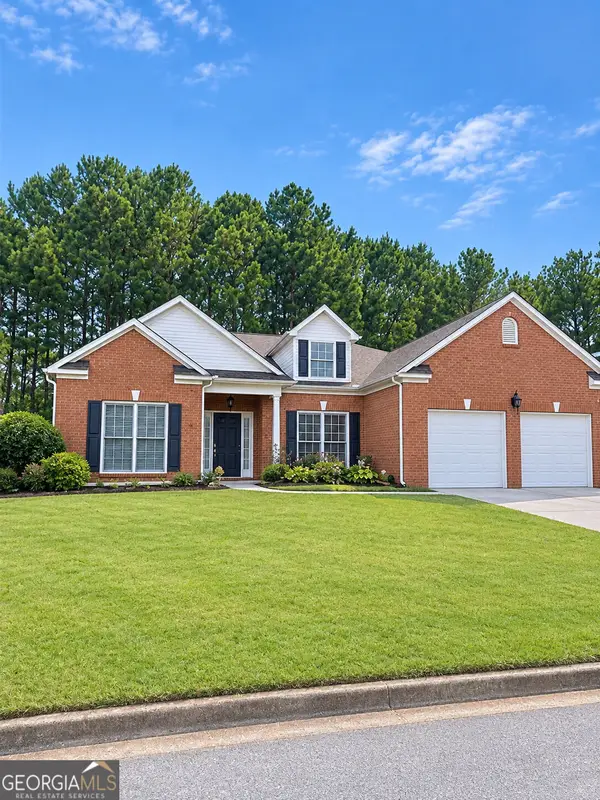 $365,000Coming Soon3 beds 3 baths2,484 sq. ft.
5883 Gateway Boulevard, Stone Mountain, GA 30087
MLS# 10871781Listed by: Mark Spain Real Estate - Coming Soon
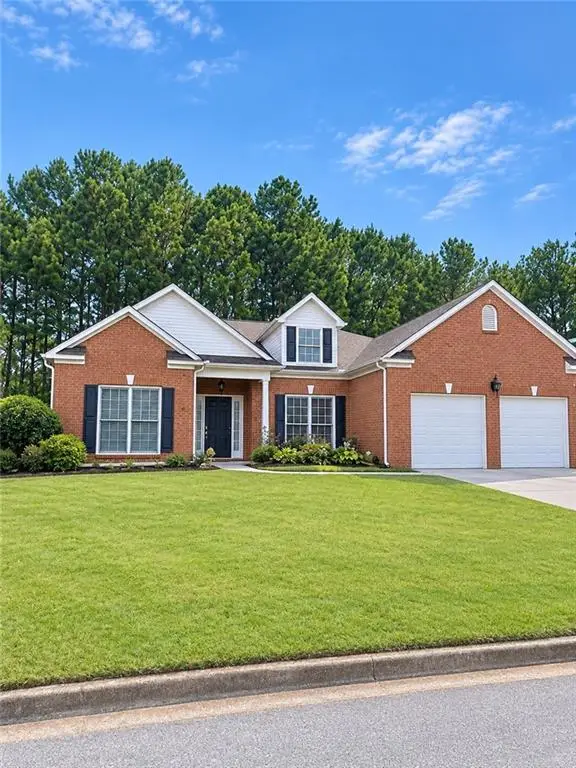 $365,000Coming Soon3 beds 3 baths2,484 sq. ft.
5883 Gateway Boulevard, Stone Mountain, GA 30087
MLS# 7853312Listed by: MARK SPAIN REAL ESTATE - New
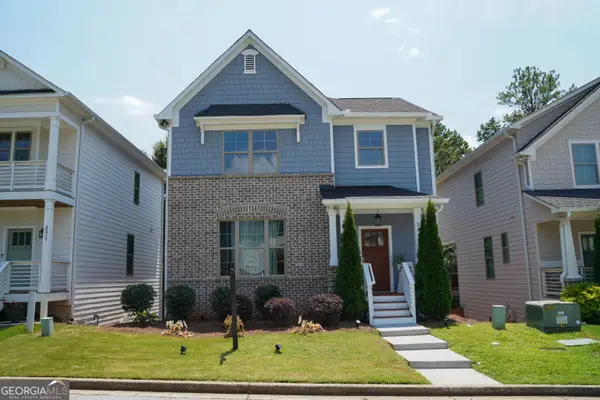 $392,560Active3 beds 4 baths
5313 Hearthstone Street, Stone Mountain, GA 30083
MLS# 10887117Listed by: Maximum One Realtor Partners - New
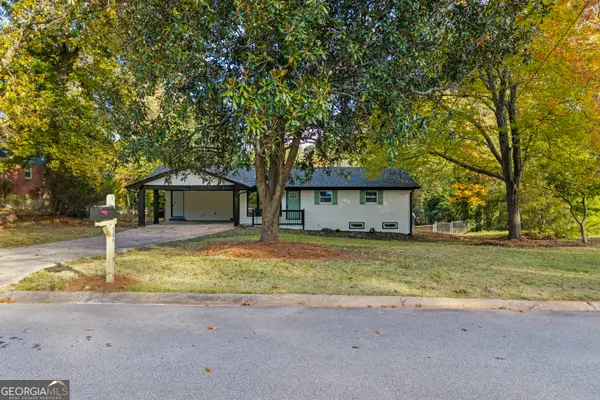 $295,000Active3 beds 2 baths2,606 sq. ft.
509 Stonewood Drive, Stone Mountain, GA 30087
MLS# 10886992Listed by: Keller Williams Greater Athens - New
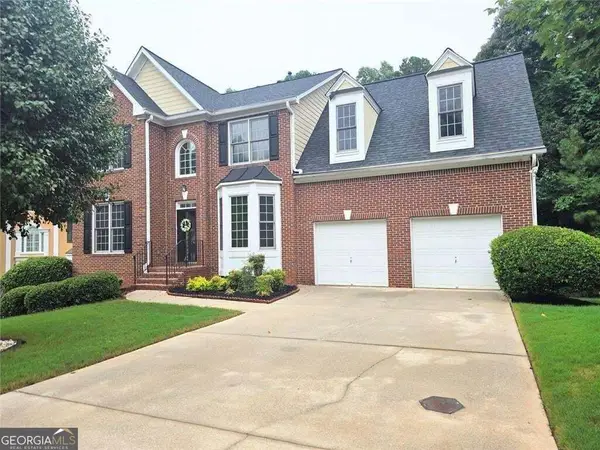 $415,000Active4 beds 4 baths3,654 sq. ft.
6860 Deer Creek Trace, Stone Mountain, GA 30087
MLS# 10887001Listed by: BHGRE Metro Brokers


Protect your home and budget from life's surprises with an Assurant Home Warranty, backed by a partner that supports you through every step of homeownership. Explore Plans.
©2026 Century 21 Real Estate LLC. All rights reserved. CENTURY 21®, the CENTURY 21 Logo and C21® are service marks owned by Century 21 Real Estate LLC. Century 21 Real Estate LLC fully supports the principles of the Fair Housing Act and the Equal Opportunity Act. Each office is independently owned and operated. Listing information is deemed reliable but not guaranteed accurate.