844 Chapman Circle, Stone Mountain, GA 30088
Local realty services provided by:CENTURY 21 Results
844 Chapman Circle,Stone Mountain, GA 30088
$206,000
- 3 Beds
- 3 Baths
- 1,874 sq. ft.
- Single family
- Active
Listed by: bridgett howell, adrienne senior
Office: bridgewell realty inc.
MLS#:10832070
Source:METROMLS
Price summary
- Price:$206,000
- Price per sq. ft.:$109.93
About this home
Opportunity awaits at this spacious two-story home in Stone Mountain! This 3-bedroom, 2.5-bath home offers approximately 1,874 square feet, a two-car garage, fenced backyard, rear patio, and no HOA. The main level features separate living and dining areas, a functional kitchen layout, and access to outdoor living space. Upstairs offers generously sized bedrooms and flexible space for everyday living. This home needs some TLC and is ideal for buyers looking for a property where they can add their own updates, repairs, and finishing touches. With a traditional layout, good square footage, and value-add potential, this property is a great option for those willing to put in a little sweat equity. This home is centrally located within close proximity to Historic Stone Mountain Park, Emory, Downtown Decatur and major highways! Sold as-is. Bring your vision and make this home shine again!
Contact an agent
Home facts
- Year built:1986
- Subdivision & Development:Chapmans Mill
- Listing ID #:10832070
- Updated:October 24, 2026 at 11:28 AM
Rooms and interior
- Bedrooms:3
- Total bathrooms:3
- Full bathrooms:2
- Half bathrooms:1
- Flooring:Carpet, Hardwood, Tile
- Dining Description:Separate Room
- Bathrooms Description:Tile Bath
- Kitchen Description:Dishwasher, Oven/Range (Combo), Refrigerator, Solid Surface Counters, Walk-in Pantry
- Bedroom Description:Walk-In Closet(s)
- Living area:1,874 sq. ft.
Heating and cooling
- Cooling:Ceiling Fan(s), Central Air
- Heating:Central, Electric
- Central air:Yes
Structure and exterior
- Roof:Composition
- Year built:1986
- Building area:1,874 sq. ft.
- Lot area:0.23 Acres
- Lot Features:Level
- Architectural Style:Traditional
- Construction Materials:Aluminum Siding, Vinyl Siding
- Foundation Description:Slab
- Levels:2 Story
Schools
- High school:Redan
- Middle school:Redan
- Elementary school:Eldridge Miller
Utilities
- Water:Public, Water Available
- Sewer:Public Sewer, Sewer Connected
Finances and disclosures
- Price:$206,000
- Price per sq. ft.:$109.93
- Tax amount:$5,630 (2026)
Features and amenities
- Appliances:Dishwasher, Oven/Range (Combo), Refrigerator
- Laundry features:Laundry, Upper Level
Parking
- Parking description:Attached, Garage
- Garage:Yes
 2026 Georgia MLS. All rights reserved. Information Deem Reliable But Not Guaranteed October 24, 2026
New listings near 844 Chapman Circle
- Coming Soon
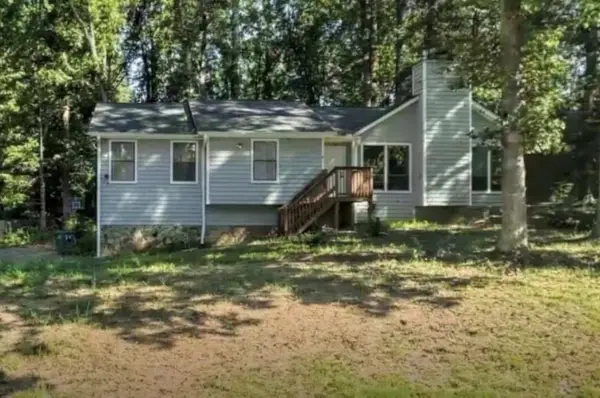 $275,000Coming Soon3 beds 2 baths2,396 sq. ft.
5410 Post Road Pass, Stone Mountain, GA 30088
MLS# 7855985Listed by: MARK SPAIN REAL ESTATE - Coming Soon
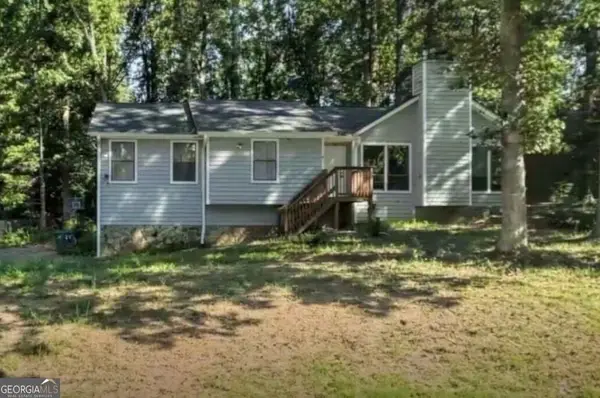 $275,000Coming Soon3 beds 2 baths2,396 sq. ft.
5410 Post Road Pass, Stone Mountain, GA 30088
MLS# 10875119Listed by: Mark Spain Real Estate - Coming Soon
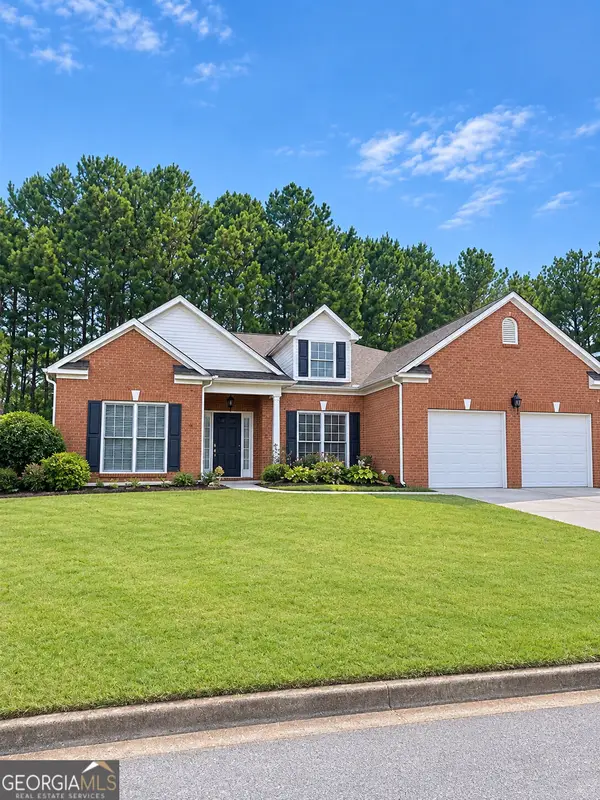 $365,000Coming Soon3 beds 3 baths2,484 sq. ft.
5883 Gateway Boulevard, Stone Mountain, GA 30087
MLS# 10871781Listed by: Mark Spain Real Estate - Coming Soon
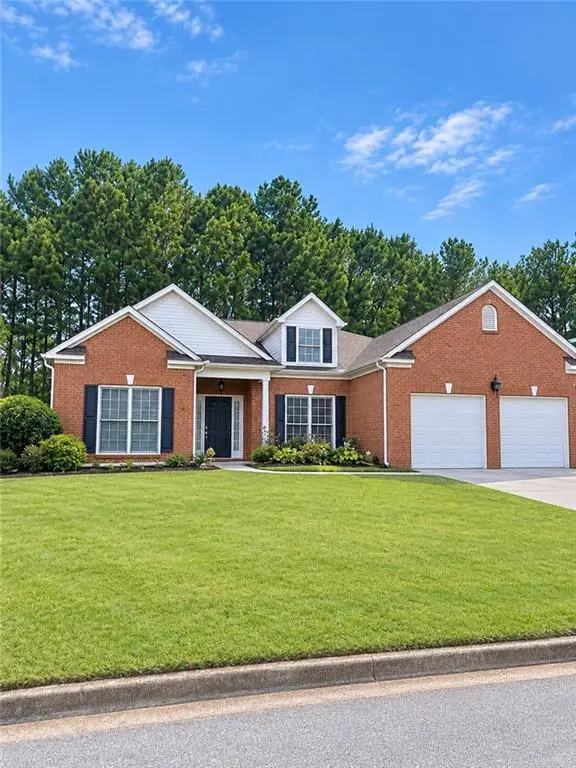 $365,000Coming Soon3 beds 3 baths2,484 sq. ft.
5883 Gateway Boulevard, Stone Mountain, GA 30087
MLS# 7853312Listed by: MARK SPAIN REAL ESTATE - New

 $289,900Active3 beds 2 baths
4828 White Oak Tree, Stone Mountain, GA 30088
MLS# 10878410Listed by: Century 21 Connect Realty - New
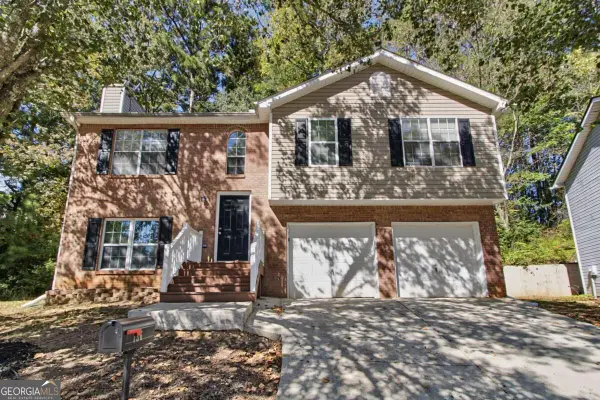 $225,000Active3 beds 3 baths1,462 sq. ft.
736 Ashley Lane, Stone Mountain, GA 30087
MLS# 10878179Listed by: Mainstay Brokerage - New
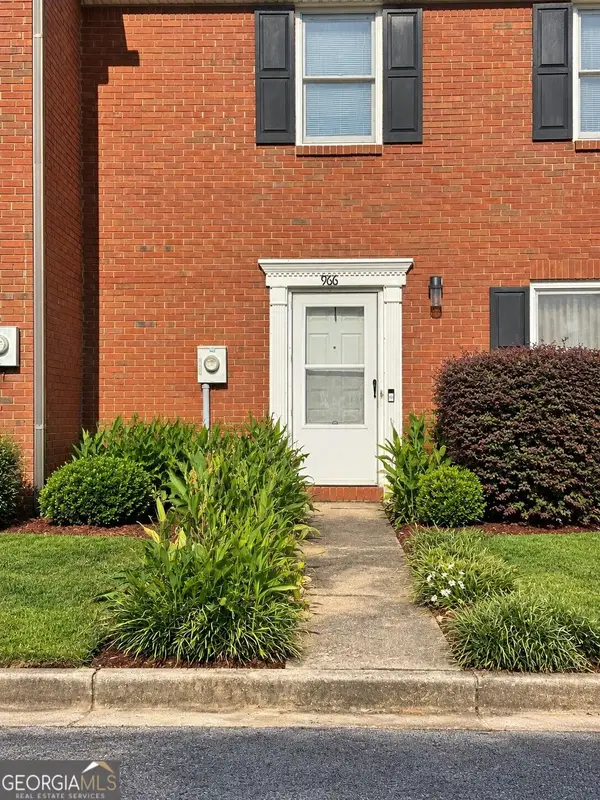 $215,000Active3 beds 3 baths1,600 sq. ft.
966 Park Gate Place, Stone Mountain, GA 30083
MLS# 10877961Listed by: Keller Williams West Atlanta - New
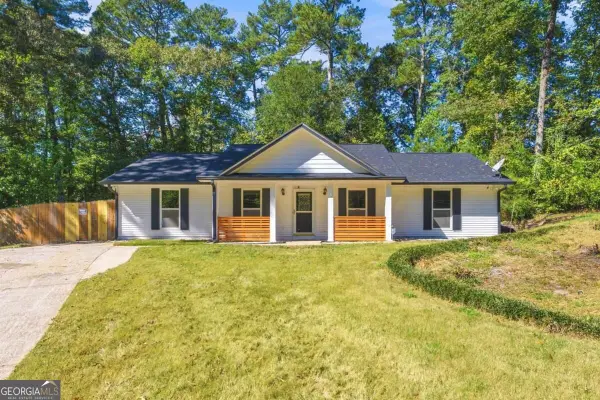 $269,999Active4 beds 3 baths1,484 sq. ft.
657 Nelby Court, Stone Mountain, GA 30083
MLS# 10877879Listed by: Clickit Realty Inc. - New
 $369,990Active-- beds -- baths
5321 Hamilton Street, Stone Mountain, GA 30083
MLS# 10877666Listed by: Coldwell Banker Realty - New
 $99,900Active3 beds 2 baths
4592 Ruby Road, Stone Mountain, GA 30083
MLS# 7857864Listed by: THE VARNER GROUP, LLC


Protect your home and budget from life's surprises with an Assurant Home Warranty, backed by a partner that supports you through every step of homeownership. Explore Plans.
©2026 Century 21 Real Estate LLC. All rights reserved. CENTURY 21®, the CENTURY 21 Logo and C21® are service marks owned by Century 21 Real Estate LLC. Century 21 Real Estate LLC fully supports the principles of the Fair Housing Act and the Equal Opportunity Act. Each office is independently owned and operated. Listing information is deemed reliable but not guaranteed accurate.