
5400 Andrew Lane, Stonecrest, GA 30038
Local realty services provided by:CENTURY 21 Novus
5400 Andrew Lane,Stonecrest, GA 30038
$418,500
- 4 Beds
- 4 Baths
- 2,316 sq. ft.
- Single family
- Active
Listed by: camille mckinney
Office: pr realty and associates
MLS#:7737007
Source:FIRSTMLS
Price summary
- Price:$418,500
- Price per sq. ft.:$180.7
- Monthly HOA dues:$66.67
About this home
Welcome to 5400 Andrews Lane! Located in the sought-after Enclave at Flat Rock Hills subdivision in Stonecrest right by the Arabia Mountain Walking trail and Browns Mill Water Park, and just minutes from the HIGHLY RATED Arabia Mountain High School! Enjoy a true live, work, and play lifestyle with community amenities that include a swimming pool, tennis and pickleball courts, a playground, and a large sports field. Conveniently located just minutes from Interstate 20, shopping, dining, and everyday essentials--including Lithonia Farmers Market. If you're looking for a practically brand-new home, this is it! Built in 2024, this well-maintained property offers modern living with thoughtful design throughout. Step inside to find a formal dining room that flows seamlessly into the open-concept kitchen and living area. The kitchen features ample counter space and a large island with additional seating--perfect for entertaining or everyday living. An informal dining area sits conveniently adjacent to the kitchen, making mealtime easy and functional. A half bathroom on the main level adds extra convenience. Unwind in the cozy living room by the fireplace or enjoy peaceful evenings in the private, fenced backyard. Upstairs, you'll find four generously sized bedrooms and three full bathrooms. The layout provides excellent privacy, including two ensuite bedrooms--the spacious primary suite and a secondary bedroom. A versatile loft area offers the perfect space for a game room, media area, or home office. This home also includes a two-car garage and additional driveway parking. Schedule your showing today!...
Contact an agent
Home facts
- Year built:2024
- Listing ID #:7737007
- Updated:May 28, 2026 at 01:40 PM
Rooms and interior
- Bedrooms:4
- Total bathrooms:4
- Full bathrooms:3
- Half bathrooms:1
- Flooring:Carpet, Hardwood, Vinyl
- Dining Description:Great Room
- Bathrooms Description:Double Vanity, Separate Tub/Shower
- Kitchen Description:Breakfast Bar, Dishwasher, Disposal, Eat-in Kitchen, Kitchen Island, Microwave, Pantry, Pantry Walk-In, Solid Surface Counters
- Bedroom Description:Oversized Master
- Living area:2,316 sq. ft.
Heating and cooling
- Cooling:Ceiling Fan(s), Central Air, Zoned
- Heating:Central, Electric, Zoned
- Central air:Yes
Structure and exterior
- Roof:Tile
- Year built:2024
- Building area:2,316 sq. ft.
- Lot area:0.19 Acres
- Lot Features:Back Yard, Cul-De-Sac, Level, Private
- Architectural Style:Loft
- Construction Materials:Brick Front, Cement Siding, Concrete
- Exterior Features:Covered, Front Porch, Private Yard
- Levels:2 Story
Schools
- High school:Martin Luther King Jr
- Middle school:Salem
- Elementary school:Flat Rock
Utilities
- Water:Public, Water Available
- Sewer:Public Sewer
Finances and disclosures
- Price:$418,500
- Price per sq. ft.:$180.7
- Tax amount:$6,958 (2025)
Features and amenities
- Laundry features:In Hall, Laundry Room, Upper Level
- Amenities:Entrance Foyer, Gas Water Heater, High Ceilings 9 ft Lower, High Ceilings 9 ft Main, High Ceilings 9 ft Upper, High Speed Internet, Tray Ceiling(s), Walk-In Closet(s)
Parking
- Total parking spaces:2
- Parking description:Attached, Garage, Garage Door Opener
- Garage spaces:2
 Listings identified with the FMLS IDX logo come from FMLS and are held by brokerage firms other than the owner of this website. The listing brokerage is identified in any listing details. Information is deemed reliable but is not guaranteed. If you believe any FMLS listing contains material that infringes your copyrighted work please click here (https://www.fmls.com/dmca) to review our DMCA policy and learn how to submit a takedown request. ©2026 First Multiple Listing Service, Inc. FIRSTMLS Member Broker: Kendall Chance
New listings near 5400 Andrew Lane
- New
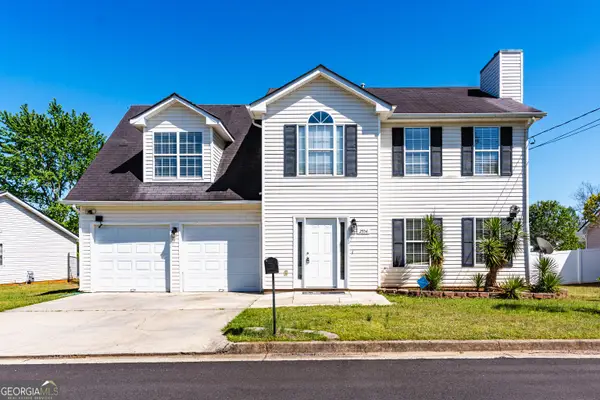 $274,000Active3 beds 3 baths2,046 sq. ft.
2554 Willenhall Way, Lithonia, GA 30058
MLS# 10772662Listed by: C-Star Realty GA - New
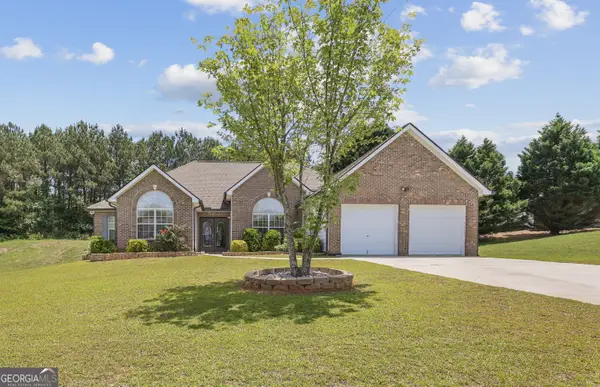 $330,000Active4 beds 3 baths2,362 sq. ft.
6827 Hill Creek Cove, Lithonia, GA 30058
MLS# 10772355Listed by: Keller Williams West Atlanta - New
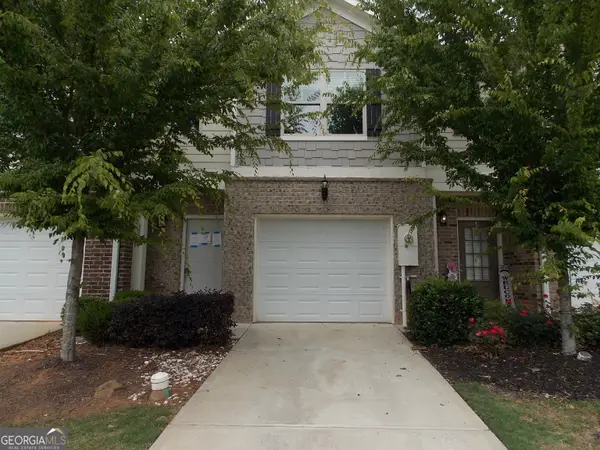 $195,000Active3 beds 3 baths1,350 sq. ft.
5918 Cassie Drive, Lithonia, GA 30038
MLS# 10772368Listed by: The Brinkley Realty Group LLC - New
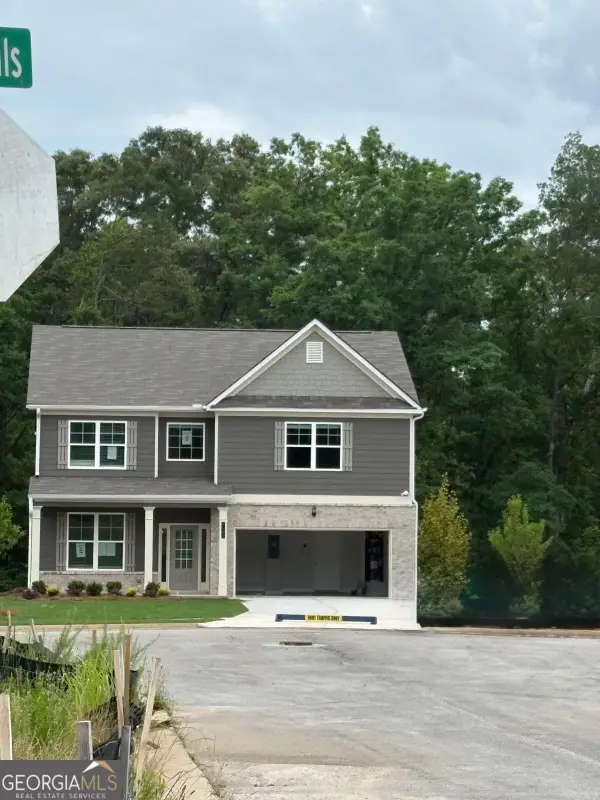 $456,785Active5 beds 4 baths2,562 sq. ft.
3492 Luna Trail, Stonecrest, GA 30038
MLS# 10772044Listed by: McKinley Properties LLC - New
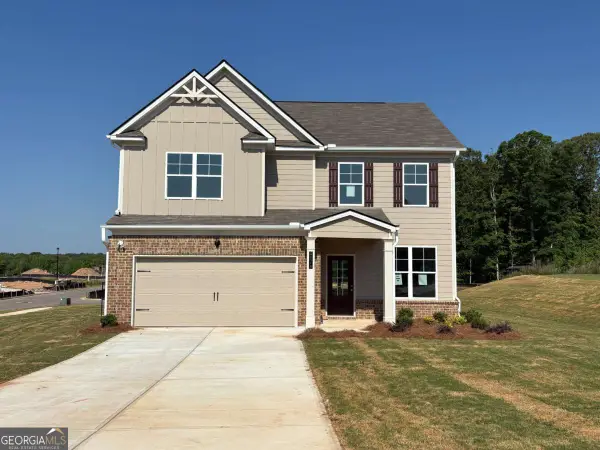 $414,760Active4 beds 3 baths2,148 sq. ft.
5975 Spring Way, Stonecrest, GA 30038
MLS# 10772015Listed by: McKinley Properties LLC - New
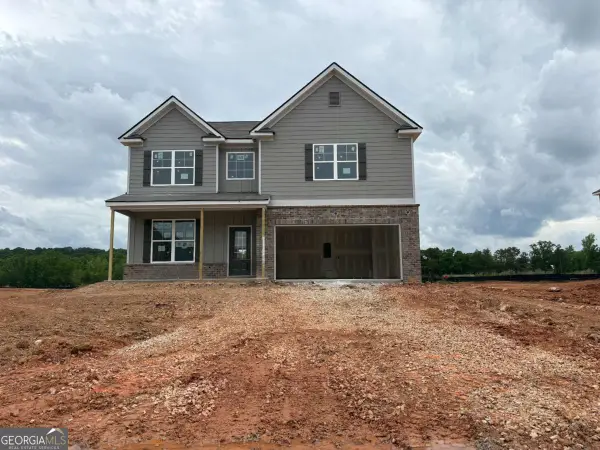 $442,750Active5 beds 3 baths2,551 sq. ft.
5938 Spring Way, Stonecrest, GA 30038
MLS# 10771981Listed by: McKinley Properties LLC - New
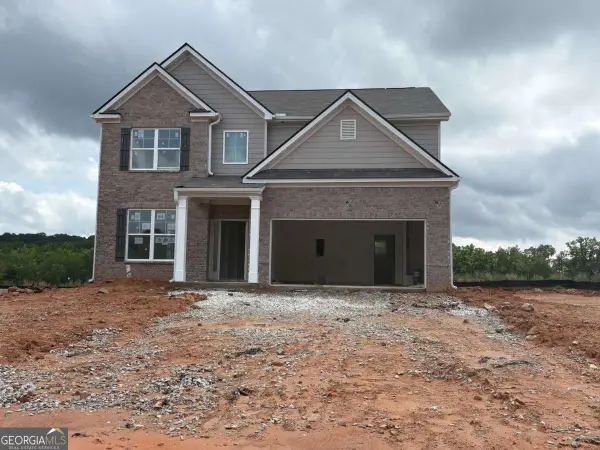 $439,000Active4 beds 3 baths2,626 sq. ft.
5928 Spring Way, Stonecrest, GA 30038
MLS# 10771880Listed by: McKinley Properties LLC - New
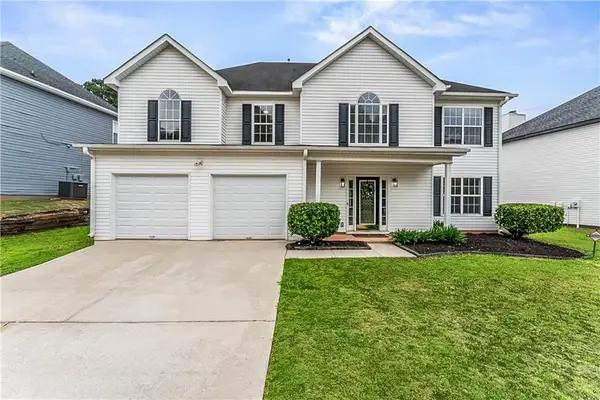 $335,000Active4 beds 3 baths2,544 sq. ft.
5473 Mayfair Crossing Drive, Lithonia, GA 30038
MLS# 7776477Listed by: KELLER WILLIAMS REALTY ATL PARTNERS - New
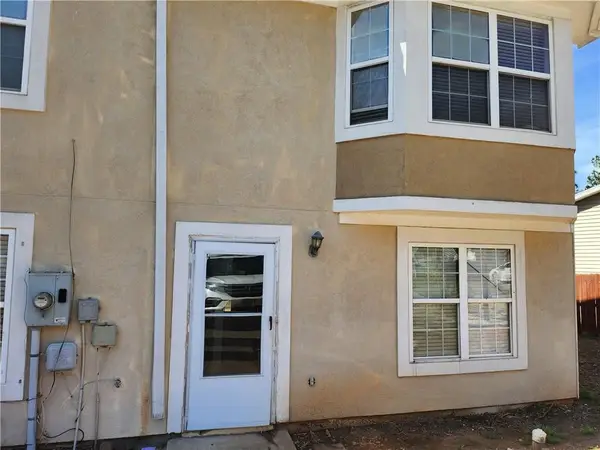 $170,000Active3 beds 3 baths1,206 sq. ft.
2935 Fields Drive, Lithonia, GA 30038
MLS# 7776202Listed by: 1ST CHOICE REALTY OF ATLANTA INC - New
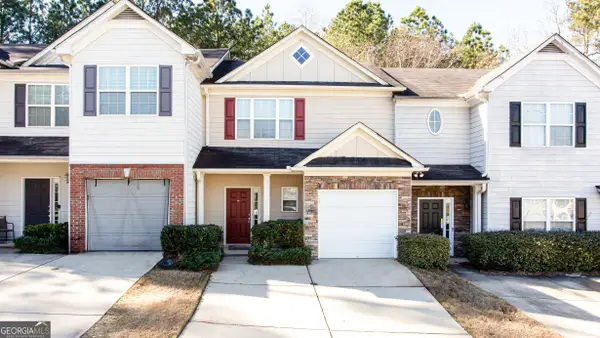 $229,650Active3 beds 3 baths1,396 sq. ft.
1255 Chinon Point, Lithonia, GA 30058
MLS# 10771096Listed by: HomeSmart


Protect your home and budget from life's surprises with an Assurant Home Warranty, backed by a partner that supports you through every step of homeownership. Explore Plans.
©2026 Century 21 Real Estate LLC. All rights reserved. CENTURY 21®, the CENTURY 21 Logo and C21® are service marks owned by Century 21 Real Estate LLC. Century 21 Real Estate LLC fully supports the principles of the Fair Housing Act and the Equal Opportunity Act. Each office is independently owned and operated. Listing information is deemed reliable but not guaranteed accurate.