
5928 Spring Way, Stonecrest, GA 30038
Local realty services provided by:CENTURY 21 Results
5928 Spring Way,Stonecrest, GA 30038
$432,175
- 4 Beds
- 3 Baths
- - sq. ft.
- Single family
- Sold
Listed by: cedas mcthadden
Office: mckinley properties, llc.
MLS#:7776749
Source:FIRSTMLS
Sorry, we are unable to map this address
Price summary
- Price:$432,175
- Monthly HOA dues:$104
About this home
Lot 084, the Inwood C floor plan will be ready in August and features 4-bedrooms, 2.5-bathrooms, with a 2-car garage. Welcome to a spacious Open-floor plan with a study and separate dining room, Chef-style kitchen, 42-inch cabinets with soft close doors. Granite countertops, stainless-steel appliances, LED lighting, Luxury SPC Woodgrain flooring on the first floor, tile flooring in the laundry room and bathrooms, Double vanities, walk-in closets, a fireplace and much more! Buyer Incentives Available! Highland Park is close to shopping, golf courses, nature trails, parks, entertainment, and restaurants. Highland Park offers 10 floor plans and Basement lots. Stop by our Model Home for a private tour. Open daily. Exterior photo is actual home. Interior photos are Builder stock images; actual features may vary.
Contact an agent
Home facts
- Year built:2026
- Subdivision & Development:Highland Park
- Listing ID #:7776749
- Updated:September 10, 2026 at 06:12 AM
Rooms and interior
- Bedrooms:4
- Total bathrooms:3
- Full bathrooms:2
- Half bathrooms:1
- Flooring:Carpet
- Dining Description:Open Concept, Separate Dining Room
- Bathrooms Description:Double Vanity, Separate Tub/Shower, Soaking Tub
- Kitchen Description:Cabinets Other, Dishwasher, Disposal, Electric Range, Kitchen Island, Microwave, Pantry, Pantry Walk-In, Self Cleaning Oven, Stone Counters, View to Family Room
- Bedroom Description:Sitting Room
Heating and cooling
- Cooling:Ceiling Fan(s), Central Air, Zoned
- Heating:Central, Electric, Zoned
- Central air:Yes
Structure and exterior
- Roof:Composition
- Year built:2026
- Lot Features:Back Yard, Cul-De-Sac, Front Yard, Landscaped, Level
- Architectural Style:Traditional
- Construction Materials:Brick Front, HardiPlank Type
- Exterior Features:Patio, Rain Gutters
- Levels:2 Story
Schools
- High school:Lithonia
- Middle school:Lithonia
- Elementary school:Rock Chapel
Utilities
- Water:Private, Water Available
- Sewer:Public Sewer, Sewer Available
Finances and disclosures
- Price:$432,175
Features and amenities
- Laundry features:Upper Level
- Amenities:ENERGY STAR Qualified Appliances, Electric Water Heater, Entrance Foyer, Entrance Foyer 2 Story, High Ceilings 9 ft Lower, High Speed Internet, Tray Ceiling(s), Walk-In Closet(s)
Parking
- Parking description:Attached, Driveway, Garage, Garage Door Opener, Garage Faces Front, Kitchen Level, Level Driveway
- Garage spaces:2
 Listings identified with the FMLS IDX logo come from FMLS and are held by brokerage firms other than the owner of this website. The listing brokerage is identified in any listing details. Information is deemed reliable but is not guaranteed. If you believe any FMLS listing contains material that infringes your copyrighted work please click here (https://www.fmls.com/dmca) to review our DMCA policy and learn how to submit a takedown request. ©2026 First Multiple Listing Service, Inc. FIRSTMLS Member Broker: Debbie Cooke
New listings near 5928 Spring Way
- New
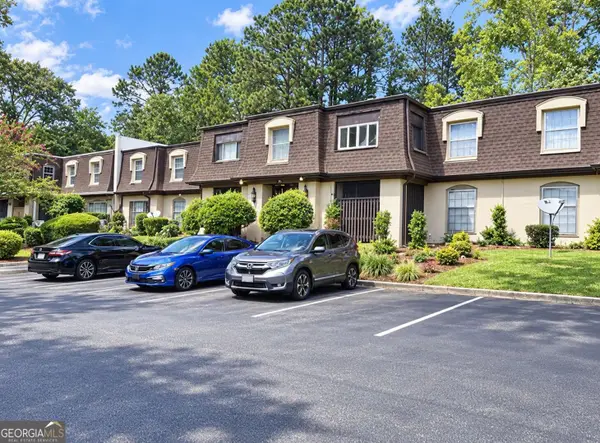 $129,900Active2 beds 2 baths1,600 sq. ft.
2972 Parc Lorraine, Lithonia, GA 30038
MLS# 10842883Listed by: Realty Services, ETC - New
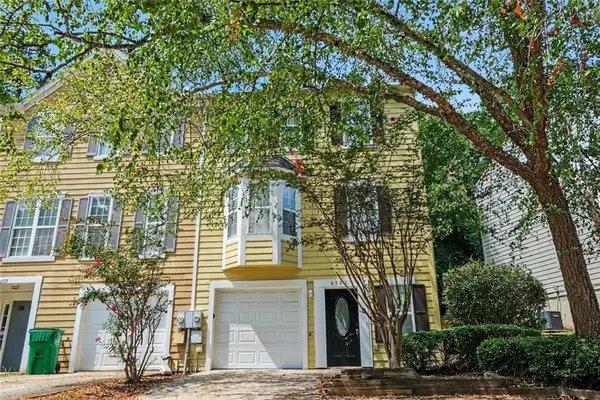 $169,900Active3 beds 3 baths1,420 sq. ft.
6501 Charter Way, Lithonia, GA 30058
MLS# 7835178Listed by: ENTERA REALTY, LLC - New
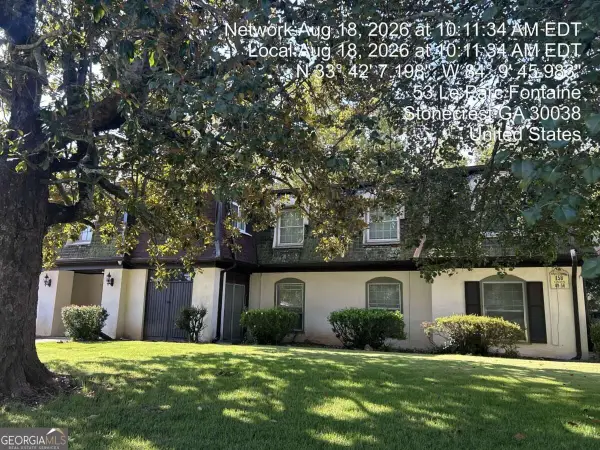 $69,900Active2 beds 2 baths
50 Le Parc Fontaine, Lithonia, GA 30038
MLS# 10842066Listed by: Rasmus Real Estate Group Inc. - New
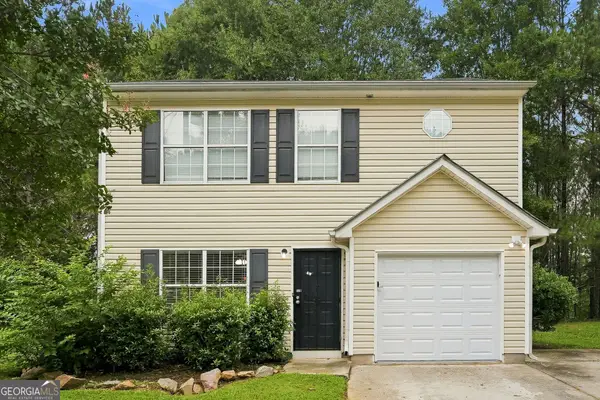 $235,000Active3 beds 3 baths1,508 sq. ft.
7060 Ravenwood Lane, Lithonia, GA 30038
MLS# 10841945Listed by: EveryState - New
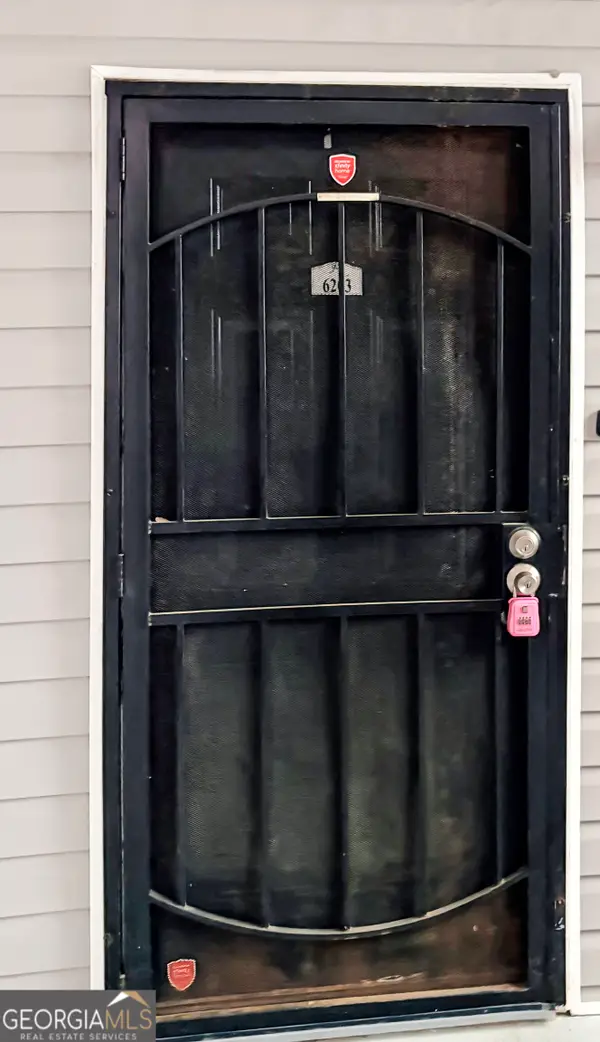 $135,000Active-- beds -- baths
6203 Fairington Ridge Circle, Lithonia, GA 30038
MLS# 10841641Listed by: Self Property Advisors - New
 $250,000Active3 beds 3 baths1,392 sq. ft.
3123 Haynes Park Drive, Lithonia, GA 30038
MLS# 10841571Listed by: BHGRE Metro Brokers - New
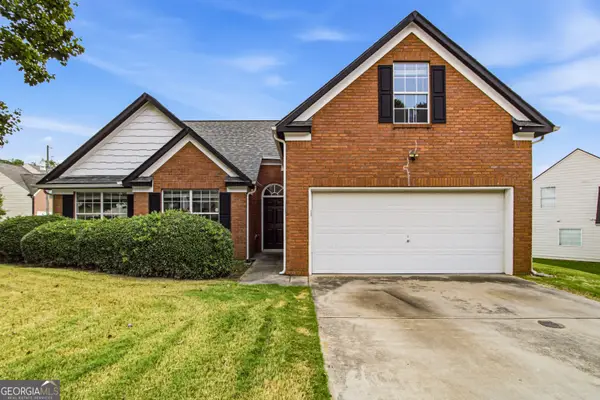 $265,000Active4 beds 3 baths1,800 sq. ft.
3708 Walnut Creek Way, Lithonia, GA 30038
MLS# 10841279Listed by: Opendoor Brokerage - New
 $350,000Active4 beds 3 baths2,062 sq. ft.
5305 Salem Springs Place, Lithonia, GA 30038
MLS# 10841097Listed by: M.M.C.C. Halo Properties - New
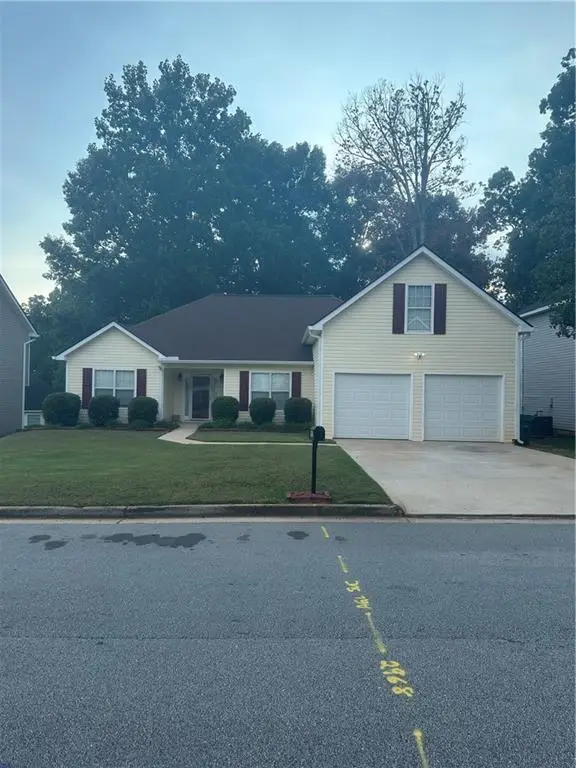 $290,000Active4 beds 2 baths1,785 sq. ft.
2967 Hampton Club Way, Lithonia, GA 30038
MLS# 7833271Listed by: VIRTUAL PROPERTIES REALTY. BIZ - New
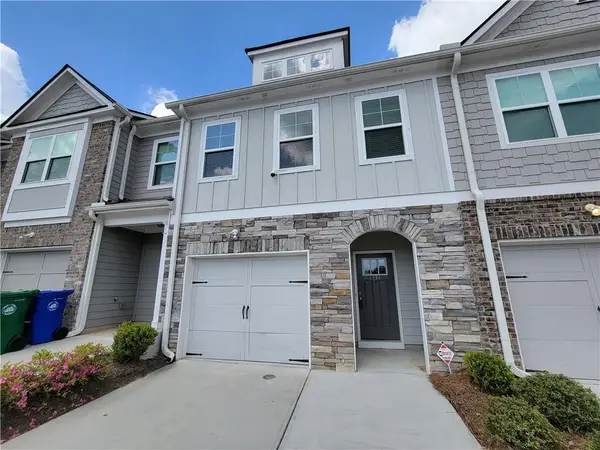 $259,000Active3 beds 3 baths1,617 sq. ft.
6334 Scudders Drive, Lithonia, GA 30058
MLS# 7833313Listed by: ARAMIS REALTY LLC


Protect your home and budget from life's surprises with an Assurant Home Warranty, backed by a partner that supports you through every step of homeownership. Explore Plans.
©2026 Century 21 Real Estate LLC. All rights reserved. CENTURY 21®, the CENTURY 21 Logo and C21® are service marks owned by Century 21 Real Estate LLC. Century 21 Real Estate LLC fully supports the principles of the Fair Housing Act and the Equal Opportunity Act. Each office is independently owned and operated. Listing information is deemed reliable but not guaranteed accurate.