
5400 Andrew Lane, Stonecrest, GA 30038
Local realty services provided by:CENTURY 21 Novus
5400 Andrew Lane,Stonecrest, GA 30038
$409,000
- 4 Beds
- 4 Baths
- 2,316 sq. ft.
- Single family
- Active
Listed by: camille mckinney
Office: pr realty and associates
MLS#:7778089
Source:FIRSTMLS
Price summary
- Price:$409,000
- Price per sq. ft.:$176.6
- Monthly HOA dues:$66.67
About this home
Built in 2024 in a swim/tennis community, and conveniently located just minutes from Browns Mill Water Park, the Arabia Mountain Walking Trail, Dekalb Farmers Market, and the highly rated Arabia Mountain High School! Step inside to discover an open-concept floor plan filled with tons of natural lighting throughout the home. The kitchen offers plenty of countertop space, stainless steel appliances, a large island, and a spacious walk-in pantry-perfect for both everyday living and entertaining. The cozy fireplace in the living room adds the perfect touch of warmth and charm. Upstairs, you'll find two en-suite bedrooms, along with two additional spacious bedrooms that are conveniently located by a full bathroom featuring double sinks. The versatile loft area can easily be transformed into a media room, office space, playroom, or whatever best fits your lifestyle.The primary suite provides a spacious retreat for relaxation, while the huge backyard offers plenty of room for entertaining, relaxing, or enjoying outdoor activities. Schedule your showing today and come see all this beautiful home has to offer!...
Contact an agent
Home facts
- Year built:2024
- Subdivision & Development:Enclave at Flat Rock Hills Sub
- Listing ID #:7778089
- Updated:August 15, 2026 at 01:28 PM
Rooms and interior
- Bedrooms:4
- Total bathrooms:4
- Full bathrooms:3
- Half bathrooms:1
- Flooring:Carpet
- Dining Description:Open Concept
- Bathrooms Description:Double Vanity, Separate Tub/Shower
- Kitchen Description:Breakfast Bar, Dishwasher, Disposal, Electric Cooktop, Kitchen Island, Microwave, Pantry Walk-In, Refrigerator, View to Family Room
- Bedroom Description:Oversized Master
- Living area:2,316 sq. ft.
Heating and cooling
- Cooling:Ceiling Fan(s), Central Air, Zoned
- Heating:Central, Electric, Zoned
- Central air:Yes
Structure and exterior
- Roof:Tile
- Year built:2024
- Building area:2,316 sq. ft.
- Lot area:0.19 Acres
- Lot Features:Back Yard, Cul-De-Sac, Private
- Construction Materials:Brick Front, Concrete
- Exterior Features:Front Porch, Private Yard, Rear Porch
- Levels:2 Story
Schools
- High school:Martin Luther King Jr
- Middle school:Salem
- Elementary school:Flat Rock
Utilities
- Water:Public, Water Available
- Sewer:Public Sewer, Sewer Available
Finances and disclosures
- Price:$409,000
- Price per sq. ft.:$176.6
- Tax amount:$6,958 (2025)
Features and amenities
- Laundry features:Dryer, In Hall, Upper Level, Washer
- Amenities:High Ceilings 9 ft Main
Parking
- Parking description:Garage
- Garage spaces:2
 Listings identified with the FMLS IDX logo come from FMLS and are held by brokerage firms other than the owner of this website. The listing brokerage is identified in any listing details. Information is deemed reliable but is not guaranteed. If you believe any FMLS listing contains material that infringes your copyrighted work please click here (https://www.fmls.com/dmca) to review our DMCA policy and learn how to submit a takedown request. ©2026 First Multiple Listing Service, Inc. FIRSTMLS Member Broker: Kendall Chance
New listings near 5400 Andrew Lane
- New
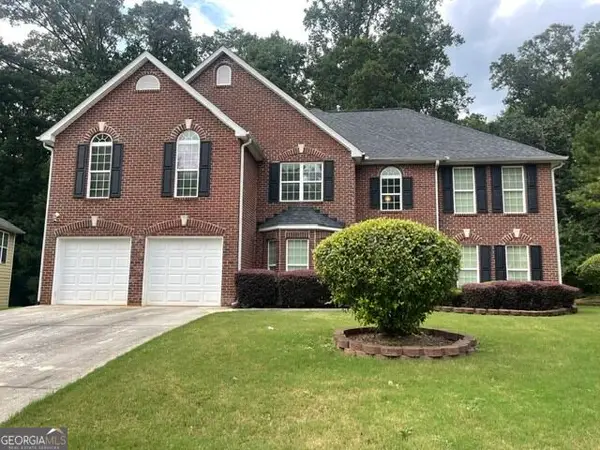 $369,900Active5 beds 3 baths3,686 sq. ft.
5861 Fairington Farms Lane, Lithonia, GA 30038
MLS# 10826652Listed by: Ramzee Realty Group, Inc. - New
 $218,000Active3 beds 2 baths1,152 sq. ft.
5425 Timor Trail, Lithonia, GA 30038
MLS# 7808004Listed by: MARK SPAIN REAL ESTATE - New
 $78,000Active3 beds 2 baths1,292 sq. ft.
2202 Fairington Village Drive, Lithonia, GA 30038
MLS# 7820347Listed by: MARK SPAIN REAL ESTATE - New
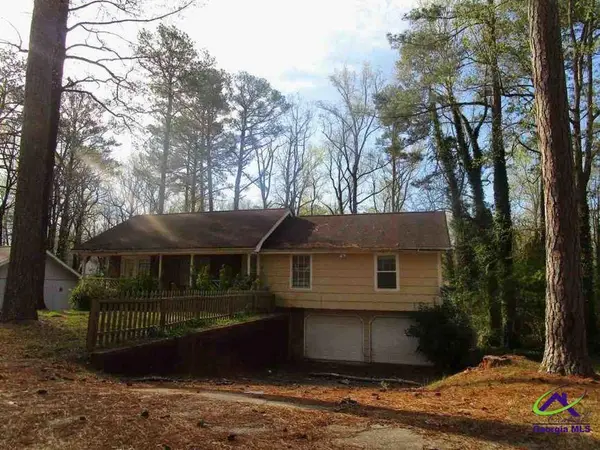 $151,280Active3 beds 2 baths1,432 sq. ft.
3237 Moravia Drive, Lithonia, GA 30038
MLS# 264963Listed by: ANGELO PROPERTIES INC - New
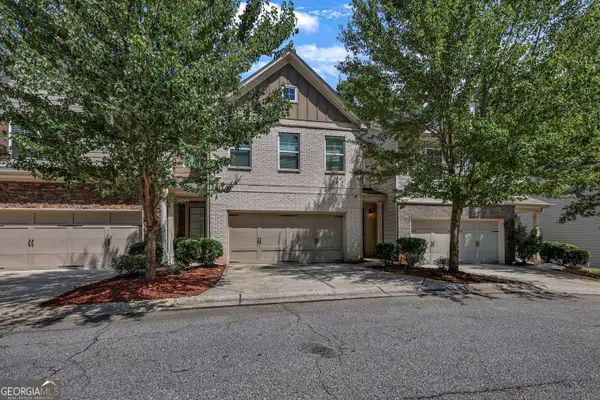 $340,000Active3 beds 3 baths1,992 sq. ft.
2662 Stonekey Bend, Lithonia, GA 30058
MLS# 10826179Listed by: Atrium Realty - New
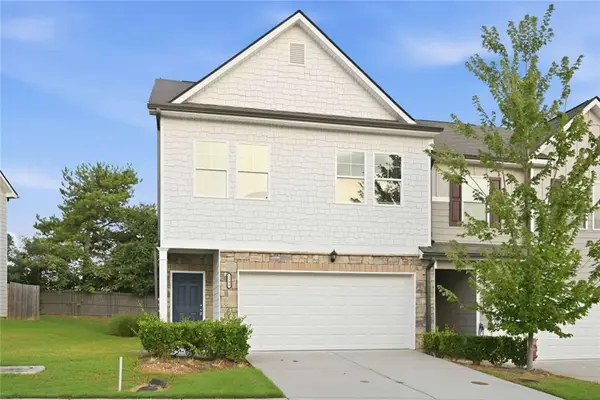 $289,900Active3 beds 3 baths2,110 sq. ft.
2198 Justify Lane, Lithonia, GA 30058
MLS# 7821495Listed by: CLICKIT REALTY - Coming Soon
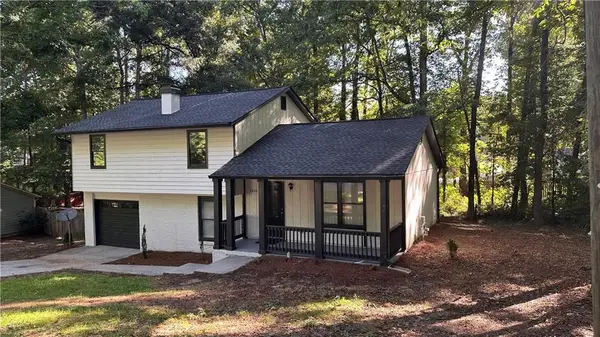 $245,000Coming Soon3 beds 2 baths
3420 Cedar Rock Lane, Lithonia, GA 30038
MLS# 7821506Listed by: VIRTUAL PROPERTIES REALTY. BIZ - New
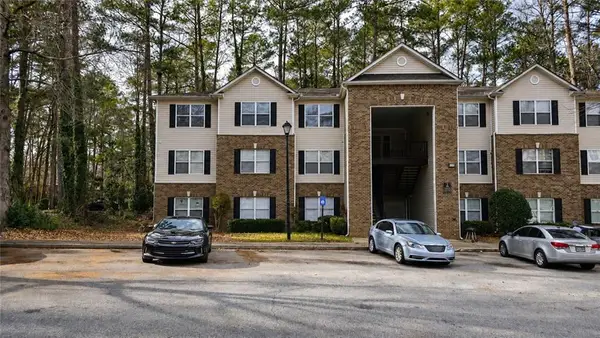 $99,000Active3 beds 2 baths1,202 sq. ft.
8301 Par Four Way, Lithonia, GA 30038
MLS# 7821465Listed by: BRICK AND BLOOM PROPERTY MANAGEMENT, LLC - New
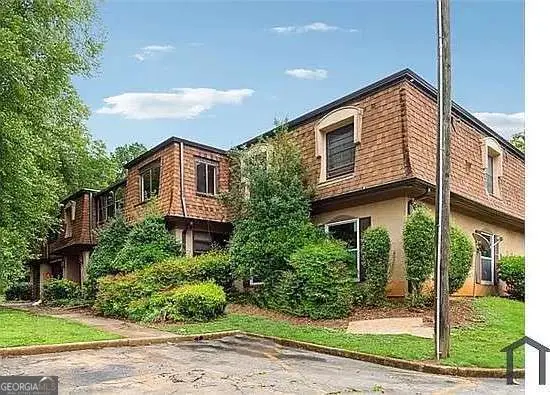 $125,000Active3 beds 2 baths
2920 Parc Lorraine, Lithonia, GA 30038
MLS# 10825554Listed by: eXp Realty - New
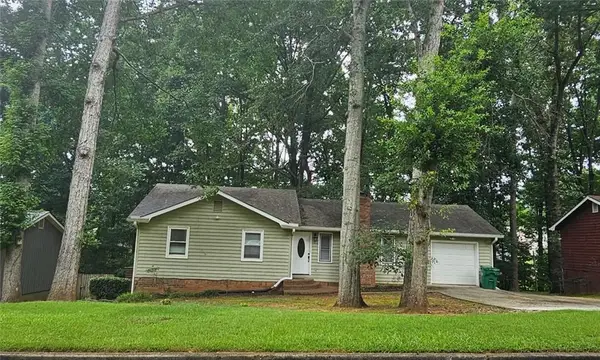 $219,000Active3 beds 3 baths1,941 sq. ft.
6299 Cathedral Lane, Stonecrest, GA 30038
MLS# 7821178Listed by: BHGRE METRO BROKERS


Protect your home and budget from life's surprises with an Assurant Home Warranty, backed by a partner that supports you through every step of homeownership. Explore Plans.
©2026 Century 21 Real Estate LLC. All rights reserved. CENTURY 21®, the CENTURY 21 Logo and C21® are service marks owned by Century 21 Real Estate LLC. Century 21 Real Estate LLC fully supports the principles of the Fair Housing Act and the Equal Opportunity Act. Each office is independently owned and operated. Listing information is deemed reliable but not guaranteed accurate.