
6299 Cathedral Lane, Stonecrest, GA 30038
Local realty services provided by:CENTURY 21 The Avenues
6299 Cathedral Lane,Stonecrest, GA 30038
$224,000
- 3 Beds
- 3 Baths
- - sq. ft.
- Single family
- Sold
Listed by: pat aiken
Office: bhgre metro brokers
MLS#:7821178
Source:FIRSTMLS
Sorry, we are unable to map this address
Price summary
- Price:$224,000
About this home
JUST LISTED IN STONECREST!
An amazing home with the potential for 5 bedrooms and 3 baths! Spacious and versatile, this home is perfect for a growing family, multigenerational family, or shared living. It features 2 generous living areas and a flexible layout designed for comfort and functionality. The basement is partially finished with a kitchen and a full bathroom. All the buyer needs to do is hook up appliances and continue to finish the basement.
This home has luxury vinyl and tile flooring.
Don’t wait—this one is definitely worth seeing!
Contact an agent
Home facts
- Year built:1980
- Subdivision & Development:AMHERST FOREST
- Listing ID #:7821178
- Updated:October 25, 2026 at 06:40 AM
Rooms and interior
- Bedrooms:3
- Total bathrooms:3
- Full bathrooms:3
- Flooring:Laminate
- Bathrooms Description:Tub Only
- Kitchen Description:Dishwasher, Eat-in Kitchen, Electric Range
- Bedroom Description:Master on Main
- Basement Description:Daylight, Exterior Entry, Finished, Finished Bath, Partial
Heating and cooling
- Cooling:Central Air
- Heating:Central
- Central air:Yes
Structure and exterior
- Year built:1980
- Architectural Style:Ranch
- Construction Materials:Frame
- Exterior Features:Deck, Private Yard, Rear Porch
- Levels:1 Story
Schools
- High school:Arabia Mountain
- Middle school:Salem
- Elementary school:Narvie Harris
Utilities
- Water:Public, Water Available
- Sewer:Public Sewer
Finances and disclosures
- Price:$224,000
- Tax amount:$4,508 (2025)
Features and amenities
- Amenities:Gas Water Heater, High Ceilings 9 ft Main, Low Flow Plumbing Fixtures, Walk-In Closet(s)
Parking
- Total parking spaces:1
- Parking description:Garage
- Garage spaces:1
 Listings identified with the FMLS IDX logo come from FMLS and are held by brokerage firms other than the owner of this website. The listing brokerage is identified in any listing details. Information is deemed reliable but is not guaranteed. If you believe any FMLS listing contains material that infringes your copyrighted work please click here (https://www.fmls.com/dmca) to review our DMCA policy and learn how to submit a takedown request. ©2026 First Multiple Listing Service, Inc.
New listings near 6299 Cathedral Lane
- Coming Soon
 $110,000Coming Soon1 beds 1 baths1,377 sq. ft.
153 Rue Fontaine, Lithonia, GA 30038
MLS# 10878609Listed by: BHGRE Metro Brokers - Coming Soon
 $1,250Coming Soon1 beds 1 baths942 sq. ft.
153 Fontaine, Lithonia, GA 30038
MLS# 7858850Listed by: BHGRE METRO BROKERS - New
 $525,000Active7 beds 5 baths6,323 sq. ft.
3281 Hilson Head Lane, Stonecrest, GA 30038
MLS# 7858797Listed by: REAL BROKER, LLC. - New
 $85,000Active2 beds 2 baths1,376 sq. ft.
48 Le Parc Fontaine, Lithonia, GA 30038
MLS# 7858768Listed by: VICKIE LESTER REALTY, LLC - New
 $85,000Active2 beds 2 baths1,376 sq. ft.
42 Le Parc Fontaine, Lithonia, GA 30038
MLS# 7858772Listed by: VICKIE LESTER REALTY, LLC - New
 $229,900Active4 beds 3 baths2,746 sq. ft.
3688 Eagle Woods Circle, Lithonia, GA 30038
MLS# 10877802Listed by: Mainstay Brokerage - New
 $499,000Active8 beds 4 baths4,538 sq. ft.
6941 Roane Court, Lithonia, GA 30038
MLS# 10877510Listed by: Real Broker, LLC - New
 $240,000Active3 beds 3 baths1,935 sq. ft.
6391 Phillips Place, Lithonia, GA 30058
MLS# 10877688Listed by: Opendoor Brokerage - New
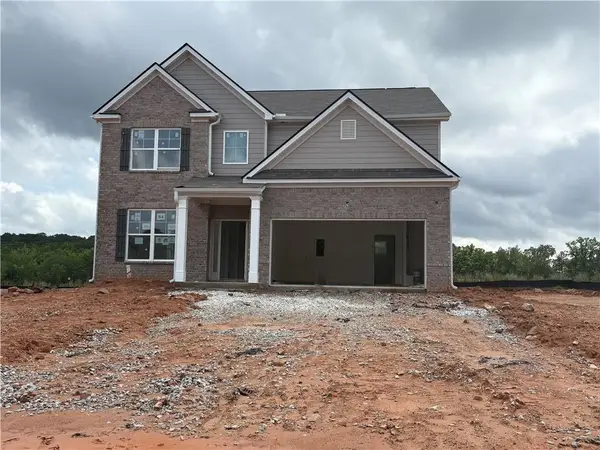 $500,650Active4 beds 3 baths2,626 sq. ft.
5904 Spring Way, Stonecrest, GA 30038
MLS# 7857974Listed by: MCKINLEY PROPERTIES, LLC. - New
 $570,000Active5 beds 4 baths4,360 sq. ft.
3877 Rosebay Way, Conyers, GA 30094
MLS# 10877244Listed by: Mark Spain Real Estate


Protect your home and budget from life's surprises with an Assurant Home Warranty, backed by a partner that supports you through every step of homeownership. Explore Plans.
©2026 Century 21 Real Estate LLC. All rights reserved. CENTURY 21®, the CENTURY 21 Logo and C21® are service marks owned by Century 21 Real Estate LLC. Century 21 Real Estate LLC fully supports the principles of the Fair Housing Act and the Equal Opportunity Act. Each office is independently owned and operated. Listing information is deemed reliable but not guaranteed accurate.