
115 Wildcat Run Road, Suches, GA 30572
Local realty services provided by:CENTURY 21 Black Bear Realty
Listed by: dennis marcott
Office: remax town & country - blairsville
MLS#:435881
Source:NEG
Price summary
- Price:$635,000
- Price per sq. ft.:$198.44
- Monthly HOA dues:$30
About this home
TURNKEY LUXURY MOUNTAIN CABIN – COMPLETELY FURNISHED, NEW METAL ROOF & PROFESSIONALLY STAINED! Discover this immaculate 4BR/3.5BA luxury log home featuring breathtaking year-round, long-range mountain views, exceptional privacy, and beautiful quality furnishings included in the sale! Recent improvements include a NEW METAL ROOF and a completely PROFESSIONALLY STAINED EXTERIOR, adding beauty and lasting value. Ideal for a full-time residence, mountain getaway, or investment property! Conveniently located near Blue Ridge, Blairsville, Lake Blue Ridge, Lake Nottely, and Lake Chatuge, with easy access to wineries, hiking, fishing, boating, and golf. Inside, soaring cathedral ceilings, expansive windows, rich wood finishes, and a stunning floor-to-ceiling stone fireplace create an inviting mountain lodge atmosphere. The open floor plan features a spacious kitchen with abundant cabinetry and generous counter space, perfect for entertaining. The main-level primary suite offers spectacular mountain views, private driveway access, a spa-style bath, and its own covered porch. Upstairs are two guest bedrooms and a full bath. The finished terrace level features a den, full bath, and additional sleeping area, ideal for guests, recreation, or a home office. Enjoy oversized wraparound decks, a covered front porch, spacious two-car garage, and paved road access. BEAUTIFULLY FURNISHED, METICULOUSLY MAINTAINED, AND COMPLETELY TURNKEY! With major exterior improvements already completed and unforgettable mountain views, this exceptional property is ready for you to enjoy. DON'T MISS THIS OPPORTUNITY TO OWN YOUR DREAM MOUNTAIN RETREAT! SCHEDULE YOUR PRIVATE SHOWING TODAY!...
Contact an agent
Home facts
- Year built:2002
- Subdivision & Development:Wildcat Creek Estates
- Listing ID #:435881
- Updated:October 24, 2026 at 04:50 PM
Rooms and interior
- Bedrooms:4
- Total bathrooms:4
- Full bathrooms:3
- Half bathrooms:1
- Flooring:Carpet, Tile, Wood
- Kitchen Description:Dishwasher, Microwave, Range, Refrigerator
- Basement Description:Finished
- Living area:3,200 sq. ft.
Heating and cooling
- Heating:Central, Dual Fuel
Structure and exterior
- Roof:Metal
- Year built:2002
- Building area:3,200 sq. ft.
- Lot area:1.4 Acres
- Architectural Style:Cabin, Cape Cod, Chalet
- Exterior Features:Detached Workshop, Fire Pit, Private Yard
Utilities
- Water:Community
- Sewer:Septic Tank
Finances and disclosures
- Price:$635,000
- Price per sq. ft.:$198.44
Features and amenities
- Appliances:Dishwasher, Dryer, Jetted Tub, Microwave, Range, Refrigerator, Washer
- Amenities:Cathedral Ceiling(s), Ceiling Fan(s), Furnished, Pantry, Satellite Dish
Parking
- Parking description:Basement, Garage
- Garage spaces:2
New listings near 115 Wildcat Run Road
- New
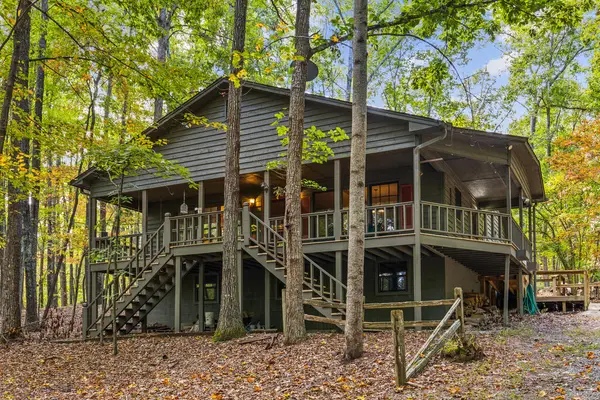 $449,000Active2 beds 1 baths1,440 sq. ft.
475 Timber Ridge Road, Suches, GA 30572
MLS# 436975Listed by: MOUNTAIN PROPERTY LIMITED 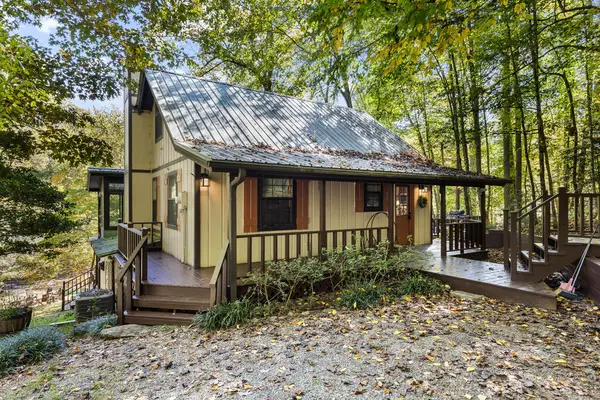 $499,000Active3 beds 2 baths1,508 sq. ft.
309 Holly Circle, Suches, GA 30572
MLS# 436741Listed by: MOUNTAIN PROPERTY LIMITED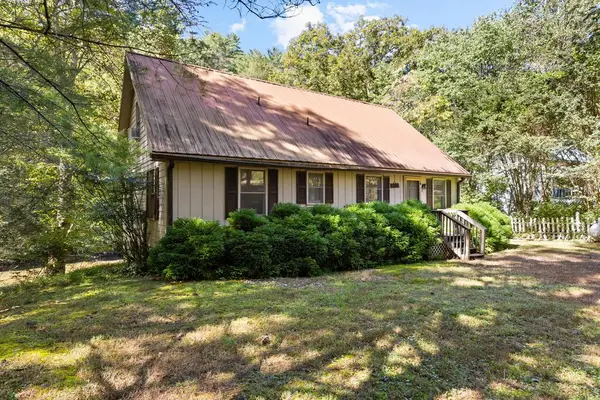 $529,000Active4 beds 2 baths1,761 sq. ft.
103 By The River Drive, Suches, GA 30572
MLS# 436740Listed by: MOUNTAIN PROPERTY LIMITED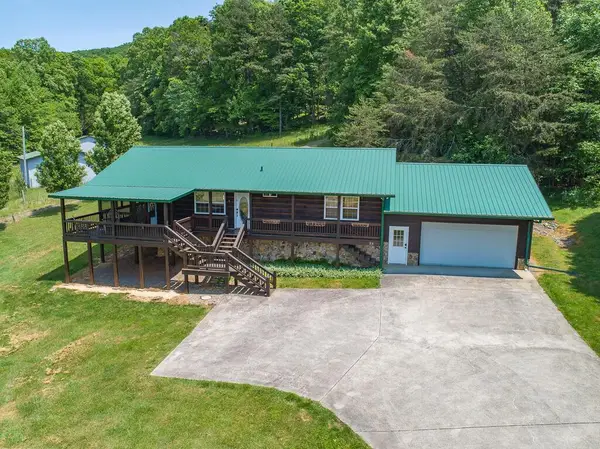 $420,000Active2 beds 2 baths1,232 sq. ft.
25 Wildcat Run, Suches, GA 30572
MLS# 436345Listed by: MAXIMUM ONE PREMIER REALTORS - CUMMING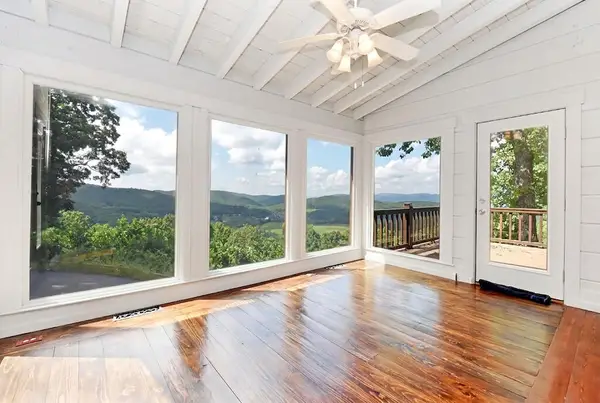 $799,900Active3 beds 3 baths2,250 sq. ft.
297 Suches View Drive, Suches, GA 30572
MLS# 436195Listed by: REMAX TOWN & COUNTRY - CORNERSTONE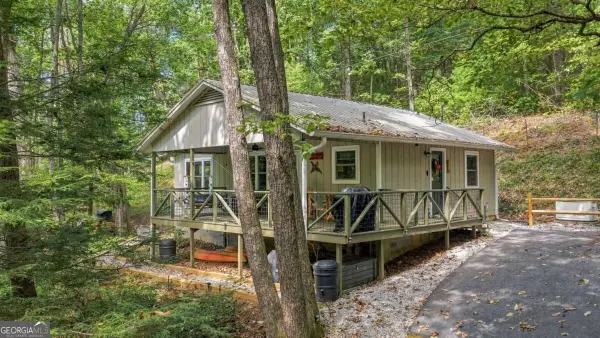 $265,000Pending2 beds 1 baths888 sq. ft.
546 Happy Hollow Circle, Suches, GA 30572
MLS# 10848052Listed by: Keller Williams Elevate
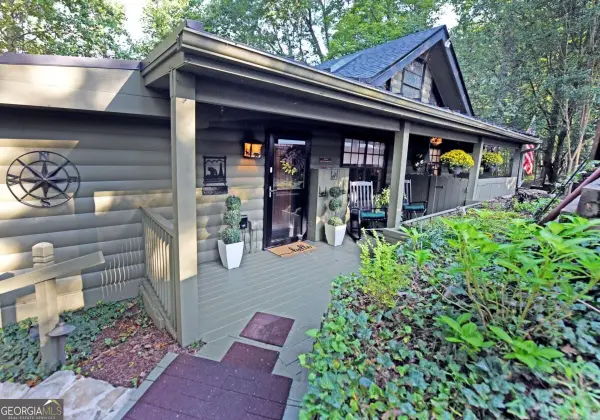 $349,000Active2 beds 2 baths1,640 sq. ft.
344 Buck Ridge Road #10B, Suches, GA 30572
MLS# 10848054Listed by: RE/MAX Town & Country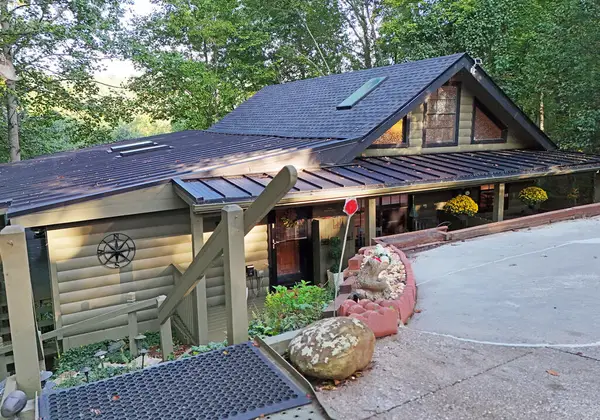 $349,000Active2 beds 2 baths1,640 sq. ft.
344 Buck Ridge Road, Suches, GA 30572
MLS# 436101Listed by: REMAX TOWN & COUNTRY - BLAIRSVILLE $6,500,000Active-- beds -- baths
1818 Gaddistown Road, Suches, GA 30572
MLS# 10846076Listed by: Mulberry Land Company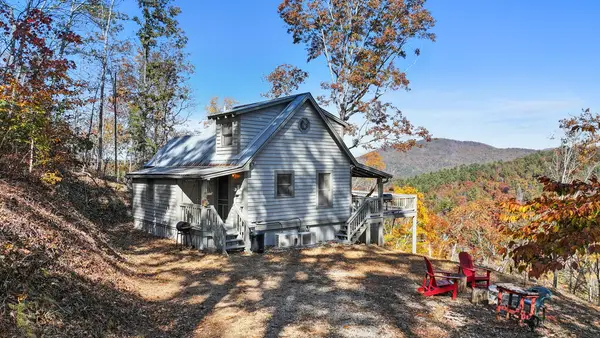 $335,000Active2 beds 3 baths752 sq. ft.
326 Northside Mountain Road, Suches, GA 30572
MLS# 435998Listed by: MOUNTAIN PROPERTY LIMITED


Protect your home and budget from life's surprises with an Assurant Home Warranty, backed by a partner that supports you through every step of homeownership. Explore Plans.
©2026 Century 21 Real Estate LLC. All rights reserved. CENTURY 21®, the CENTURY 21 Logo and C21® are service marks owned by Century 21 Real Estate LLC. Century 21 Real Estate LLC fully supports the principles of the Fair Housing Act and the Equal Opportunity Act. Each office is independently owned and operated. Listing information is deemed reliable but not guaranteed accurate.