
27885 Morganton Highway, Suches, GA 30572
Local realty services provided by:CENTURY 21 Novus
27885 Morganton Highway,Suches, GA 30572
$449,900
- 2 Beds
- 2 Baths
- 1,124 sq. ft.
- Single family
- Active
Listed by: amy wade
Office: reynolds realty llc
MLS#:10842042
Source:METROMLS
Price summary
- Price:$449,900
- Price per sq. ft.:$400.27
About this home
COOPERS CREEKFRONT CHARMER WITH DIRECT TROUT WATER ACCESS! Tucked away on the northern side of Suches in Fannin County, just 35 minutes from Downtown Blue Ridge, this beautifully remodeled 1-bedroom, 2-bath cabin with a spacious sleeping loft featuring two full beds and two twin beds is the perfect mountain getaway, full-time retreat, or turnkey STR. Set just steps from the wide, rushing waters of Coopers Creek, enjoy direct trout water access, peaceful mountain views, and the sounds of the creek right outside your door. Inside, you'll find warm wood interiors, beautiful beams, an open kitchen/dining/living area, granite countertops, stainless appliances, updated baths with tile shower and soaking tub, and a cozy gas-log fireplace. Outside is made for mountain living with covered rocking-chair porches, a 7-person hot tub, fully fenced backyard with built-in dual slides and rock-climbing wall, and a firepit right by the river. All-paved-road access and a spacious paved parking pad make getting here easy year-round. Sold fully furnished and ready to enjoy! This established cabin has repeat guests, with cleaners and landscapers already in place for a buyer who wants to continue the STR. Updates include a tankless propane water heater, septic serviced in 2026, new well pump in 2025, and HVAC from 2022. Close to the Fish Hatchery, hiking, waterfalls, Swinging Bridge, Blue Ridge, Blairsville & more. Turnkey, creekfront and ready for its next chapter....
Contact an agent
Home facts
- Year built:1994
- Subdivision & Development:None
- Listing ID #:10842042
- Updated:October 25, 2026 at 10:54 AM
Rooms and interior
- Bedrooms:2
- Total bathrooms:2
- Full bathrooms:2
- Flooring:Hardwood, Tile
- Bathrooms Description:Double Vanity, Separate Shower, Soaking Tub, Tile Bath
- Kitchen Description:Dishwasher, Ice Maker, Kitchen Island, Microwave, Oven/Range (Combo), Refrigerator
- Bedroom Description:Master On Main Level
- Basement Description:Crawl Space
- Living area:1,124 sq. ft.
Heating and cooling
- Cooling:Heat Pump
- Heating:Heat Pump
Structure and exterior
- Roof:Metal
- Year built:1994
- Building area:1,124 sq. ft.
- Lot area:0.4 Acres
- Lot Features:Corner Lot, Open Lot
- Architectural Style:Bungalow/Cottage, Country/Rustic
- Construction Materials:Wood Siding
- Foundation Description:Pillar/Post/Pier
- Levels:1.5 Story
Schools
- High school:Fannin
- Middle school:Fannin
- Elementary school:East Fannin
Utilities
- Water:Well
- Sewer:Septic Tank
Finances and disclosures
- Price:$449,900
- Price per sq. ft.:$400.27
- Tax amount:$944 (2026)
Features and amenities
- Appliances:Dishwasher, Dryer, Gas Water Heater, Microwave, Oven/Range (Combo), Refrigerator, Tankless Water Heater, Washer
- Laundry features:Dryer, Laundry Closet, Washer
- Amenities:Beamed Ceilings, Carbon Monoxide Detector(s), Gas Water Heater, High Ceilings, Smoke Detector(s), Tankless Water Heater, Vaulted Ceiling(s)
Parking
- Total parking spaces:5
- Parking description:Parking Pad, RV / Boat Parking
 2026 Georgia MLS. All rights reserved. Information Deem Reliable But Not Guaranteed October 25, 2026 METROMLS Member Broker: Curtis North
New listings near 27885 Morganton Highway
- New
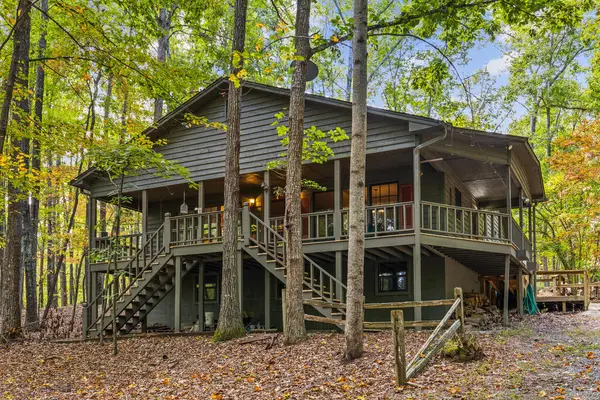 $449,000Active2 beds 1 baths1,440 sq. ft.
475 Timber Ridge Road, Suches, GA 30572
MLS# 436975Listed by: MOUNTAIN PROPERTY LIMITED 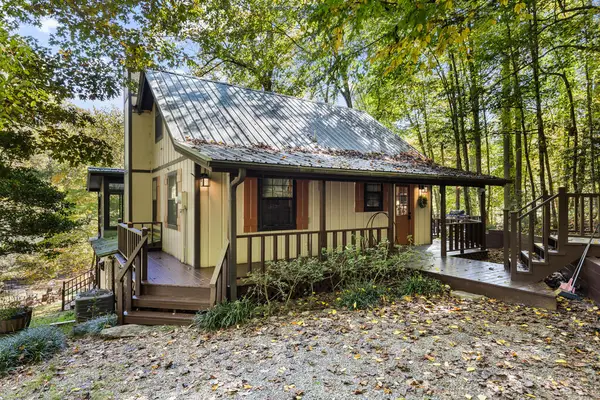 $499,000Active3 beds 2 baths1,508 sq. ft.
309 Holly Circle, Suches, GA 30572
MLS# 436741Listed by: MOUNTAIN PROPERTY LIMITED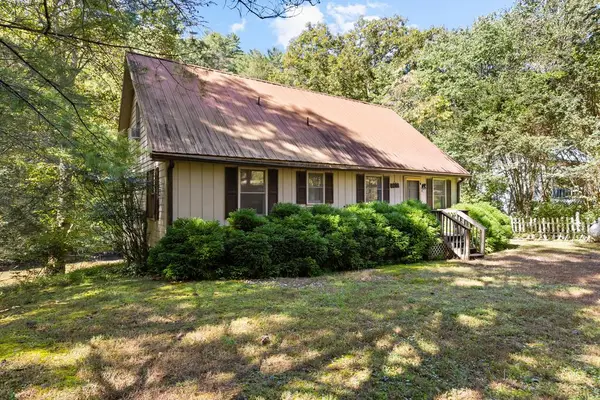 $529,000Active4 beds 2 baths1,761 sq. ft.
103 By The River Drive, Suches, GA 30572
MLS# 436740Listed by: MOUNTAIN PROPERTY LIMITED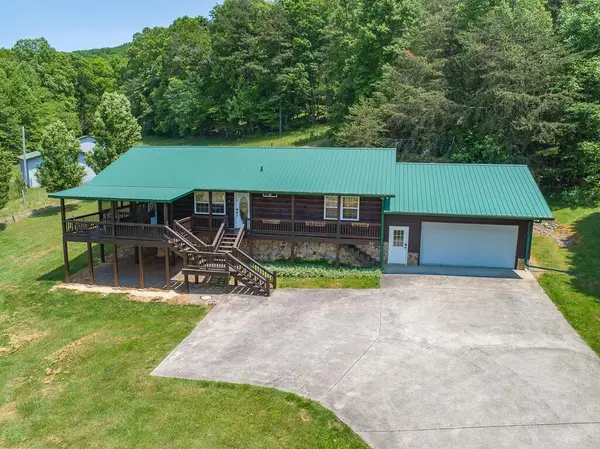 $420,000Active2 beds 2 baths1,232 sq. ft.
25 Wildcat Run, Suches, GA 30572
MLS# 436345Listed by: MAXIMUM ONE PREMIER REALTORS - CUMMING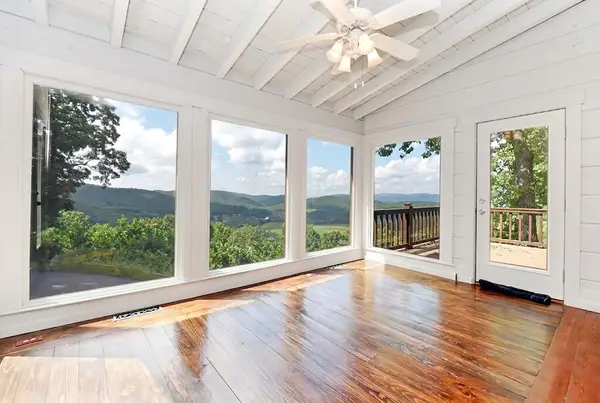 $799,900Active3 beds 3 baths2,250 sq. ft.
297 Suches View Drive, Suches, GA 30572
MLS# 436195Listed by: REMAX TOWN & COUNTRY - CORNERSTONE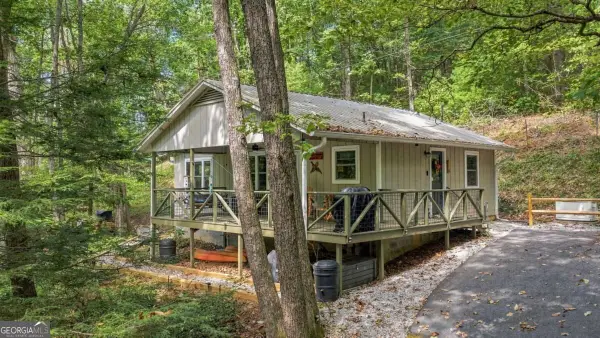 $265,000Pending2 beds 1 baths888 sq. ft.
546 Happy Hollow Circle, Suches, GA 30572
MLS# 10848052Listed by: Keller Williams Elevate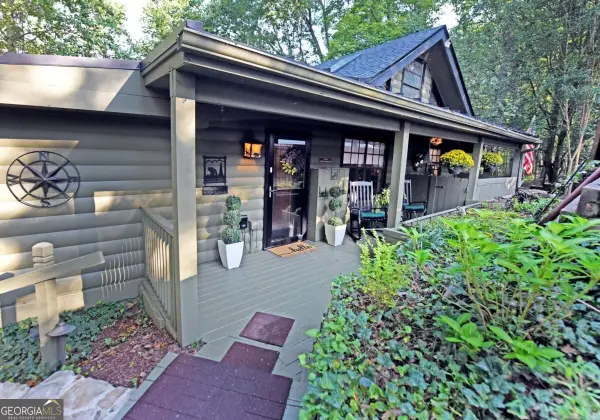 $349,000Active2 beds 2 baths1,640 sq. ft.
344 Buck Ridge Road #10B, Suches, GA 30572
MLS# 10848054Listed by: RE/MAX Town & Country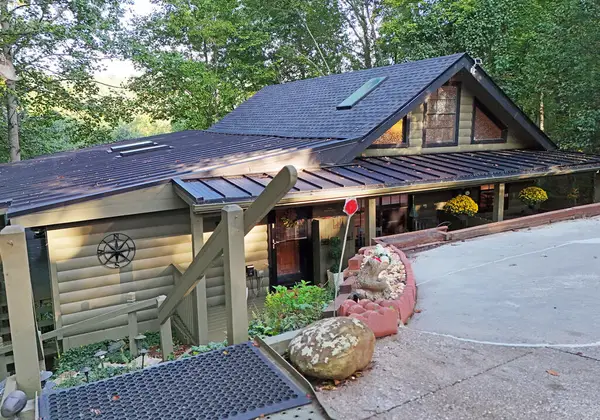 $349,000Active2 beds 2 baths1,640 sq. ft.
344 Buck Ridge Road, Suches, GA 30572
MLS# 436101Listed by: REMAX TOWN & COUNTRY - BLAIRSVILLE $6,500,000Active-- beds -- baths
1818 Gaddistown Road, Suches, GA 30572
MLS# 10846076Listed by: Mulberry Land Company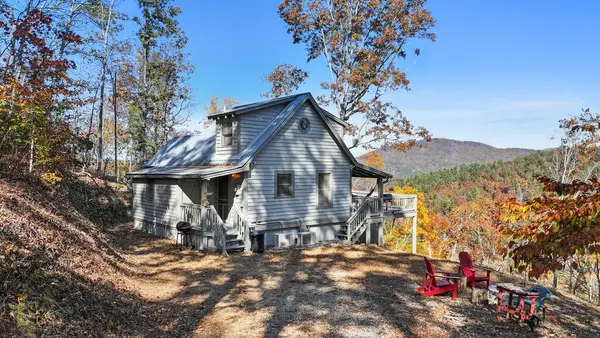 $335,000Active2 beds 3 baths752 sq. ft.
326 Northside Mountain Road, Suches, GA 30572
MLS# 435998Listed by: MOUNTAIN PROPERTY LIMITED


Protect your home and budget from life's surprises with an Assurant Home Warranty, backed by a partner that supports you through every step of homeownership. Explore Plans.
©2026 Century 21 Real Estate LLC. All rights reserved. CENTURY 21®, the CENTURY 21 Logo and C21® are service marks owned by Century 21 Real Estate LLC. Century 21 Real Estate LLC fully supports the principles of the Fair Housing Act and the Equal Opportunity Act. Each office is independently owned and operated. Listing information is deemed reliable but not guaranteed accurate.