
4352 White Oak Drive, Sugar Hill, GA 30518
Local realty services provided by:CENTURY 21 The Avenues
Listed by: dennis doster
Office: virtual properties realty.com
MLS#:7774111
Source:FIRSTMLS
Price summary
- Price:$519,999
- Price per sq. ft.:$167.74
About this home
SELLER PAYS $10,000 TOWARDS CLOSING COST OR TO BE USED AS BUYER CHOOSES! Hard to find one owner estate being SOLD AS IS.
Beautiful private setting at the end of the community.Come enjoy this Two story colonial home with custom trim work throughout.Sits on an unfinished basement. Home featuring MASTER ON THE MAIN with additional guest bedroom on the main, as well as two updated full baths. Large floor space provides dining room area for 8. Separate living room/study or office space.Updated Kitchen with custom Cherry Cabinetry, stone counters and tile splash, pantry and laundry area. Entertaining at its best in the oversized Great Room with Cathedral ceiling and stone fireplace! Upstairs features two large bedrooms with walk-in closets and adjoining jack and jill baths. A additional flex room could be used as a bedroom or a great man cave. Extra space for storage is located in the floored attic located off upper right bedroom closet. Home sits on a wooded lot with additional parking that's approximately 1/2 acre in the city of Sugar Hill with "NO HOA". This sought after area is within minutes of great school systems, Downtown Sugar Hill entertainment, Mall of Georgia & Lake Lanier. This is a must see for that growing family!...
Contact an agent
Home facts
- Year built:1972
- Subdivision & Development:Frontier Forest
- Listing ID #:7774111
- Updated:September 11, 2026 at 01:31 PM
Rooms and interior
- Bedrooms:4
- Total bathrooms:3
- Full bathrooms:3
- Flooring:Carpet, Hardwood
- Dining Description:Separate Dining Room
- Bathrooms Description:Double Vanity, Tub/Shower Combo
- Kitchen Description:Breakfast Room, Cabinets Stain, Dishwasher, Disposal, Electric Cooktop, Pantry, Range Hood, Refrigerator, Stone Counters
- Bedroom Description:Master on Main, Oversized Master
- Basement Description:Exterior Entry, Interior Entry, Unfinished
- Living area:3,100 sq. ft.
Heating and cooling
- Cooling:Central Air
- Heating:Central, Natural Gas
- Central air:Yes
Structure and exterior
- Roof:Composition, Shingle
- Year built:1972
- Building area:3,100 sq. ft.
- Lot area:0.44 Acres
- Lot Features:Back Yard, Corner Lot, Front Yard, Private, Wooded
- Architectural Style:Colonial
- Construction Materials:Frame
- Exterior Features:Deck, Private Yard, Rain Gutters
- Levels:2 Story
Schools
- High school:Lanier
- Middle school:Lanier
- Elementary school:Sugar Hill - Gwinnett
Utilities
- Water:Public, Water Available
- Sewer:Public Sewer, Sewer Available
Finances and disclosures
- Price:$519,999
- Price per sq. ft.:$167.74
- Tax amount:$1,447 (2025)
Features and amenities
- Laundry features:Laundry Room, Main Level
- Amenities:Bookcases, Cathedral Ceiling(s), Central Vacuum, Entrance Foyer, Gas Water Heater
Parking
- Parking description:Garage, Garage Door Opener, Garage Faces Side, On Street
- Garage spaces:2
 Listings identified with the FMLS IDX logo come from FMLS and are held by brokerage firms other than the owner of this website. The listing brokerage is identified in any listing details. Information is deemed reliable but is not guaranteed. If you believe any FMLS listing contains material that infringes your copyrighted work please click here (https://www.fmls.com/dmca) to review our DMCA policy and learn how to submit a takedown request. ©2026 First Multiple Listing Service, Inc.
New listings near 4352 White Oak Drive
- Coming Soon
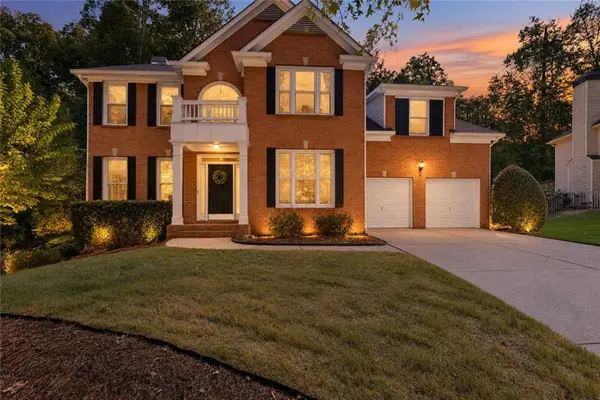 $550,000Coming Soon4 beds 4 baths3,188 sq. ft.
1275 Mountain Ivey Ct, Sugar Hill, GA 30518
MLS# 7834727Listed by: KELLER WILLIAMS REALTY COMMUNITY PARTNERS - Coming Soon
 $380,000Coming Soon4 beds 3 baths13,086 sq. ft.
5600 Sycamore Road, Buford, GA 30518
MLS# 7826402Listed by: VIRTUAL PROPERTIES REALTY.COM - Coming Soon
 $380,000Coming Soon4 beds 3 baths
5600 Sycamore Road, Buford, GA 30518
MLS# 10831870Listed by: Virtual Properties Realty.com - New
 $580,000Active4 beds 3 baths
5544 White Cedar Terrace, Sugar Hill, GA 30518
MLS# 10843719Listed by: Virtual Properties Realty.com - New
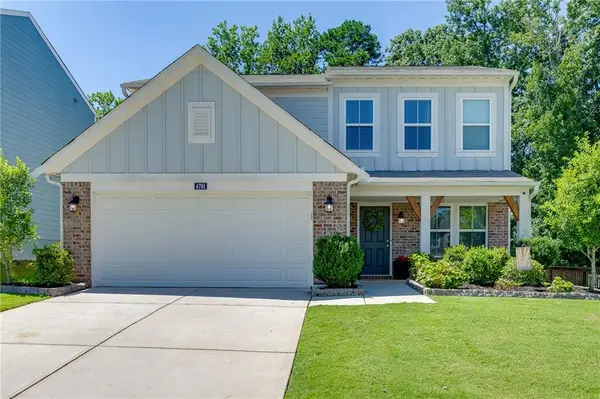 $429,000Active4 beds 3 baths1,856 sq. ft.
4791 Bramblewood Circle, Sugar Hill, GA 30518
MLS# 7835671Listed by: PEND REALTY, LLC. - New
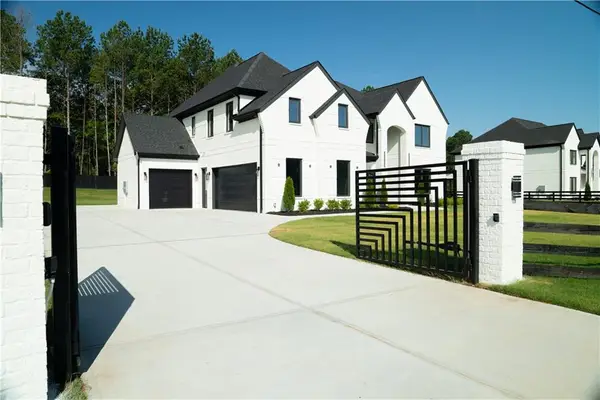 $1,500,001Active5 beds 5 baths5,000 sq. ft.
5797 Orouke Rd, Sugar Hill, GA 30518
MLS# 7834893Listed by: KMI REALTY - New
 $355,000Active3 beds 4 baths2,252 sq. ft.
6005 Turfway Park Court, Sugar Hill, GA 30518
MLS# 7835271Listed by: MARKETWISE, LLC - New
 $379,999Active4 beds 3 baths2,074 sq. ft.
975 Whitehead Road, Sugar Hill, GA 30518
MLS# 7835451Listed by: JOHNSTONE REAL ESTATE PROFESSIONALS, LLC - New
 $405,000Active4 beds 3 baths2,001 sq. ft.
5685 Sugar Crossing Drive, Sugar Hill, GA 30518
MLS# 7834813Listed by: GA REALTY, LLC. - New
 $719,000Active4 beds 4 baths3,347 sq. ft.
4493 Thach Avenue, Sugar Hill, GA 30518
MLS# 10842410Listed by: Harry Norman Realtors


Protect your home and budget from life's surprises with an Assurant Home Warranty, backed by a partner that supports you through every step of homeownership. Explore Plans.
©2026 Century 21 Real Estate LLC. All rights reserved. CENTURY 21®, the CENTURY 21 Logo and C21® are service marks owned by Century 21 Real Estate LLC. Century 21 Real Estate LLC fully supports the principles of the Fair Housing Act and the Equal Opportunity Act. Each office is independently owned and operated. Listing information is deemed reliable but not guaranteed accurate.