4611 Gold Mine Drive, Sugar Hill, GA 30518
Local realty services provided by:CENTURY 21 Results
4611 Gold Mine Drive,Sugar Hill, GA 30518
$360,000
- 3 Beds
- 2 Baths
- 1,517 sq. ft.
- Single family
- Active
Listed by: wendy muenzer
Office: bhgre metro brokers
MLS#:10819525
Source:METROMLS
Price summary
- Price:$360,000
- Price per sq. ft.:$237.31
About this home
Welcome home to this beautifully maintained ranch nestled on a quiet, wooded, cul-de-sac lot that offers the perfect blend of comfort and style. From the moment you arrive, you'll appreciate the inviting curb appeal, mature landscaping, two-car garage, and welcoming front entrance. Inside, you'll find a spacious open-concept floor plan with soaring vaulted ceilings, and abundant natural light throughout. The inviting family room is centered around a cozy fireplace and flows seamlessly into the dining area, creating the perfect space for everyday living and entertaining. The thoughtfully updated kitchen features painted cabinetry, stainless steel appliances, gas cooking, and generous counter space. Just off the kitchen, the bright dining room overlooks the peaceful backyard. The private owner's suite offers vaulted ceilings, walk-in closet, a relaxing soaking tub, and a separate shower. Two additional bedrooms provide flexibility for family, guests, or a home office and share a well-appointed full bath. Step outside and discover your own private outdoor oasis. The covered pergola and expansive deck create the perfect setting for outdoor dining, entertaining, or simply relaxing while overlooking the beautifully landscaped, fenced backyard. Beyond the lawn, a dedicated fire pit gathering area tucked among the trees provides a peaceful retreat for cool evenings with family and friends. Enjoy serene views of the creek that winds through the wooded landscape beyond the backyard, creating a tranquil, park-like setting. With mature trees, abundant wildlife, and plenty of room for children, pets, and outdoor activities, this backyard is truly a private retreat....
Contact an agent
Home facts
- Year built:1995
- Subdivision & Development:BROOKSIDE AT PARKVIEW
- Listing ID #:10819525
- Updated:August 06, 2026 at 01:29 AM
Rooms and interior
- Bedrooms:3
- Total bathrooms:2
- Full bathrooms:2
- Flooring:Hardwood
- Dining Description:Separate Room
- Kitchen Description:Breakfast Area, Breakfast Room, Dishwasher, Microwave, Pantry
- Bedroom Description:Walk-In Closet(s)
- Living area:1,517 sq. ft.
Heating and cooling
- Cooling:Ceiling Fan(s), Central Air
- Heating:Central, Forced Air, Natural Gas
- Central air:Yes
Structure and exterior
- Roof:Composition
- Year built:1995
- Building area:1,517 sq. ft.
- Lot area:0.29 Acres
- Lot Features:Cul-De-Sac
- Architectural Style:Ranch
- Construction Materials:Wood Siding
- Foundation Description:Slab
- Levels:1 Story
Schools
- High school:Lanier
- Middle school:Lanier
- Elementary school:Sugar Hill
Utilities
- Water:Public
- Sewer:Public Sewer
Finances and disclosures
- Price:$360,000
- Price per sq. ft.:$237.31
- Tax amount:$3,485 (2025)
Features and amenities
- Appliances:Dishwasher, Microwave
- Laundry features:In Kitchen
- Amenities:Double Pane Windows, Smoke Detector(s)
Parking
- Total parking spaces:4
- Parking description:Garage
- Garage:Yes
 2026 Georgia MLS. All rights reserved. Information Deem Reliable But Not Guaranteed August 6, 2026
New listings near 4611 Gold Mine Drive
- New
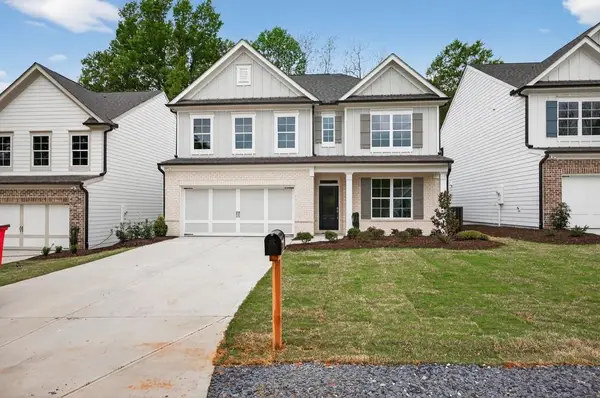 $514,900Active4 beds 3 baths2,593 sq. ft.
4862 White Street, Sugar Hill, GA 30518
MLS# 7815443Listed by: RE/MAX TRU - New

 $598,000Active7 beds 4 baths4,605 sq. ft.
6290 Weller Trail, Buford, GA 30518
MLS# 10818360Listed by: Century 21 Results - New
 $550,000Active4 beds 4 baths3,768 sq. ft.
734 Binkley Walk, Sugar Hill, GA 30518
MLS# 7813243Listed by: KELLER WILLIAMS REALTY INTOWN ATL - New
 $499,000Active3 beds 3 baths2,804 sq. ft.
561 Sweetfern Lane, Sugar Hill, GA 30518
MLS# 7815194Listed by: SM CENTURY SKY GACBOA, LLC. - New
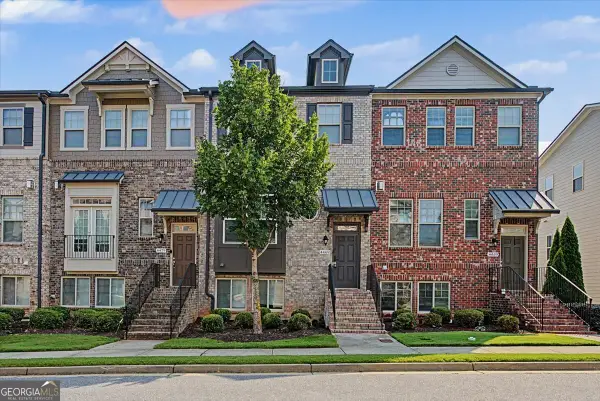 $465,000Active4 beds 4 baths2,009 sq. ft.
4469 Dunblane Avenue, Sugar Hill, GA 30518
MLS# 10817449Listed by: Atlanta Communities - New
 $380,000Active3 beds 2 baths1,704 sq. ft.
5186 Sudbury Point Lane, Sugar Hill, GA 30518
MLS# 10817370Listed by: ListingSpark of Georgia - Open Sat, 12:30 to 3:30pmNew
 $1,289,000Active4 beds 5 baths6,000 sq. ft.
Address Withheld By Seller, Sugar Hill, GA 30518
MLS# 7814129Listed by: VIRTUAL PROPERTIES REALTY.COM - New
 $595,000Active4 beds 3 baths3,223 sq. ft.
6531 Sweet Laurel Run Run Ne, Sugar Hill, GA 30518
MLS# 10813028Listed by: BHHS Georgia Properties - New
 $930,000Active5 beds 5 baths4,994 sq. ft.
690 Big Bend Trail Road, Sugar Hill, GA 30518
MLS# 7811345Listed by: PROGRESSIVE REALTY ATLANTA


Protect your home and budget from life's surprises with an Assurant Home Warranty, backed by a partner that supports you through every step of homeownership. Explore Plans.
©2026 Century 21 Real Estate LLC. All rights reserved. CENTURY 21®, the CENTURY 21 Logo and C21® are service marks owned by Century 21 Real Estate LLC. Century 21 Real Estate LLC fully supports the principles of the Fair Housing Act and the Equal Opportunity Act. Each office is independently owned and operated. Listing information is deemed reliable but not guaranteed accurate.