
5285 Sugar Crest Drive, Sugar Hill, GA 30518
Local realty services provided by:CENTURY 21 Realty 1 Professionals
5285 Sugar Crest Drive,Sugar Hill, GA 30518
$336,000
- 3 Beds
- 2 Baths
- 1,372 sq. ft.
- Single family
- Active
Listed by: leidy jimenez
Office: virtual properties realty.com
MLS#:10772090
Source:METROMLS
Price summary
- Price:$336,000
- Price per sq. ft.:$244.9
About this home
Charming ranch home nestled on a quiet cul-de-sac in desirable Sugar Hill with NO HOA! Conveniently located within walking distance to Downtown Sugar Hill's restaurants, shops, parks, and entertainment. Situated on a spacious 1/4-acre lot with a brand-new wooden privacy fence, this property offers both comfort and outdoor enjoyment. This well-maintained home is a fantastic opportunity for first-time home buyers, downsizers, or anyone looking for easy one-level living in a prime location with no HOA restrictions. Enjoy the peaceful setting, private backyard, and all the convenience this growing community has to offer! Eligible first-time home buyers can receive up to $7,500 in buyer assistance when financing through the preferred lender. Incentive may be applied toward closing costs or purchase expenses. Seller will contribute up to $2,000 toward Buyer's allowable closing costs, subject to the terms of the purchase agreement, lender approval, and loan program guidelines.
Contact an agent
Home facts
- Year built:1989
- Subdivision & Development:SUGAR BROOK
- Listing ID #:10772090
- Updated:September 13, 2026 at 11:08 AM
Rooms and interior
- Bedrooms:3
- Total bathrooms:2
- Full bathrooms:2
- Flooring:Vinyl
- Kitchen Description:Dishwasher, Microwave, Refrigerator
- Living area:1,372 sq. ft.
Heating and cooling
- Cooling:Central Air
- Heating:Forced Air
- Central air:Yes
Structure and exterior
- Roof:Composition
- Year built:1989
- Building area:1,372 sq. ft.
- Lot area:0.28 Acres
- Lot Features:Cul-De-Sac
- Architectural Style:Ranch
- Construction Materials:Wood Siding
- Exterior Features:Deck/Patio
- Foundation Description:Slab
- Levels:1 Story
Schools
- High school:Lanier
- Middle school:Lanier
- Elementary school:Sycamore
Utilities
- Water:Public, Water Available
- Sewer:Public Sewer, Sewer Available
Finances and disclosures
- Price:$336,000
- Price per sq. ft.:$244.9
- Tax amount:$434 (2025)
Features and amenities
- Appliances:Dishwasher, Dryer, Gas Water Heater, Microwave, Refrigerator, Washer
- Laundry features:Dryer, In Mud Room, Laundry, Washer
- Amenities:Gas Water Heater, Smoke Detector(s)
Parking
- Total parking spaces:4
- Parking description:Attached
 2026 Georgia MLS. All rights reserved. Information Deem Reliable But Not Guaranteed September 13, 2026 METROMLS Member Broker: Angela Whitmire
 New listings near 5285 Sugar Crest Drive
- Coming Soon
 $550,000Coming Soon4 beds 4 baths3,188 sq. ft.
1275 Mountain Ivey Court, Sugar Hill, GA 30518
MLS# 10842699Listed by: Keller Williams Community Partners - Coming Soon
 $380,000Coming Soon4 beds 3 baths13,086 sq. ft.
5600 Sycamore Road, Buford, GA 30518
MLS# 7826402Listed by: VIRTUAL PROPERTIES REALTY.COM - Coming Soon
 $380,000Coming Soon4 beds 3 baths
5600 Sycamore Road, Buford, GA 30518
MLS# 10831870Listed by: Virtual Properties Realty.com - New
 $800,000Active4 beds 4 baths4,168 sq. ft.
4083 Roberts Crest Drive, Suwanee, GA 30024
MLS# 7837041Listed by: MAXIMUM ONE REALTY GREATER ATL. - New
 $572,100Active3 beds 2 baths2,168 sq. ft.
5494 White Cedar Terrace, Sugar Hill, GA 30518
MLS# 10844865Listed by: Atlanta Communities - New
 $399,900Active4 beds 3 baths2,188 sq. ft.
970 Garner Spring Lane, Sugar Hill, GA 30518
MLS# 7836591Listed by: MILLARD BOWEN REALTY GROUP - New
 $580,000Active4 beds 3 baths
5544 White Cedar Terrace, Sugar Hill, GA 30518
MLS# 10843719Listed by: Virtual Properties Realty.com - New
 $429,000Active4 beds 3 baths1,856 sq. ft.
4791 Bramblewood Circle, Sugar Hill, GA 30518
MLS# 10843434Listed by: PEND Realty, LLC - New
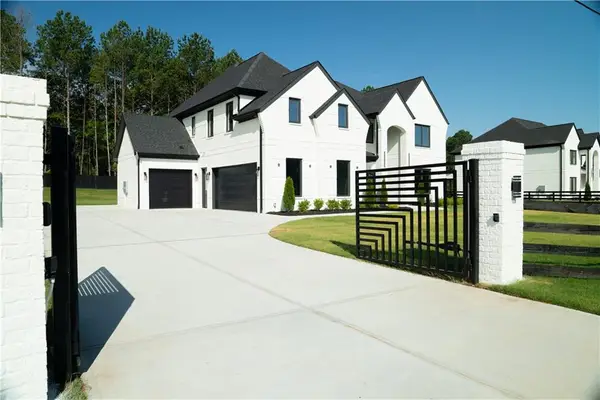 $1,500,001Active5 beds 5 baths5,000 sq. ft.
5797 Orouke Rd, Sugar Hill, GA 30518
MLS# 7834893Listed by: KMI REALTY - New
 $355,000Active3 beds 4 baths2,252 sq. ft.
6005 Turfway Park Court, Sugar Hill, GA 30518
MLS# 7835271Listed by: MARKETWISE, LLC


Protect your home and budget from life's surprises with an Assurant Home Warranty, backed by a partner that supports you through every step of homeownership. Explore Plans.
©2026 Century 21 Real Estate LLC. All rights reserved. CENTURY 21®, the CENTURY 21 Logo and C21® are service marks owned by Century 21 Real Estate LLC. Century 21 Real Estate LLC fully supports the principles of the Fair Housing Act and the Equal Opportunity Act. Each office is independently owned and operated. Listing information is deemed reliable but not guaranteed accurate.