
5375 Lexington View Place, Sugar Hill, GA 30518
Local realty services provided by:CENTURY 21 Results
Listed by: tonia wolfe
Office: 1st class real estate-lanier group
MLS#:7841861
Source:FIRSTMLS
Price summary
- Price:$622,250
- Price per sq. ft.:$124.7
- Monthly HOA dues:$18.75
About this home
MOTIVATED SELLER ~ $10,000 SELLER CONCESSION with an acceptable offer! Welcome to 5375 Lexington View Place, a beautifully designed home situated on a cul-de-sac road in the quiet Lexington Manor community, offering an exceptional combination of flexible living space, outdoor living, and a fully finished basement apartment.
The open main level features a spacious primary suite plus an additional secondary bedroom, main-level laundry, and an inviting living area with an open balcony above that adds to the home's architectural character. The kitchen features beautiful black granite countertops and stainless steel appliances, with an adjoining breakfast nook currently used as the dining area. The formal dining room offers even more flexibility and is currently enjoyed as a sitting or bonus room.
Upstairs, three additional bedrooms provide plenty of space for family, guests, home offices, or hobbies.
The fully finished basement is what truly sets this home apart. Designed as a complete secondary living space, it features an oversized bedroom with a large walk-in closet, full bathroom, kitchen, private laundry, and living room. Previously used as a separate rental space to create additional revenue, this level offers incredible flexibility for extended living, guests, or potential income-producing use. Buyers should independently verify permitted uses and rental requirements.
Step outside and discover a backyard unlike the typical suburban yard. The fully fenced outdoor space has been thoughtfully and architecturally designed as a private, low-maintenance retreat requiring no mowing. Pebble walkways meander through flowers and birdhouses, creating a peaceful garden setting. A beautiful flagstone extended covered lower patio provides a wonderful entertaining area, while the expansive upper deck stretches across the rear of the home and features two separate staircases leading to the backyard and lower patio.
With 6 bedrooms, 4 full bathrooms, a primary suite on the main, approximately 1,682 square feet of completely finished basement space, multiple living areas, and outstanding indoor-outdoor flexibility, this home offers room for so many possibilities. The neighborhood is conveniently located across from the Whitehead Road entrance and exit of the Sugar Hill Greenway trail, making it easy to enjoy miles of outdoor recreation just moments from home. Shopping and dining are also nearby, with optional swim and tennis at Avington available for an additional fee of approximately $300 per year. Buyer to verify availability, fees, rental use, and applicable restrictions....
Contact an agent
Home facts
- Year built:1999
- Subdivision & Development:Lexington Manor
- Listing ID #:7841861
- Updated:September 24, 2026 at 04:25 PM
Rooms and interior
- Bedrooms:6
- Total bathrooms:5
- Full bathrooms:4
- Half bathrooms:1
- Flooring:Carpet, Ceramic Tile, Hardwood
- Dining Description:Open Concept, Separate Dining Room
- Bathrooms Description:Double Vanity, Separate Tub/Shower, Soaking Tub
- Kitchen Description:Breakfast Bar, Cabinets White, Dishwasher, Disposal, Eat-in Kitchen, Gas Oven, Gas Range, Microwave, Pantry, Refrigerator, Second Kitchen, Stone Counters, View to Family Room
- Bedroom Description:Master on Main, Oversized Master
- Basement Description:Daylight, Exterior Entry, Finished, Finished Bath, Full
- Living area:4,990 sq. ft.
Heating and cooling
- Cooling:Ceiling Fan(s), Central Air, Zoned
- Heating:Forced Air, Natural Gas, Zoned
- Central air:Yes
Structure and exterior
- Roof:Composition, Ridge Vents
- Year built:1999
- Building area:4,990 sq. ft.
- Lot area:0.38 Acres
- Lot Features:Back Yard, Cul-De-Sac, Front Yard, Landscaped, Private, Wooded
- Architectural Style:Traditional
- Construction Materials:Brick 3 Sides, HardiPlank Type
- Exterior Features:Covered, Deck, Front Porch, Garden, Patio, Private Yard, Rain Gutters, Rear Porch, Rear Stairs
- Levels:3+ Story
Schools
- High school:Lanier
- Middle school:Lanier
- Elementary school:Sugar Hill - Gwinnett
Utilities
- Water:Public, Water Available
- Sewer:Public Sewer, Sewer Available
Finances and disclosures
- Price:$622,250
- Price per sq. ft.:$124.7
- Tax amount:$8,783 (2025)
Features and amenities
- Laundry features:Laundry Room, Lower Level, Main Level
- Amenities:Disappearing Attic Stairs, Entrance Foyer 2 Story, Gas Water Heater, High Ceilings 10 ft Main, Tray Ceiling(s), Walk-In Closet(s)
Parking
- Parking description:Garage, Garage Door Opener, Garage Faces Front
- Garage spaces:2
 Listings identified with the FMLS IDX logo come from FMLS and are held by brokerage firms other than the owner of this website. The listing brokerage is identified in any listing details. Information is deemed reliable but is not guaranteed. If you believe any FMLS listing contains material that infringes your copyrighted work please click here (https://www.fmls.com/dmca) to review our DMCA policy and learn how to submit a takedown request. ©2026 First Multiple Listing Service, Inc. FIRSTMLS Member Broker: Debbie Cooke
New listings near 5375 Lexington View Place
- Coming Soon
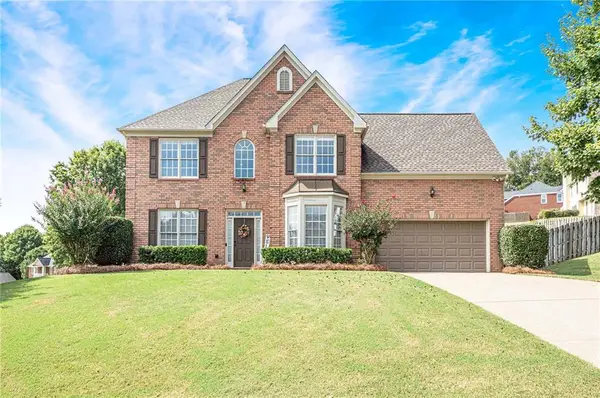 $579,000Coming Soon4 beds 3 baths2,478 sq. ft.
6312 Mountain Ridge Circle, Sugar Hill, GA 30518
MLS# 7842596Listed by: ALLEN & LEE ASSOCIATES, LLC. - Coming Soon
 $545,000Coming Soon5 beds 4 baths2,600 sq. ft.
5532 Snowy Orchid Drive, Sugar Hill, GA 30518
MLS# 7836781Listed by: VIRTUAL PROPERTIES REALTY.COM - New
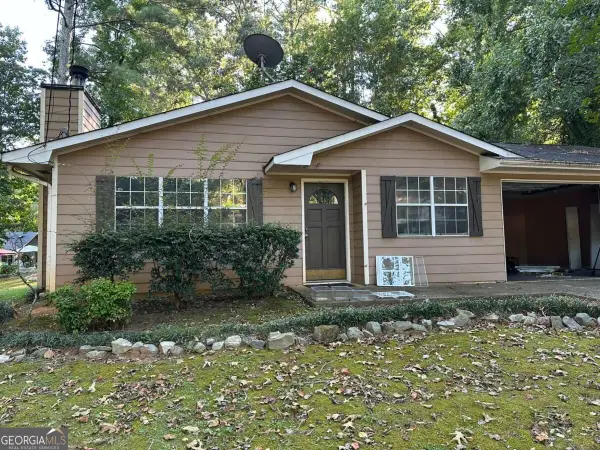 $270,000Active3 beds 2 baths
1135 Riverside Trace, Sugar Hill, GA 30518
MLS# 10852094Listed by: HomeSold GA, LLC - New
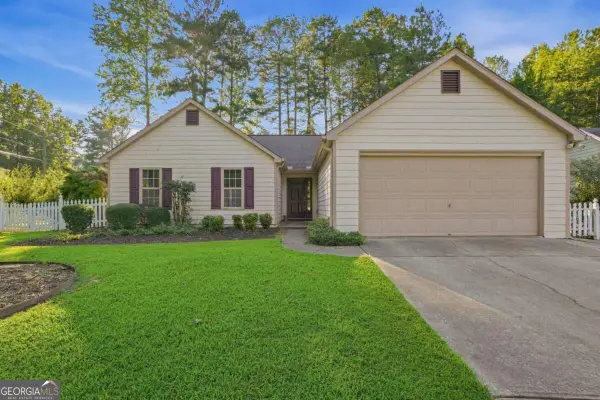 $349,900Active3 beds 2 baths
5700 River Ridge Lane, Sugar Hill, GA 30518
MLS# 10851942Listed by: Mainstay Brokerage - New
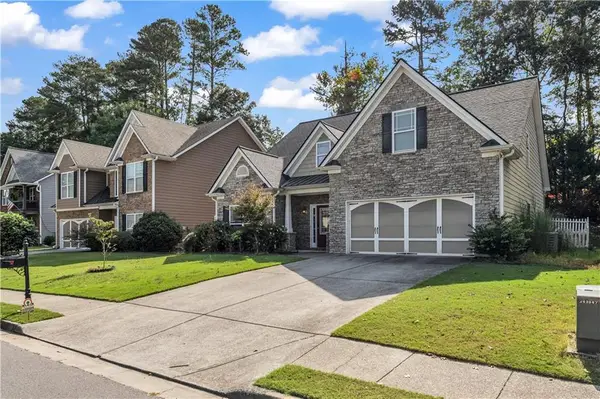 $425,000Active4 beds 3 baths2,101 sq. ft.
1081 Arbor Grove Road, Sugar Hill, GA 30518
MLS# 7842070Listed by: VIRTUAL PROPERTIES REALTY. BIZ - New
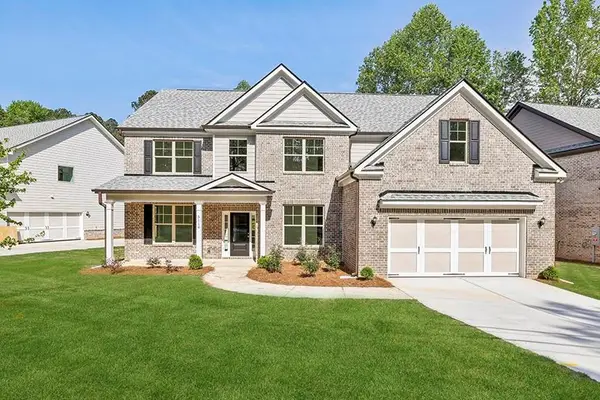 $829,900Active5 beds 5 baths3,500 sq. ft.
5957 Creek Indian Drive, Sugar Hill, GA 30518
MLS# 7841959Listed by: GCS REALTY, LLC. - New
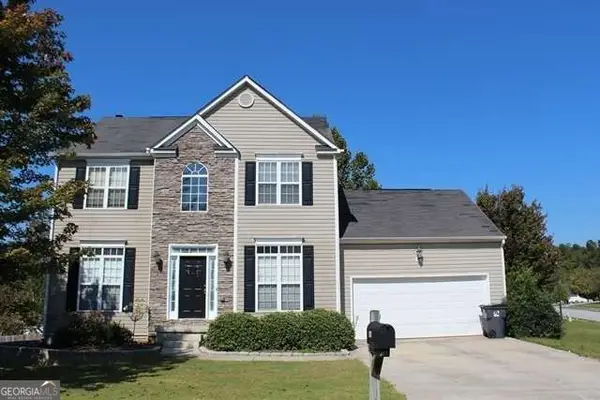 $389,900Active3 beds 3 baths1,992 sq. ft.
960 Millrace Way, Sugar Hill, GA 30518
MLS# 10850758Listed by: All 3 Realty LLC - New
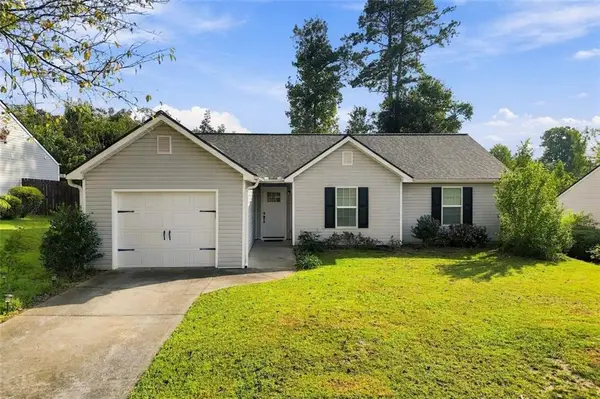 $350,000Active3 beds 2 baths1,499 sq. ft.
1215 Hillcrest Glenn Circle, Sugar Hill, GA 30518
MLS# 7841010Listed by: COLDWELL BANKER REALTY - New
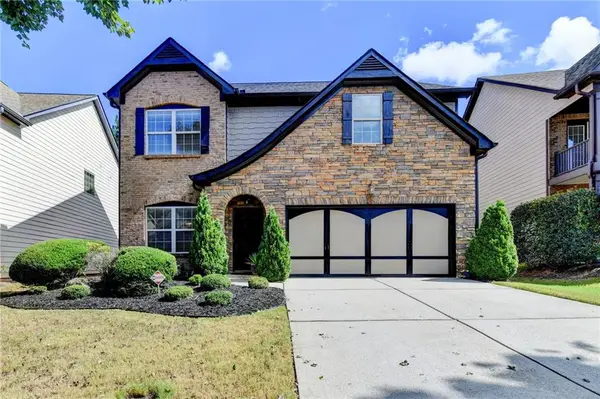 $475,000Active4 beds 3 baths2,456 sq. ft.
5247 Blossom Brook Drive, Sugar Hill, GA 30518
MLS# 7841036Listed by: KELLER WILLIAMS REALTY CHATTAHOOCHEE NORTH, LLC


Protect your home and budget from life's surprises with an Assurant Home Warranty, backed by a partner that supports you through every step of homeownership. Explore Plans.
©2026 Century 21 Real Estate LLC. All rights reserved. CENTURY 21®, the CENTURY 21 Logo and C21® are service marks owned by Century 21 Real Estate LLC. Century 21 Real Estate LLC fully supports the principles of the Fair Housing Act and the Equal Opportunity Act. Each office is independently owned and operated. Listing information is deemed reliable but not guaranteed accurate.