
6312 Mountain Ridge Circle, Sugar Hill, GA 30518
Local realty services provided by:CENTURY 21 Novus
6312 Mountain Ridge Circle,Sugar Hill, GA 30518
$579,000
- 4 Beds
- 3 Baths
- 2,478 sq. ft.
- Single family
- Active
Listed by: eric lee
Office: allen & lee associates, llc.
MLS#:7842596
Source:FIRSTMLS
Price summary
- Price:$579,000
- Price per sq. ft.:$233.66
- Monthly HOA dues:$58.33
About this home
Fully renovated, move-in ready home located on a large, privately fenced lot in Twin Creek Subdivision. Situated in the exceptional 10/10 North Gwinnett school district, this lovely and well-maintained property offers both privacy and convenience, with no neighboring interference looking through your windows. You will find a spacious layout featuring separate formal dining rooms that comfortably seat 8+ guests. The updated, open kitchen flows seamlessly into a cozy family room and a sunny breakfast area, complete with a wall of cabinets, a center island, and a large pantry. Upstairs, the huge master suite serves as a private retreat with its own sitting room, a walk-in closet with custom shelving, and a renovated bathroom featuring new vanities with LED backlit mirrors and an updated shower. Several other large bedrooms on the 2nd floor offer plenty of space for family or guests. Additional peace of mind comes with a newly roof, along with an HVAC system and water heater that are both in great condition. Conveniently located close to local restaurants, shopping, I-985, and GA-400, this beautiful home is ready for you to move right in....
Contact an agent
Home facts
- Year built:2001
- Subdivision & Development:Twin Creeks
- Listing ID #:7842596
- Updated:September 24, 2026 at 05:41 PM
Rooms and interior
- Bedrooms:4
- Total bathrooms:3
- Full bathrooms:2
- Half bathrooms:1
- Flooring:Carpet, Hardwood
- Dining Description:Separate Dining Room
- Bathrooms Description:Double Vanity, Separate His/Hers, Separate Tub/Shower, Whirlpool Tub
- Kitchen Description:Breakfast Bar, Breakfast Room, Cabinets Stain, Dishwasher, Disposal, Eat-in Kitchen, Electric Oven, Gas Range, Kitchen Island, Microwave, Pantry, Range Hood, Refrigerator, Stone Counters, View to Family Room
- Bedroom Description:Oversized Master, Sitting Room
- Living area:2,478 sq. ft.
Heating and cooling
- Cooling:Ceiling Fan(s), Central Air, Zoned
- Heating:Central, Forced Air, Natural Gas, Zoned
- Central air:Yes
Structure and exterior
- Roof:Composition, Ridge Vents
- Year built:2001
- Building area:2,478 sq. ft.
- Lot area:0.37 Acres
- Lot Features:Back Yard, Corner Lot, Front Yard, Landscaped, Level
- Architectural Style:Traditional
- Construction Materials:Brick Front, Fiber Cement
- Exterior Features:Patio, Private Yard
- Levels:2 Story
Schools
- High school:North Gwinnett
- Middle school:North Gwinnett
- Elementary school:Riverside - Gwinnett
Utilities
- Water:Public, Water Available
- Sewer:Public Sewer, Sewer Available
Finances and disclosures
- Price:$579,000
- Price per sq. ft.:$233.66
- Tax amount:$7,222 (2025)
Features and amenities
- Laundry features:Dryer, Laundry Room, Upper Level, Washer
- Amenities:Disappearing Attic Stairs, Entrance Foyer 2 Story, Gas Water Heater, High Ceilings 9 ft Main, High Speed Internet, Smart Home, Walk-In Closet(s)
Parking
- Total parking spaces:2
- Parking description:Attached, Covered, Garage, Garage Door Opener, Garage Faces Front, Kitchen Level, Level Driveway
- Garage spaces:2
 Listings identified with the FMLS IDX logo come from FMLS and are held by brokerage firms other than the owner of this website. The listing brokerage is identified in any listing details. Information is deemed reliable but is not guaranteed. If you believe any FMLS listing contains material that infringes your copyrighted work please click here (https://www.fmls.com/dmca) to review our DMCA policy and learn how to submit a takedown request. ©2026 First Multiple Listing Service, Inc. FIRSTMLS Member Broker: Kendall Chance
New listings near 6312 Mountain Ridge Circle
- Coming Soon
 $545,000Coming Soon5 beds 4 baths2,600 sq. ft.
5532 Snowy Orchid Drive, Sugar Hill, GA 30518
MLS# 7836781Listed by: VIRTUAL PROPERTIES REALTY.COM - New
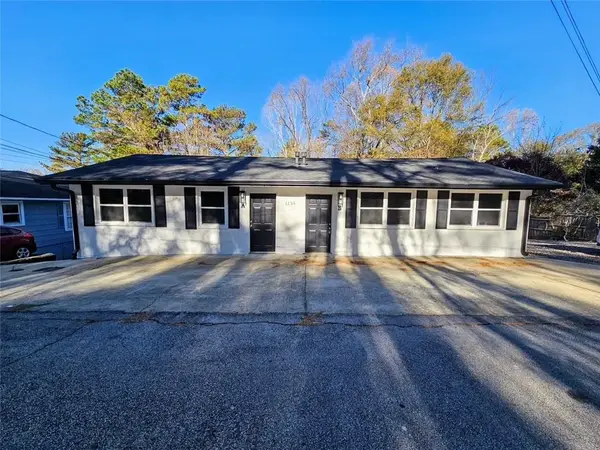 $560,000Active-- beds -- baths
1154 Olivet Drive, Buford, GA 30518
MLS# 7837621Listed by: INTERNATIONAL REAL ESTATE DREAM, LLC. - New
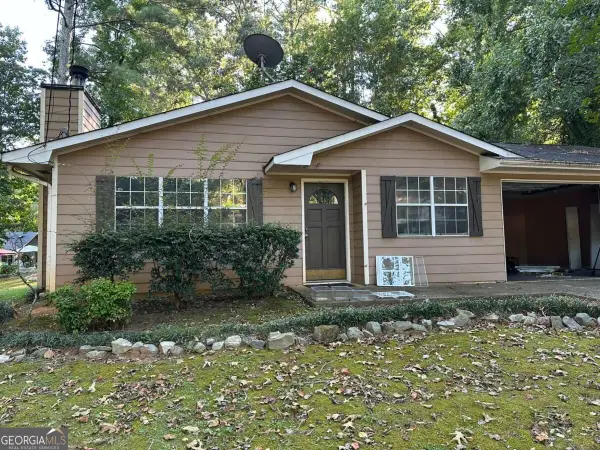 $270,000Active3 beds 2 baths
1135 Riverside Trace, Sugar Hill, GA 30518
MLS# 10852094Listed by: HomeSold GA, LLC - New
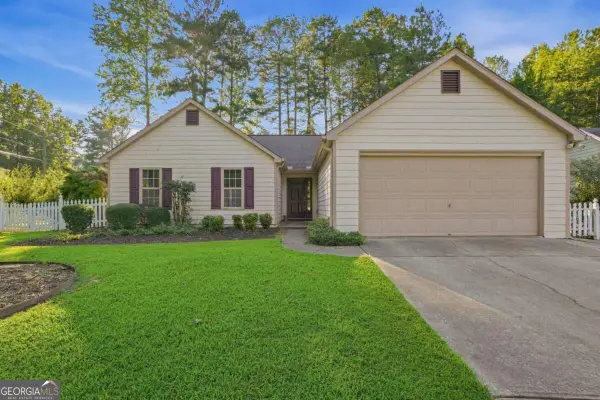 $349,900Active3 beds 2 baths
5700 River Ridge Lane, Sugar Hill, GA 30518
MLS# 10851942Listed by: Mainstay Brokerage - New
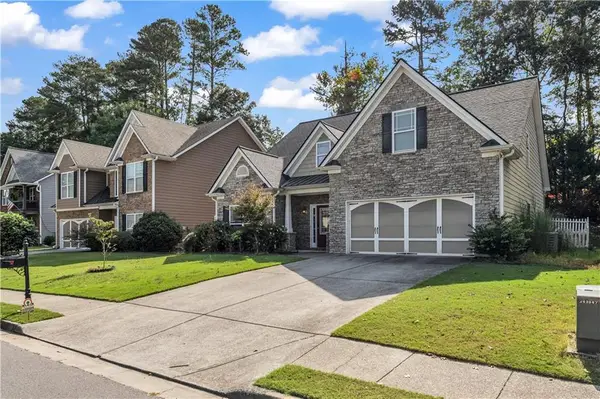 $425,000Active4 beds 3 baths2,101 sq. ft.
1081 Arbor Grove Road, Sugar Hill, GA 30518
MLS# 7842070Listed by: VIRTUAL PROPERTIES REALTY. BIZ - New
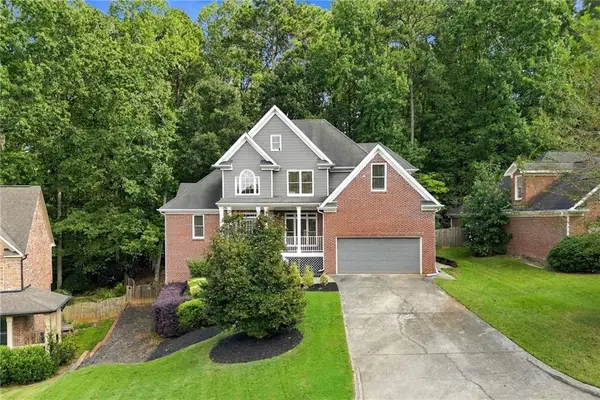 $622,250Active6 beds 5 baths4,990 sq. ft.
5375 Lexington View Place, Sugar Hill, GA 30518
MLS# 7841861Listed by: 1ST CLASS REAL ESTATE-LANIER GROUP - New
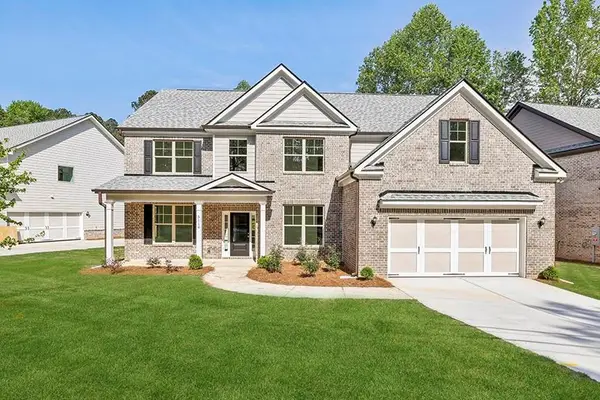 $829,900Active5 beds 5 baths3,500 sq. ft.
5957 Creek Indian Drive, Sugar Hill, GA 30518
MLS# 7841959Listed by: GCS REALTY, LLC. - New
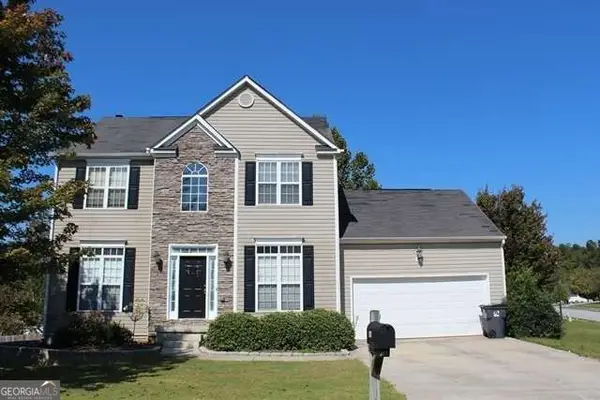 $389,900Active3 beds 3 baths1,992 sq. ft.
960 Millrace Way, Sugar Hill, GA 30518
MLS# 10850758Listed by: All 3 Realty LLC - New
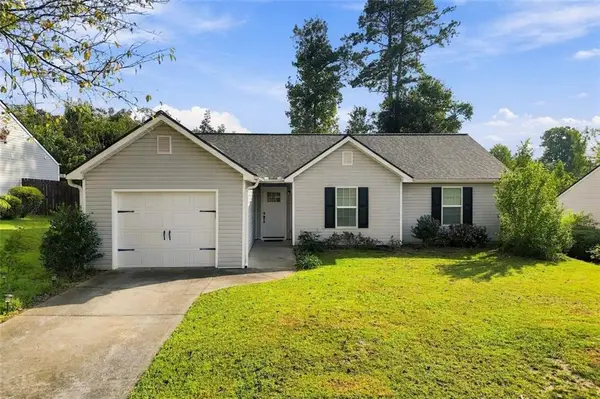 $350,000Active3 beds 2 baths1,499 sq. ft.
1215 Hillcrest Glenn Circle, Sugar Hill, GA 30518
MLS# 7841010Listed by: COLDWELL BANKER REALTY


Protect your home and budget from life's surprises with an Assurant Home Warranty, backed by a partner that supports you through every step of homeownership. Explore Plans.
©2026 Century 21 Real Estate LLC. All rights reserved. CENTURY 21®, the CENTURY 21 Logo and C21® are service marks owned by Century 21 Real Estate LLC. Century 21 Real Estate LLC fully supports the principles of the Fair Housing Act and the Equal Opportunity Act. Each office is independently owned and operated. Listing information is deemed reliable but not guaranteed accurate.