
5811 Kendrix Ridge Drive, Sugar Hill, GA 30518
Local realty services provided by:CENTURY 21 Adams-Harvey & Associates
5811 Kendrix Ridge Drive,Sugar Hill, GA 30518
$629,900
- 5 Beds
- 4 Baths
- 3,087 sq. ft.
- Single family
- Active
Listed by: rong zhu
Office: virtual properties realty.com
MLS#:10783224
Source:METROMLS
Price summary
- Price:$629,900
- Price per sq. ft.:$204.05
- Monthly HOA dues:$112.5
About this home
***Gated Community***Three-Car Garage***Top North Gwinnett Schools***Welcome to this beautifully upgraded 5-bedroom, 4-bath home located in the desirable Kendrix Ridge gated community in Sugar Hill and zoned for the highly sought-after North Gwinnett High School district. This spacious open-concept floor plan offers luxury finishes, functional living space, and an unbeatable location close to shopping, dining, parks, and major highways. The home features hardwood/LVP flooring throughout with no carpet, offering both style and easy maintenance. The main level includes a formal dining room, butler's pantry, oversized kitchen island, stainless steel appliances, walk-in pantry, and an inviting great room with fireplace-perfect for entertaining and everyday living. A guest bedroom and full bath on the main level provide excellent flexibility for visitors, in-laws, or a home office setup. The main-level laundry room adds everyday convenience. Upstairs, the oversized owner's suite features a private sitting area overlooking the backyard, dual walk-in closets, and a spa-style bath with soaking tub, tiled shower, and double vanities. Three additional bedrooms provide ample space-one with a private ensuite bath while the other two share a hall bath. A spacious loft/media area features a custom-built table that will remain with the home, creating the perfect flex space for studying, working from home, gaming, or family gatherings. Enjoy outdoor living with a private backyard and the benefits of a well-maintained gated community featuring swimming pool, clubhouse, and playground amenities. Conveniently located near Sugar Hill Town Center, Lake Lanier, Suwanee shopping and dining, and easy access to major commuter routes. Move-in ready and meticulously maintained, this home offers the perfect blend of luxury, comfort, space, and top-rated schools...
Contact an agent
Home facts
- Year built:2014
- Listing ID #:10783224
- Updated:July 30, 2026 at 11:04 AM
Rooms and interior
- Bedrooms:5
- Total bathrooms:4
- Full bathrooms:4
- Flooring:Hardwood
- Dining Description:Seats 12+
- Bathrooms Description:Double Vanity
- Kitchen Description:Dishwasher, Disposal, Kitchen Island, Microwave, Refrigerator
- Bedroom Description:Walk-In Closet(s)
- Living area:3,087 sq. ft.
Heating and cooling
- Cooling:Central Air
- Heating:Forced Air
- Central air:Yes
Structure and exterior
- Roof:Composition
- Year built:2014
- Building area:3,087 sq. ft.
- Lot area:0.42 Acres
- Lot Features:Level, Open Lot
- Architectural Style:Traditional
- Construction Materials:Wood Siding
- Exterior Features:Deck, Garden
- Foundation Description:Slab
- Levels:2 Story
Schools
- High school:North Gwinnett
- Middle school:North Gwinnett
- Elementary school:Riverside
Utilities
- Water:Public
- Sewer:Public Sewer
Finances and disclosures
- Price:$629,900
- Price per sq. ft.:$204.05
- Tax amount:$8,670 (2025)
Features and amenities
- Appliances:Dishwasher, Disposal, Gas Water Heater, Microwave, Refrigerator
- Laundry features:Laundry
- Amenities:Carbon Monoxide Detector(s), Central Vacuum, Gas Water Heater, In-Law Floorplan, Pulldown Attic Stairs, Smoke Detector(s)
Parking
- Total parking spaces:3
- Parking description:Attached
 2026 Georgia MLS. All rights reserved. Information Deem Reliable But Not Guaranteed July 30, 2026 METROMLS Member Broker: Shane Phillips
New listings near 5811 Kendrix Ridge Drive
- New
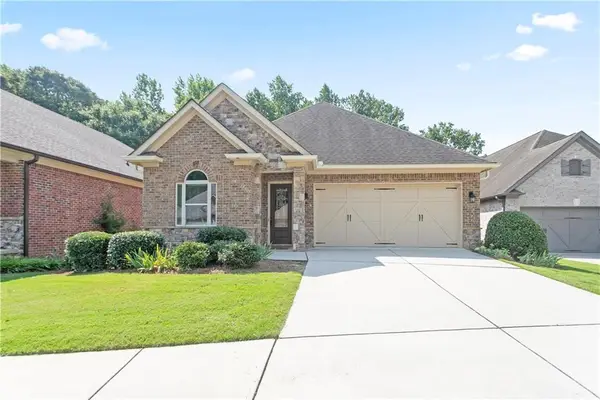 $695,000Active4 beds 4 baths4,518 sq. ft.
1237 Magnolia Path Way, Sugar Hill, GA 30518
MLS# 7812672Listed by: NORTHGROUP REAL ESTATE - New
 $320,000Active5 beds 4 baths3,220 sq. ft.
618 Edwards Court, Sugar Hill, GA 30518
MLS# 10815010Listed by: Highlands Properties - New
 $569,900Active5 beds 4 baths3,004 sq. ft.
629 Grand Folia Court Ne, Sugar Hill, GA 30518
MLS# 7811752Listed by: COVENANT REALTY, INC. - New
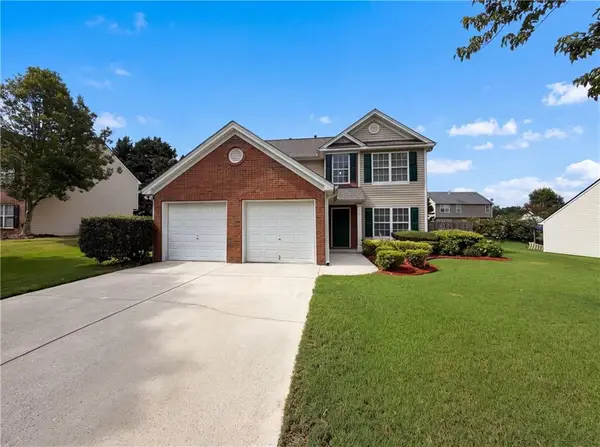 $420,000Active3 beds 3 baths1,712 sq. ft.
4636 Pine Acre Circle, Buford, GA 30518
MLS# 7811968Listed by: OPENDOOR BROKERAGE, LLC - New
 $420,000Active3 beds 3 baths1,712 sq. ft.
4636 Pine Acre Circle, Sugar Hill, GA 30518
MLS# 10814233Listed by: Opendoor Brokerage - New
 $565,000Active4 beds 3 baths4,658 sq. ft.
1300 Primrose Park Road, Sugar Hill, GA 30518
MLS# 10814259Listed by: PEND Realty, LLC - New
 $495,000Active4 beds 3 baths3,292 sq. ft.
4461 S Roberts Drive, Sugar Hill, GA 30518
MLS# 10813997Listed by: Keller Williams Realty Atl. Partners - Open Sat, 1 to 4pmNew
 $399,000Active3 beds 3 baths3,512 sq. ft.
1055 Riverside Walk Crossing, Sugar Hill, GA 30518
MLS# 10813832Listed by: Keller Williams Realty Atl. Partners - New
 $699,999Active4 beds 4 baths2,723 sq. ft.
4391 Thacker Lane, Suwanee, GA 30024
MLS# 10813812Listed by: Keller Williams Realty - New
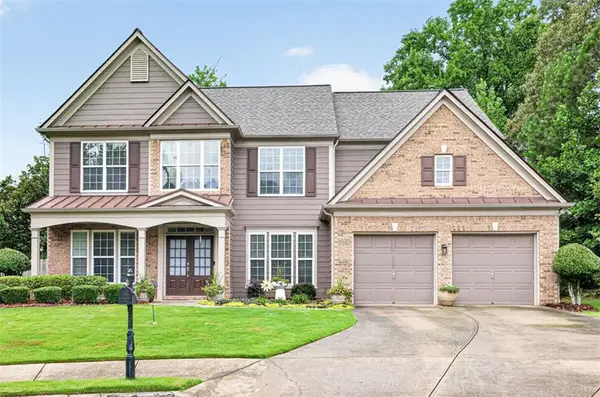 $544,000Active4 beds 3 baths3,205 sq. ft.
581 Kyle Trace Court, Buford, GA 30518
MLS# 7796236Listed by: IN-TRANSITION REALTY INC.


Protect your home and budget from life's surprises with an Assurant Home Warranty, backed by a partner that supports you through every step of homeownership. Explore Plans.
©2026 Century 21 Real Estate LLC. All rights reserved. CENTURY 21®, the CENTURY 21 Logo and C21® are service marks owned by Century 21 Real Estate LLC. Century 21 Real Estate LLC fully supports the principles of the Fair Housing Act and the Equal Opportunity Act. Each office is independently owned and operated. Listing information is deemed reliable but not guaranteed accurate.