
6195 Kismet Road, Sugar Hill, GA 30518
Local realty services provided by:CENTURY 21 Novus
6195 Kismet Road,Buford, GA 30518
$569,900
- 5 Beds
- 5 Baths
- 3,782 sq. ft.
- Single family
- Active
Listed by: jamie anderson, gabriel mieles
Office: ashton woods realty, llc.
MLS#:7775391
Source:FIRSTMLS
Price summary
- Price:$569,900
- Price per sq. ft.:$150.69
- Monthly HOA dues:$131.25
About this home
Welcome home to Homesite # 30 – Savoy S by Ashton Woods Homes, a place designed to bring people together and make everyday living feel special. With five bedrooms and four full baths, this home offers room to grow, host, and create lasting memories. The main level guest retreat — complete with its own private bath — provides comfort and privacy for visitors or loved ones staying long term.
The heart of the home is the beautifully appointed gourmet kitchen, part of the serene and stylish Serene Collection, which opens to a spacious family room warmed by a fireplace. Whether you’re cooking, relaxing, or entertaining, this open space keeps everyone connected. A formal dining room sets the stage for holidays and celebrations, while the covered patio invites you to unwind outdoors.
Upstairs, the Primary Suite offers a peaceful escape with a trey ceiling and a spa inspired bath featuring double vanities, a separate shower, a garden tub, and a walk in closet designed for true comfort. Three additional bedrooms, two full baths, and a convenient laundry room complete the upper level, making daily routines effortless. A third floor bonus room is incredibly versatile with space for a media room, home office or a playroom. A full bath has been added to the bonus room too!
Arbors at Richland Creek, located in Buford, GA, offers the perfect blend of small-town charm and modern convenience. Ideally situated near top-rated Lanier Cluster Schools, the community provides access to excellent education, boutique shops, and local dining in historic downtown Buford, as well as major retailers and entertainment at the Mall of Georgia. Outdoor enthusiasts will appreciate the proximity to Lake Lanier, where boating, hiking, fishing, and waterfront dining await. Each home by Ashton Woods is thoughtfully designed with open-concept layouts, stylish finishes, and inviting spaces for both relaxation and entertaining. Arbors at Richland Creek embodies the warmth of community living with the inspired design and craftsmanship that define Ashton Woods. ~~ This home will be completed August 2026. For further details and information on current promotions, please contact an onsite Community Sales Manager.
Please note: Representative images and renderings are for illustrative purposes. Actual structural options and design finishes of home may vary....
Contact an agent
Home facts
- Year built:2026
- Subdivision & Development:Arbors at Richland Creek
- Listing ID #:7775391
- Updated:August 02, 2026 at 04:46 AM
Rooms and interior
- Bedrooms:5
- Total bathrooms:5
- Full bathrooms:5
- Flooring:Carpet, Ceramic Tile
- Dining Description:Butlers Pantry, Separate Dining Room
- Bathrooms Description:Double Vanity, Separate Tub/Shower, Soaking Tub
- Kitchen Description:Breakfast Room, Cabinets Other, Dishwasher, Disposal, Eat-in Kitchen, Electric Oven, Gas Cooktop, Kitchen Island, Microwave, Pantry Walk-In, Range Hood, Stone Counters, View to Family Room
- Bedroom Description:Oversized Master, Split Bedroom Plan
- Living area:3,782 sq. ft.
Heating and cooling
- Cooling:Ceiling Fan(s), Central Air, Zoned
- Heating:Central, Forced Air, Natural Gas, Zoned
- Central air:Yes
Structure and exterior
- Roof:Composition, Shingle
- Year built:2026
- Building area:3,782 sq. ft.
- Lot area:0.14 Acres
- Lot Features:Back Yard, Front Yard, Landscaped
- Architectural Style:Craftsman, Traditional
- Construction Materials:Brick Front, Cement Siding, HardiPlank Type
- Exterior Features:Covered, Front Porch, Patio, Rain Gutters
- Levels:3+ Story
Schools
- High school:Lanier
- Middle school:Lanier
- Elementary school:Sycamore
Utilities
- Water:Public, Water Available
- Sewer:Public Sewer, Sewer Available
Finances and disclosures
- Price:$569,900
- Price per sq. ft.:$150.69
Features and amenities
- Laundry features:Laundry Room, Upper Level
- Amenities:Disappearing Attic Stairs, ENERGY STAR Qualified Appliances, Entrance Foyer, Gas Water Heater, High Ceilings 9 ft Main, Low Flow Plumbing Fixtures, Tray Ceiling(s), Walk-In Closet(s)
Parking
- Parking description:Attached, Driveway, Garage, Garage Door Opener, Garage Faces Front, Kitchen Level, Level Driveway
- Garage spaces:2
 Listings identified with the FMLS IDX logo come from FMLS and are held by brokerage firms other than the owner of this website. The listing brokerage is identified in any listing details. Information is deemed reliable but is not guaranteed. If you believe any FMLS listing contains material that infringes your copyrighted work please click here (https://www.fmls.com/dmca) to review our DMCA policy and learn how to submit a takedown request. ©2026 First Multiple Listing Service, Inc. FIRSTMLS Member Broker: Kendall Chance
New listings near 6195 Kismet Road
- New
 $465,000Active4 beds 4 baths2,009 sq. ft.
4469 Dunblane Avenue, Sugar Hill, GA 30518
MLS# 7814539Listed by: ATLANTA COMMUNITIES - New
 $380,000Active3 beds 2 baths1,704 sq. ft.
5186 Sudbury Point Lane, Sugar Hill, GA 30518
MLS# 10817370Listed by: ListingSpark of Georgia - Open Sat, 12:30 to 3:30pmNew
 $1,289,000Active4 beds 5 baths6,000 sq. ft.
Address Withheld By Seller, Sugar Hill, GA 30518
MLS# 7814129Listed by: VIRTUAL PROPERTIES REALTY.COM - New
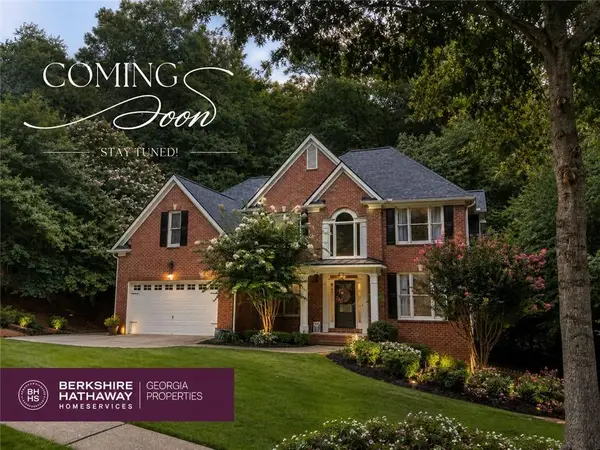 $595,000Active4 beds 3 baths3,643 sq. ft.
6531 Sweet Laurel Run Ne, Sugar Hill, GA 30518
MLS# 7810913Listed by: BERKSHIRE HATHAWAY HOMESERVICES GEORGIA PROPERTIES - New
 $930,000Active5 beds 5 baths4,994 sq. ft.
690 Big Bend Trail Road, Sugar Hill, GA 30518
MLS# 7811345Listed by: PROGRESSIVE REALTY ATLANTA - New
 $1,549,000Active5 beds 6 baths5,300 sq. ft.
816 Riverside Road, Sugar Hill, GA 30518
MLS# 10816532Listed by: Virtual Properties Realty.com - New
 $425,000Active3 beds 4 baths2,374 sq. ft.
920 Sugar Vista Circle, Sugar Hill, GA 30518
MLS# 7813665Listed by: TRUE LEGACY REALTY, LLC. - New
 $1,650,000Active4 beds 4 baths4,311 sq. ft.
574 Riverside Road, Sugar Hill, GA 30518
MLS# 10815930Listed by: Keller Williams Lanier Partners - New
 $385,000Active3 beds 3 baths1,988 sq. ft.
1326 Lanier Vista Drive, Buford, GA 30518
MLS# 7813153Listed by: HERITAGE GA. REALTY - New
 $450,000Active2.01 Acres
5431 Cumming Highway, Sugar Hill, GA 30518
MLS# 10815549Listed by: BHHS Georgia Properties


Protect your home and budget from life's surprises with an Assurant Home Warranty, backed by a partner that supports you through every step of homeownership. Explore Plans.
©2026 Century 21 Real Estate LLC. All rights reserved. CENTURY 21®, the CENTURY 21 Logo and C21® are service marks owned by Century 21 Real Estate LLC. Century 21 Real Estate LLC fully supports the principles of the Fair Housing Act and the Equal Opportunity Act. Each office is independently owned and operated. Listing information is deemed reliable but not guaranteed accurate.