
734 Binkley Walk, Sugar Hill, GA 30518
Local realty services provided by:CENTURY 21 Results
734 Binkley Walk,Sugar Hill, GA 30518
$525,000
- 4 Beds
- 4 Baths
- 3,768 sq. ft.
- Single family
- Active
Listed by: hersh shah group
Office: keller williams realty intown atl
MLS#:7862093
Source:FIRSTMLS
Price summary
- Price:$525,000
- Price per sq. ft.:$139.33
- Monthly HOA dues:$47.92
About this home
NEARLY 3,800 SF | 4 BEDS + LOFT + FINISHED BASEMENT | LANIER HIGH CLUSTER. Room for every stage of life in a beautifully kept 2015 craftsman in Sugar Hill’s Barrington Estates, with the big items already taken care of.
The main level is made for everyday living and easy hosting. A granite kitchen with a gas cooktop, island, and stainless appliances opens to a living room with a fireplace, plus a quiet office nook for working from home. Upstairs, the primary suite has a spa-style bath and walk-in closet, with three more bedrooms and a flexible loft for play, homework, or a second living space. The finished basement, with surround sound and a full bath, is ready for movie nights, overnight guests, or a teen retreat.
Outdoor living was a favorite here. Start your mornings on the screened lanai, then step down to the deck or the covered patio below for fresh air, even on rainy days. A new roof, fresh paint, and a tankless water heater mean you can move in and simply enjoy it.
The community offers swim and tennis, and you’re minutes from I-985, Lake Lanier, and the Mall of Georgia....
Contact an agent
Home facts
- Year built:2015
- Subdivision & Development:Barrington Estates
- Listing ID #:7862093
- Updated:November 03, 2026 at 04:17 PM
Rooms and interior
- Bedrooms:4
- Total bathrooms:4
- Full bathrooms:3
- Half bathrooms:1
- Flooring:Carpet
- Dining Description:Seats 12+, Separate Dining Room
- Bathrooms Description:Double Vanity, Separate Tub/Shower, Soaking Tub
- Kitchen Description:Cabinets Stain, Dishwasher, Double Oven, Gas Cooktop, Kitchen Island, Microwave, Pantry Walk-In, Range Hood, Refrigerator, Solid Surface Counters, View to Family Room
- Bedroom Description:Oversized Master
- Basement Description:Finished, Full, Interior Entry
- Living area:3,768 sq. ft.
Heating and cooling
- Cooling:Ceiling Fan(s), Central Air
- Heating:Forced Air
- Central air:Yes
Structure and exterior
- Roof:Shingle
- Year built:2015
- Building area:3,768 sq. ft.
- Lot area:0.17 Acres
- Lot Features:Back Yard, Front Yard, Level
- Architectural Style:Traditional
- Construction Materials:HardiPlank Type, Wood Siding
- Exterior Features:Awning(s), Covered, Deck, Gas Grill, Rear Stairs
- Levels:2 Story
Schools
- High school:Lanier
- Middle school:Lanier
- Elementary school:White Oak - Gwinnett
Utilities
- Water:Public, Water Available
- Sewer:Public Sewer, Sewer Available
Finances and disclosures
- Price:$525,000
- Price per sq. ft.:$139.33
- Tax amount:$6,394 (2025)
Features and amenities
- Appliances:Home Theater
- Laundry features:Laundry Room, Main Level
- Amenities:Disappearing Attic Stairs, Entrance Foyer, Gas Water Heater, High Ceilings 9 ft Lower, High Ceilings 9 ft Main, Tankless Water Heater, Walk-In Closet(s)
Parking
- Parking description:Attached, Covered, Driveway, Garage, Garage Faces Front, Level Driveway
- Garage spaces:2
 Listings identified with the FMLS IDX logo come from FMLS and are held by brokerage firms other than the owner of this website. The listing brokerage is identified in any listing details. Information is deemed reliable but is not guaranteed. If you believe any FMLS listing contains material that infringes your copyrighted work please click here (https://www.fmls.com/dmca) to review our DMCA policy and learn how to submit a takedown request. ©2026 First Multiple Listing Service, Inc. FIRSTMLS Member Broker: Debbie Cooke
New listings near 734 Binkley Walk
- Coming Soon
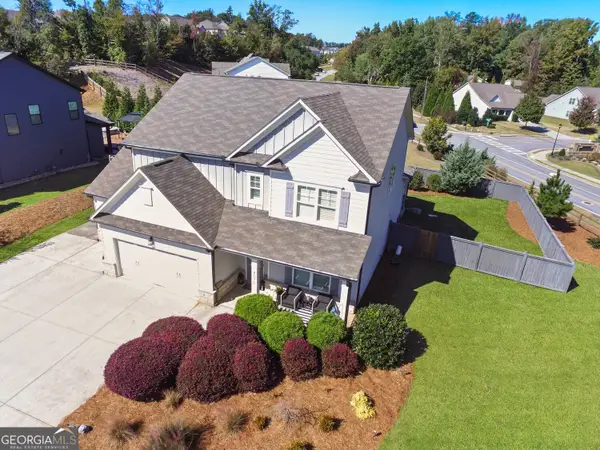 $549,000Coming Soon4 beds 3 baths2,566 sq. ft.
4070 Old Suwanee Road, sugar hill, GA 30518
MLS# 10883556Listed by: BHHS Georgia Properties - New
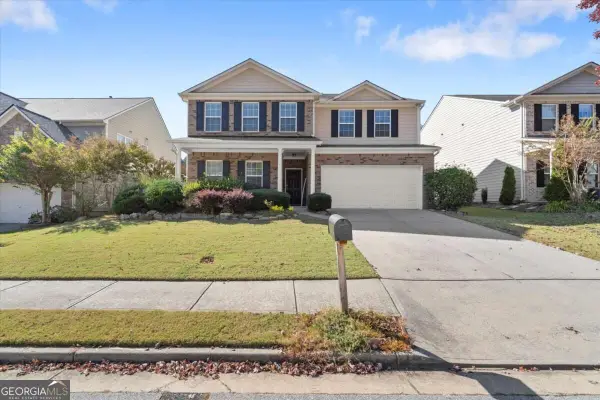 $524,999Active4 beds 3 baths
6151 Pierless Avenue, Sugar Hill, GA 30518
MLS# 10883341Listed by: HomeSmart - New
 $419,900Active3 beds 3 baths1,985 sq. ft.
5397 Silver Springs Drive, Sugar Hill, GA 30518
MLS# 10882441Listed by: Dwelli - New
 $250,000Active0.96 Acres
5300 Sycamore Road, Sugar Hill, GA 30518
MLS# 7861847Listed by: VIRTUAL PROPERTIES REALTY.COM - New
 $200,000Active0.27 Acres
5290 Sycamore Road, Sugar Hill, GA 30518
MLS# 7861807Listed by: VIRTUAL PROPERTIES REALTY.COM - New
 $899,900Active6 beds 4 baths2,892 sq. ft.
335 Level Creek Road, Sugar Hill, GA 30518
MLS# 10882306Listed by: Villa Realty Group LLC - New
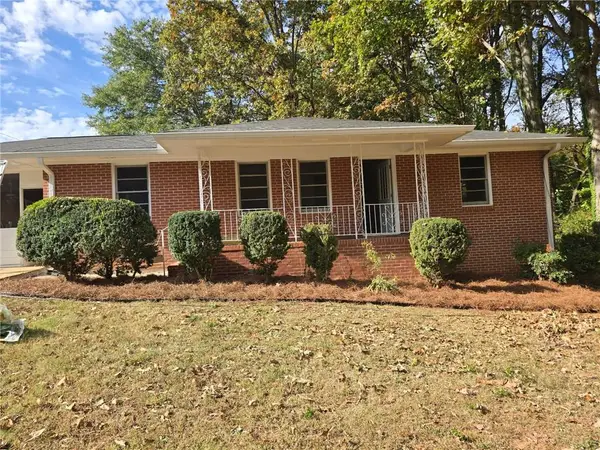 $325,000Active3 beds 2 baths1,288 sq. ft.
4527 Duncan Drive Ne, Buford, GA 30518
MLS# 7861543Listed by: KELLER WILLIAMS REALTY ATLANTA PARTNERS - New
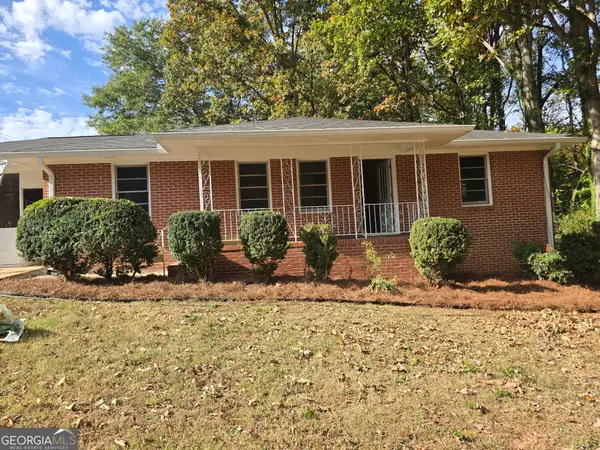 $325,000Active3 beds 2 baths1,277 sq. ft.
4527 Millard Duncan Road, Sugar Hill, GA 30518
MLS# 10881986Listed by: Keller Williams Realty Atl. Partners - New
 $600,000Active5 beds 4 baths4,370 sq. ft.
600 Kyle Trace Court, Buford, GA 30518
MLS# 7861338Listed by: IN-TRANSITION REALTY INC.


Protect your home and budget from life's surprises with an Assurant Home Warranty, backed by a partner that supports you through every step of homeownership. Explore Plans.
©2026 Century 21 Real Estate LLC. All rights reserved. CENTURY 21®, the CENTURY 21 Logo and C21® are service marks owned by Century 21 Real Estate LLC. Century 21 Real Estate LLC fully supports the principles of the Fair Housing Act and the Equal Opportunity Act. Each office is independently owned and operated. Listing information is deemed reliable but not guaranteed accurate.