
4527 Duncan Drive Ne, Buford, GA 30518
Local realty services provided by:CENTURY 21 The Avenues
4527 Duncan Drive Ne,Buford, GA 30518
$325,000
- 3 Beds
- 2 Baths
- 1,288 sq. ft.
- Single family
- Coming Soon
Listed by: valerie dirksen
Office: keller williams realty atlanta partners
MLS#:7861543
Source:FIRSTMLS
Price summary
- Price:$325,000
- Price per sq. ft.:$252.33
About this home
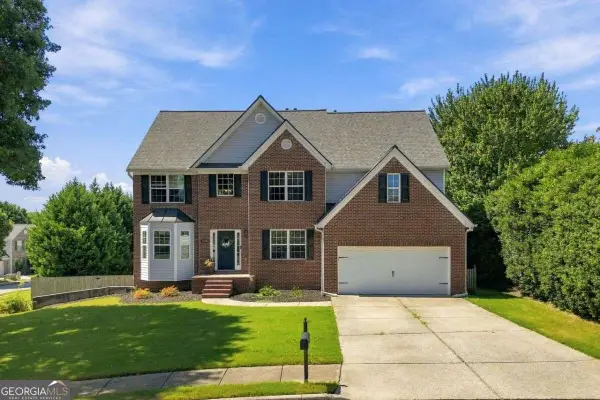
Investors Dream Property in Sugar Hill, minutes to down town Sugar Hill and Buford. Close to award winning schools. this 4 sided brick house is solid. It has fresh paint, 3 bedrooms, 1.5 baths. The bath was just redone with beautiful marble walk in shower. Hardwoods throughout. Bright white kitchen with new quartz countertops. What makes this a dream, is the property is completly fenced on half (.33 acres). The other half can be subdivided and is ready to build an additional house on. There is no HOA to deal with so no rental restrictions, and the back yard has two storage units. This property has so many possibilities. You better hurry, because this is the best deal in Sugar Hill and it will definately not last.
Contact an agent
Home facts
- Year built:1964
- Subdivision & Development:Cheely Duncan
- Listing ID #:7861543
- Updated:October 31, 2026 at 04:41 AM
Rooms and interior
- Bedrooms:3
- Total bathrooms:2
- Full bathrooms:1
- Half bathrooms:1
- Kitchen Description:Dishwasher, Electric Range
- Bedroom Description:Master on Main
- Basement Description:Crawl Space
- Living area:1,288 sq. ft.
Heating and cooling
- Cooling:Ceiling Fan(s), Central Air
- Heating:Central
- Central air:Yes
Structure and exterior
- Year built:1964
- Building area:1,288 sq. ft.
- Lot area:0.66 Acres
- Lot Features:Back Yard, Corner Lot, Level
- Architectural Style:Ranch
- Construction Materials:Brick 4 Sides
- Exterior Features:Front Porch, Storage
- Levels:1 Story
Schools
- High school:Lanier
- Middle school:Lanier
- Elementary school:Sugar Hill - Gwinnett
Utilities
- Water:Public, Water Available
- Sewer:Public Sewer, Sewer Available
Finances and disclosures
- Price:$325,000
- Price per sq. ft.:$252.33
- Tax amount:$3,067 (2025)
Features and amenities
- Laundry features:Dryer, Laundry Room, Main Level, Washer
- Amenities:Electric Water Heater
Parking
- Total parking spaces:6
- Parking description:Driveway
 Listings identified with the FMLS IDX logo come from FMLS and are held by brokerage firms other than the owner of this website. The listing brokerage is identified in any listing details. Information is deemed reliable but is not guaranteed. If you believe any FMLS listing contains material that infringes your copyrighted work please click here (https://www.fmls.com/dmca) to review our DMCA policy and learn how to submit a takedown request. ©2026 First Multiple Listing Service, Inc.
New listings near 4527 Duncan Drive Ne
- Coming Soon
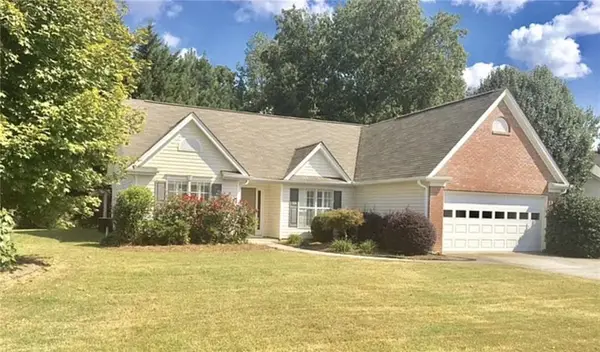 $399,000Coming Soon3 beds 2 baths1,609 sq. ft.
3349 Woodtree Lane, Buford, GA 30519
MLS# 7855934Listed by: KELLER WILLIAMS REALTY ATL PERIMETER - Coming Soon
 $439,999Coming Soon4 beds 3 baths3,030 sq. ft.
2085 Oakpointe Court, Buford, GA 30519
MLS# 10873642Listed by: Mark Spain Real Estate - Coming Soon
 $439,999Coming Soon4 beds 3 baths3,030 sq. ft.
2085 Oakpointe Court, Buford, GA 30519
MLS# 7854850Listed by: MARK SPAIN REAL ESTATE - Coming Soon
 $1,990,000Coming Soon5 beds 7 baths7,978 sq. ft.
2361 Kilgore Rd Lot 2, Buford, GA 30519
MLS# 7854551Listed by: KELLER WILLIAMS REALTY COMMUNITY PARTNERS - Coming Soon
 $1,990,000Coming Soon5 beds 7 baths7,978 sq. ft.
2361 Kilgore Road #LOT 2, Buford, GA 30519
MLS# 10873567Listed by: Keller Williams Community Partners - New
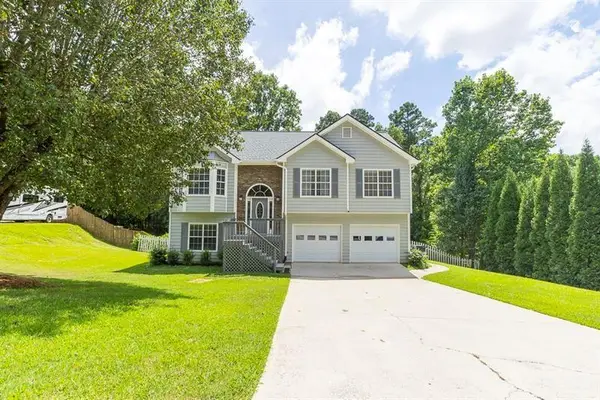 $425,000Active4 beds 3 baths2,191 sq. ft.
3880 Byrnwycke Drive, Buford, GA 30519
MLS# 7861003Listed by: KELLER WILLIAMS NORTH ATLANTA - New
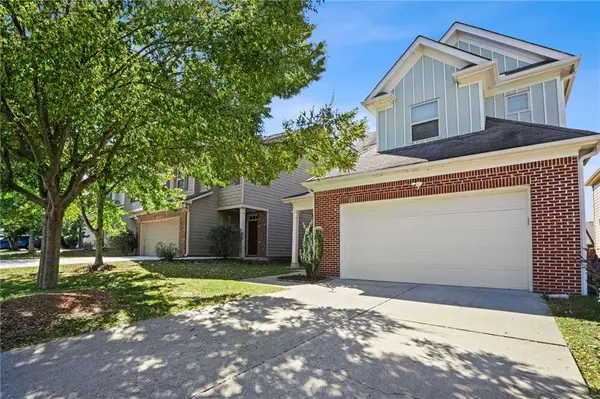 $399,900Active3 beds 5 baths2,266 sq. ft.
2460 Morgan Farm Dr, Buford, GA 30519
MLS# 7861723Listed by: VIRTUAL PROPERTIES REALTY.COM - New
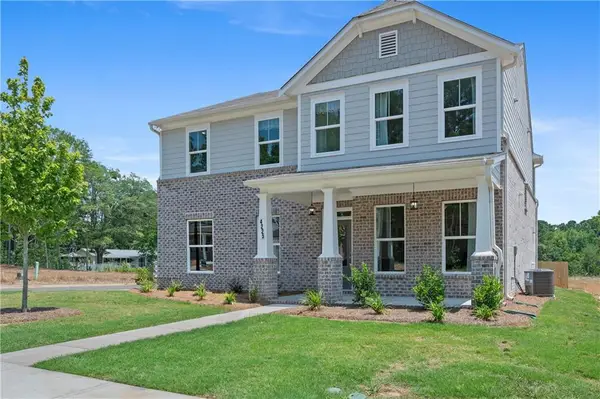 $700,000Active4 beds 4 baths2,436 sq. ft.
4415 Easter Lily (lot 77) Avenue, Buford, GA 30519
MLS# 7861766Listed by: EMERALD PROPERTIES, INC. - New
 $548,900Active5 beds 4 baths4,162 sq. ft.
2506 Betty Sue Drive, Buford, GA 30519
MLS# 10882258Listed by: Coldwell Banker Realty


Protect your home and budget from life's surprises with an Assurant Home Warranty, backed by a partner that supports you through every step of homeownership. Explore Plans.
©2026 Century 21 Real Estate LLC. All rights reserved. CENTURY 21®, the CENTURY 21 Logo and C21® are service marks owned by Century 21 Real Estate LLC. Century 21 Real Estate LLC fully supports the principles of the Fair Housing Act and the Equal Opportunity Act. Each office is independently owned and operated. Listing information is deemed reliable but not guaranteed accurate.