120 Pocket Road Nw, Sugar Valley, GA 30746
Local realty services provided by:CENTURY 21 The Avenues
120 Pocket Road Nw,Sugar Valley, GA 30746
$324,900
- 4 Beds
- 4 Baths
- 2,405 sq. ft.
- Single family
- Active
Listed by:
 Hanna Pate(770) 548 - 4587CENTURY 21 The Avenues
Office: century 21 the avenues
MLS#:7841395
Source:FIRSTMLS
Price summary
- Price:$324,900
- Price per sq. ft.:$135.09
About this home
Located in the desirable community of Sugar Valley, at base of John’s Mountain Wildlife Management Area, is a spacious family home on level .53-acres. This two-story traditional home features durable hardwood floors on the main level, and a stone fireplace anchors the family room. Glazed kitchen cabinets, granite counters, center prep island and new stainless Whirlpool appliances complete the eat-in kitchen. Off of the kitchen, is a rear covered porch providing a perfect spot to unwind. The primary bedroom is located on the main level. Upstairs, there is one en-suite, suitable for a secondary primary bedroom, and two additional secondary bedrooms with a Jack and Jill bath. There is a bonus room ideal for a 5th bedroom, home office or recreation room. In addition, there is an outbuilding and partially fenced backyard. Whether you're relaxing on the wrap front porch or enjoying the tranquility of the backyard, you’ll find inspiration here. John’s Mountain Wildlife Management Area offers hiking trails, camping, river fishing and more just minutes away!...
Contact an agent
Home facts
- Year built:2006
- Subdivision & Development:None
- Listing ID #:7841395
- Updated:September 30, 2026 at 01:57 PM
Rooms and interior
- Bedrooms:4
- Total bathrooms:4
- Full bathrooms:3
- Half bathrooms:1
- Flooring:Carpet, Hardwood
- Bathrooms Description:Double Vanity, Tub/Shower Combo
- Kitchen Description:Dishwasher, Eat-in Kitchen, Electric Range, Kitchen Island, Microwave, Pantry, Solid Surface Counters, View to Family Room
- Bedroom Description:Master on Main
- Basement Description:Crawl Space
- Living area:2,405 sq. ft.
Heating and cooling
- Cooling:Ceiling Fan(s), Central Air
- Heating:Electric, Heat Pump, Propane
- Central air:Yes
Structure and exterior
- Roof:Ridge Vents, Shingle
- Year built:2006
- Building area:2,405 sq. ft.
- Lot area:0.53 Acres
- Lot Features:Back Yard, Corner Lot, Level
- Architectural Style:Traditional
- Construction Materials:Vinyl Siding
- Exterior Features:Covered, Front Porch, Rain Gutters, Rear Porch
- Levels:2 Story
Schools
- High school:Gordon Central
- Middle school:Ashworth
- Elementary school:Tolbert
Utilities
- Water:Public, Water Available
- Sewer:Septic Tank
Finances and disclosures
- Price:$324,900
- Price per sq. ft.:$135.09
- Tax amount:$3,420 (2026)
Features and amenities
- Laundry features:Laundry Room, Main Level
- Amenities:Electric Water Heater, Walk-In Closet(s)
Parking
- Parking description:Driveway
Listings identified with the FMLS IDX logo come from FMLS and are held by brokerage firms other than the owner of this website. The listing brokerage is identified in any listing details. Information is deemed reliable but is not guaranteed. If you believe any FMLS listing contains material that infringes your copyrighted work please click here (https://www.fmls.com/dmca) to review our DMCA policy and learn how to submit a takedown request. ©2026 First Multiple Listing Service, Inc.New listings near 120 Pocket Road Nw
- New
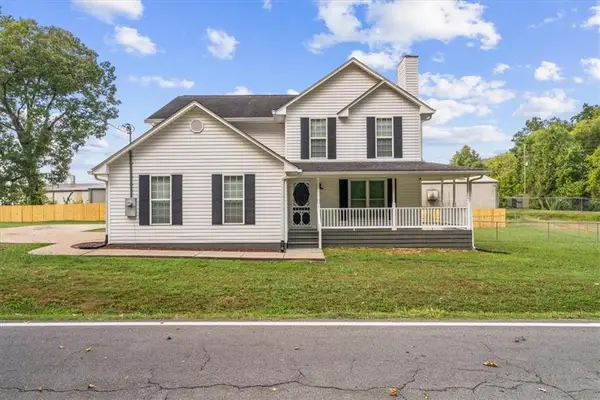
 $324,900Active4 beds 4 baths2,405 sq. ft.
120 Pocket Road Nw, Sugar Valley, GA 30746
MLS# 7841395Listed by: CENTURY 21 THE AVENUES 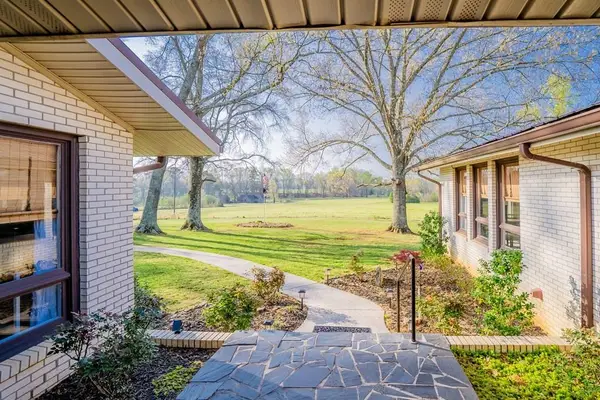 $620,000Active5 beds 4 baths4,640 sq. ft.
1254 Mountain Loop Road Nw, Sugar Valley, GA 30746
MLS# 7793680Listed by: COLDWELL BANKER KINARD REALTY $100,000Active12.82 Acres
571 Deerfield Lane, Sugar Valley, GA 30746
MLS# 7791817Listed by: SELLING NORTH GEORGIA REALTY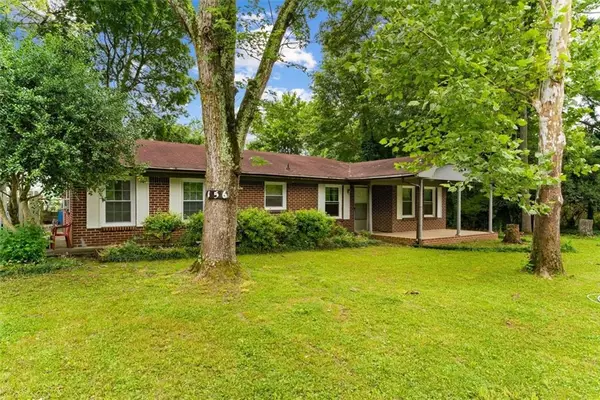 $225,000Active3 beds 1 baths1,408 sq. ft.
156 Parker Road, Calhoun, GA 30701
MLS# 7786481Listed by: KELLER WILLIAMS REALTY GREATER DALTON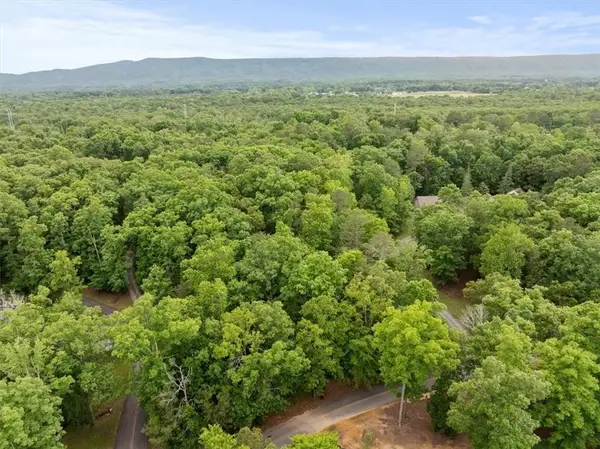 $59,900Active2.34 Acres
396 Russell Hill Estates Drive Nw, Sugar Valley, GA 30746
MLS# 7771316Listed by: SAMANTHA LUSK & ASSOCIATES REALTY, INC.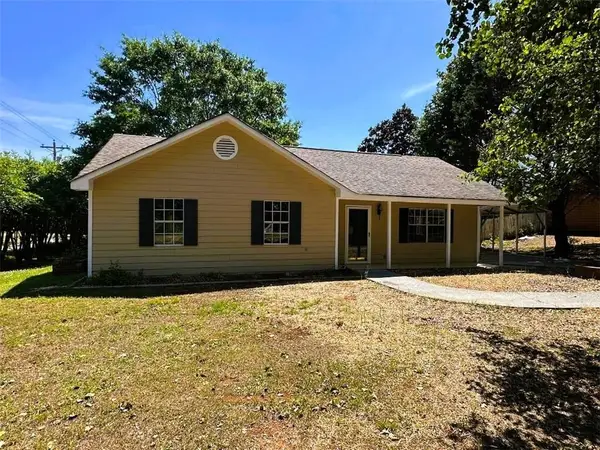 $209,900Pending3 beds 2 baths1,148 sq. ft.
159 Guyton Road Nw, Sugar Valley, GA 30746
MLS# 7758446Listed by: REBECCA BROWN AND ASSOCIATES REAL ESTATE, LLC. $417,000Active4 beds 3 baths1,950 sq. ft.
309 Russell Hill Estates Drive Nw, Sugar Valley, GA 30746
MLS# 10730313Listed by: Maximum One Community Realtors $925,000Active5 beds 3 baths
3766 Sugar Valley Road Nw, Sugar Valley, GA 30746
MLS# 10717070Listed by: Keller Williams Realty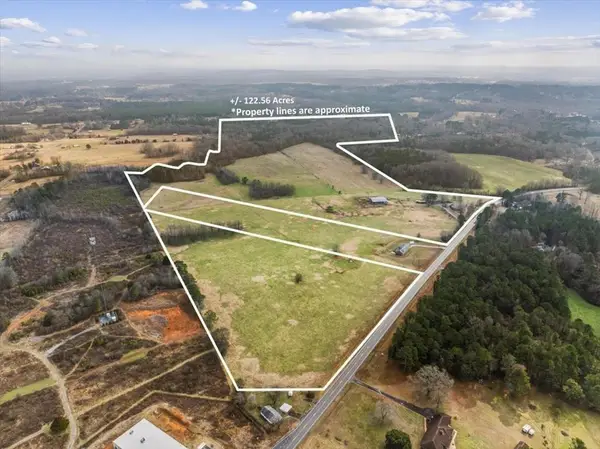 $1,350,000Pending122.55 Acres
2721 Sugar Valley Road Nw, Sugar Valley, GA 30746
MLS# 7740516Listed by: COLDWELL BANKER KINARD REALTY $619,518Active39.21 Acres
00 Resaca Lafayette Road, Calhoun, GA 30701
MLS# 7731793Listed by: KELLER WILLIAMS REALTY SIGNATURE PARTNERS


Protect your home and budget from life's surprises with an Assurant Home Warranty, backed by a partner that supports you through every step of homeownership. Explore Plans.
©2026 Century 21 Real Estate LLC. All rights reserved. CENTURY 21®, the CENTURY 21 Logo and C21® are service marks owned by Century 21 Real Estate LLC. Century 21 Real Estate LLC fully supports the principles of the Fair Housing Act and the Equal Opportunity Act. Each office is independently owned and operated. Listing information is deemed reliable but not guaranteed accurate.