
814 Saddle Club Road, Summerville, GA 30747
Local realty services provided by:CENTURY 21 BELLORA
814 Saddle Club Road,Summerville, GA 30747
$184,900
- 3 Beds
- 1 Baths
- 1,136 sq. ft.
- Single family
- Active
Listed by: amber hardiman
Office: keller williams realty
MLS#:1543783
Source:TN_CAR
Price summary
- Price:$184,900
- Price per sq. ft.:$162.76
About this home
Country Living Meets Small-Town Charm in Summerville, Georgia
Welcome to your private retreat in Chattooga County. This 3-bedroom residential home sits on 3 acres of peaceful North Georgia land, with room to spread out, breathe deeply, and enjoy the quiet rhythm of country life.
Wildlife is part of the daily scenery here. Deer, birds, and other native species are regularly spotted on the property, so every morning coffee on the porch comes with its own show.
Location & Lifestyle
You'll be just down the street from the Chattooga County Saddle Club, a draw for horse lovers and anyone who appreciates the area's rural heritage. Beyond your front gate, Summerville offers plenty to do:
Menlo Lawrence Park, a local favorite for outdoor recreation and relaxation
Train station views, a nostalgic backdrop with small-town character
Kayaking down the river, for calm paddling and scenic water access
Mountain biking at Jarrod's place, for an afternoon of excitement on the trails.
This property will need a survey as a mobile home is on the back of the property too. Unknown condition.
When you want a city day, Chattanooga, TN is roughly one hour away, with dining, shopping, entertainment, and healthcare close by.
Property Highlights
3 bedrooms
3 acres of usable, private land
Abundant wildlife
Close to parks, trails, and river recreation
Peaceful setting with convenient access to town
Showing Information
Appointment required. Please schedule your private preview through Broker Bay. Sign on property.
Whether you're looking for a family home, a weekend escape, or a place to put down roots, this Summerville property offers space, nature, and adventure at your doorstep....
Contact an agent
Home facts
- Year built:1963
- Subdivision & Development:None
- Listing ID #:1543783
- Added:1 day(s) ago
- Updated:October 02, 2026 at 01:06 AM
Rooms and interior
- Bedrooms:3
- Total bathrooms:1
- Full bathrooms:1
- Rooms Total:6
- Flooring:Vinyl, Wood
- Dining Description:Eat-in Kitchen
- Kitchen Description:Eat-in Kitchen
- Basement:Yes
- Living area:1,136 sq. ft.
Heating and cooling
- Cooling:Window Unit(s)
- Heating:Baseboard, Heating, Propane
Structure and exterior
- Roof:Metal
- Year built:1963
- Building area:1,136 sq. ft.
- Lot area:3 Acres
- Construction Materials:Wood Siding
- Exterior Features:Barbecue, Gas Grill
- Foundation Description:Block
- Levels:One
Utilities
- Water:Public, Water Available
- Sewer:Septic Tank, Sewer Not Available
Finances and disclosures
- Price:$184,900
- Price per sq. ft.:$162.76
- Tax amount:$621
Features and amenities
- Pool features:Outdoor Pool
Parking
- Parking description:Driveway, Gravel, Unpaved
New listings near 814 Saddle Club Road
- New
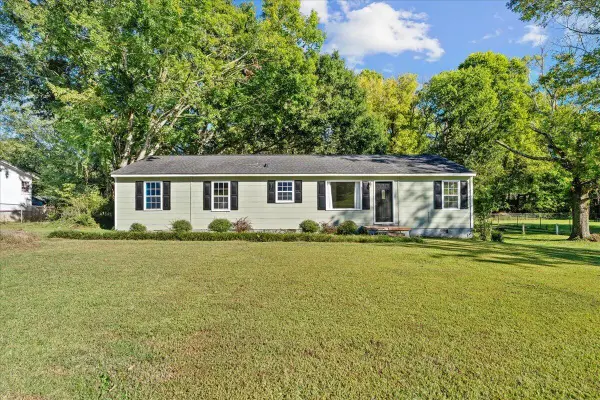 $150,000Active4 beds 2 baths1,104 sq. ft.
1670 Back Penn Road, Summerville, GA 30747
MLS# 1543718Listed by: BETTER HOMES AND GARDENS REAL ESTATE JACKSON REALTY - New
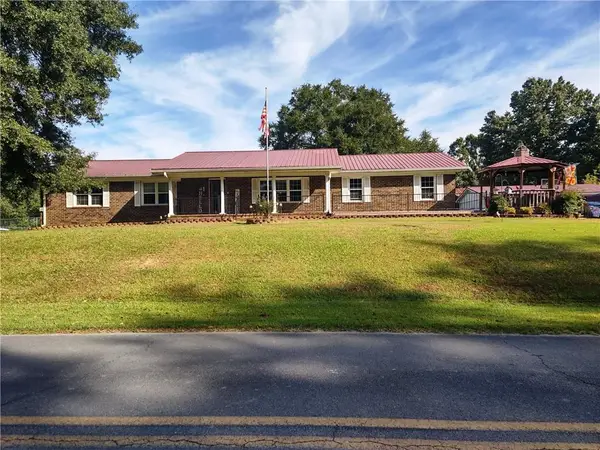 $349,900Active3 beds 2 baths1,653 sq. ft.
245 Red Oak Road, Summerville, GA 30747
MLS# 7846817Listed by: AYERS REALTY, LLC.
- New
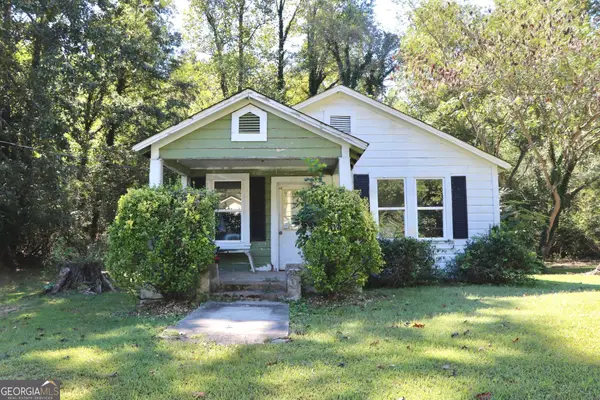 $72,500Active2 beds 1 baths768 sq. ft.
121 Mckenzie Avenue, Summerville, GA 30747
MLS# 10855295Listed by: Rick Wyatt Realty, Inc. - New
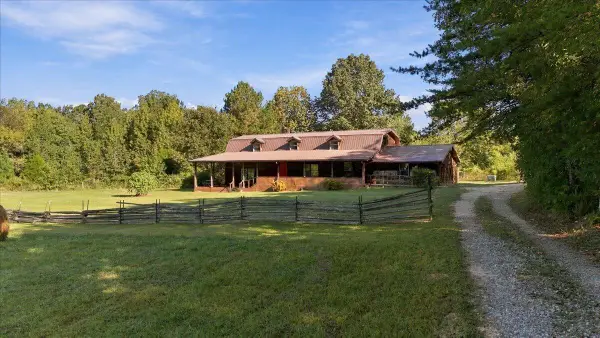 $649,900Active4 beds 2 baths2,856 sq. ft.
2432 Beavers Road, Summerville, GA 30747
MLS# 1543632Listed by: TEEMS & TEEMS REALTY - New
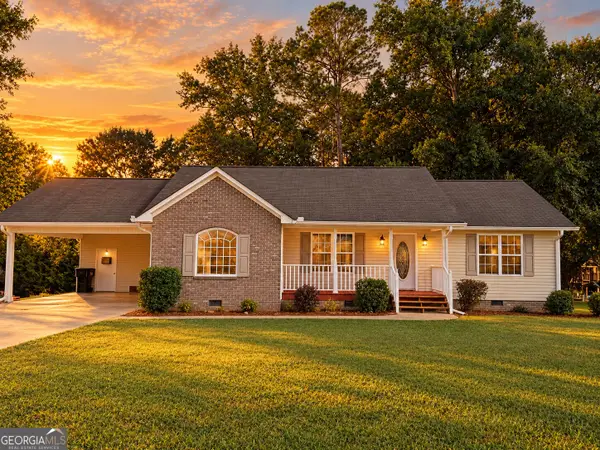 $225,000Active3 beds 2 baths1,360 sq. ft.
201 Briarwood Circle, Summerville, GA 30747
MLS# 10855078Listed by: Teems & Teems Realty - New
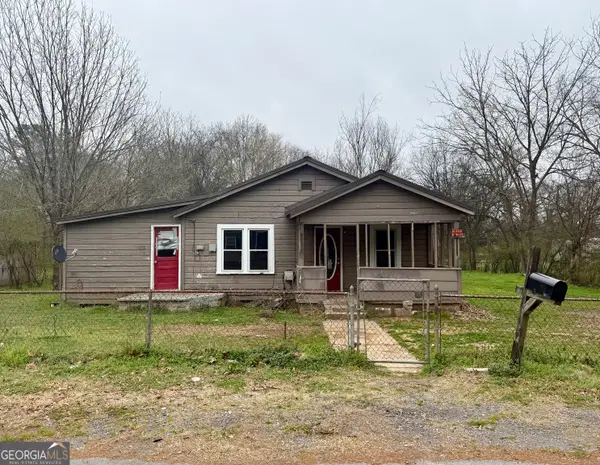 $50,000Active3 beds 1 baths1,156 sq. ft.
108 Scoggins Street, Summerville, GA 30747
MLS# 10855090Listed by: WestBravo Corporation Realty - New
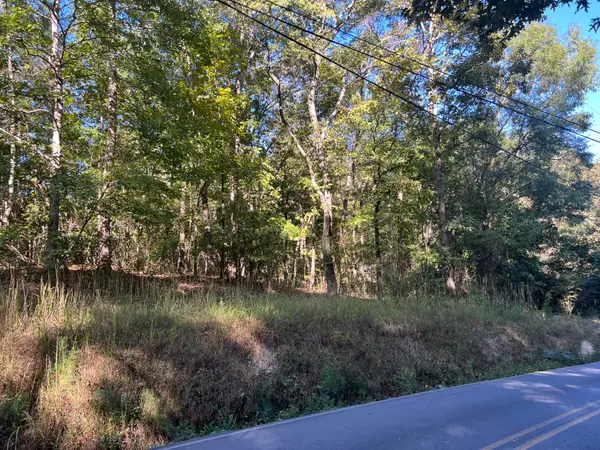 $34,500Active2.08 Acres
00 Rocky Hollow Road, Summerville, GA 30747
MLS# 1543524Listed by: ELITE REALTORS LLC - New
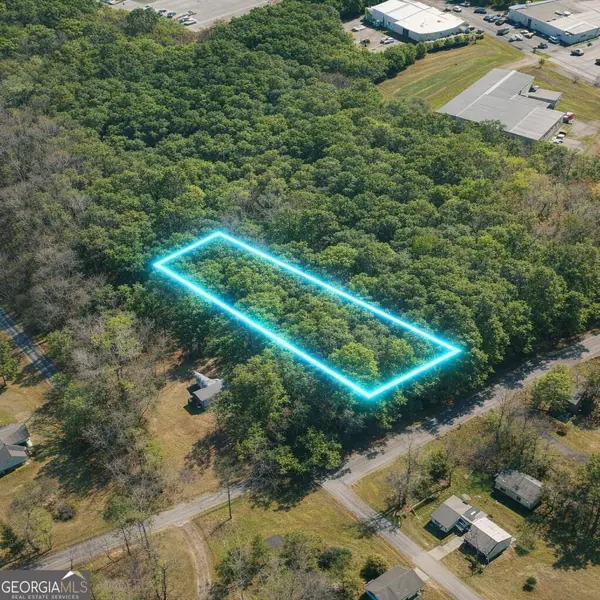 $28,500Active1 Acres
LOT 1 Highway 100, Summerville, GA 30747
MLS# 10851192Listed by: Rick Wyatt Realty, Inc. - New
 $165,000Active2 beds 1 baths979 sq. ft.
100 1st Street, Summerville, GA 30747
MLS# 7842343Listed by: HARDY REALTY AND DEVELOPMENT COMPANY


Protect your home and budget from life's surprises with an Assurant Home Warranty, backed by a partner that supports you through every step of homeownership. Explore Plans.
©2026 Century 21 Real Estate LLC. All rights reserved. CENTURY 21®, the CENTURY 21 Logo and C21® are service marks owned by Century 21 Real Estate LLC. Century 21 Real Estate LLC fully supports the principles of the Fair Housing Act and the Equal Opportunity Act. Each office is independently owned and operated. Listing information is deemed reliable but not guaranteed accurate.