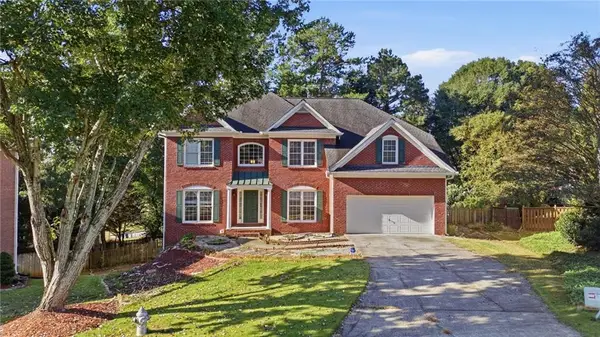
10020 Normandy Lane, Suwanee, GA 30024
Local realty services provided by:CENTURY 21 Novus
10020 Normandy Lane,Suwanee, GA 30024
$1,299,000
- 5 Beds
- 5 Baths
- 6,192 sq. ft.
- Single family
- Active
Listed by: liz sills
Office: homesmart
MLS#:7850269
Source:FIRSTMLS
Price summary
- Price:$1,299,000
- Price per sq. ft.:$209.79
- Monthly HOA dues:$283.33
About this home
Location, Upgrades and Entertainment, you can get it all at this fabulous move-in ready home in LAMBERT HS district, and LAUREL SPRINGS subdivision. The flagstone walkway and front porch set the tone for the high end finishes LOADED in this home. Enter the home through the CUSTOM double doors opening to a two story foyer with the dining room to your left and an office/study to the right. There is a half bath for guests before you walk into the primary on the main level. Updated primary bath with custom closet. The living/family room has vaulted ceilings with CUSTOM WOODEN BEAMS and exquisite lighting. The fireplace has a CUSTOM mantel with tile. The kitchen has CUSTOM KNOTTY CHERRY cabinetry with specialty hardware. Off the kitchen is a screened in porch that overlooks the private backyard. The keeping room has CUSTOM KNOTTY CHERRY bookshelves. Off the kitchen is the laundry room combines with cabinets and shelving. Upstairs you won't find any carpet in any of the generously sized bedrooms. One ensuite bedroom and another UPGRADED jack and jill bath. The basement is amazing! From the CUSTOM murphy beds, to the full kitchen with KEGERATOR and QUARTZ countertops to the cozy bedroom to the CUSTOM Sliding door, each room with upgrades galore. There's theater seats for movies and wine room with wine racks for more entertaining. Out back is a flagstone deck with under decking and iron fencing. GARAGE IS EQUIPPED WITH 220 VOLTS FOR ELECTRIC CARS.The landscaping from the driveway to the back deck is a 10! Seeing is believing. Laurel Springs is an active community with Kindergarten Round Up, Easter Egg Hunt, Trunk or Treat, 4th of July Party, End of School Pool Party, Book Club, Bunco, Swim Team, and offers tennis, pickleball, playground, pools, dog parks and multiple common areas to play....
Contact an agent
Home facts
- Year built:2000
- Subdivision & Development:Laurel Springs
- Listing ID #:7850269
- Updated:October 09, 2026 at 01:40 PM
Rooms and interior
- Bedrooms:5
- Total bathrooms:5
- Full bathrooms:4
- Half bathrooms:1
- Flooring:Hardwood
- Dining Description:Separate Dining Room
- Bathrooms Description:Double Vanity, Separate Tub/Shower
- Kitchen Description:Breakfast Bar, Cabinets Stain, Dishwasher, Disposal, Double Oven, Electric Oven, Gas Cooktop, Keeping Room, Microwave, Range Hood, Refrigerator, Stone Counters
- Bedroom Description:Master on Main
- Basement Description:Exterior Entry, Finished, Finished Bath, Full, Interior Entry
- Living area:6,192 sq. ft.
Heating and cooling
- Cooling:Central Air
- Heating:Central
- Central air:Yes
Structure and exterior
- Roof:Composition
- Year built:2000
- Building area:6,192 sq. ft.
- Lot area:0.45 Acres
- Lot Features:Cul-De-Sac, Private
- Architectural Style:Craftsman
- Construction Materials:Brick 4 Sides
- Exterior Features:Covered, Deck, Enclosed, Front Porch, Gas Grill, Private Yard, Rear Porch, Screened
- Levels:3+ Story
Schools
- High school:Lambert
- Middle school:South Forsyth
- Elementary school:Sharon - Forsyth
Utilities
- Water:Public, Water Available
- Sewer:Public Sewer, Sewer Available
Finances and disclosures
- Price:$1,299,000
- Price per sq. ft.:$209.79
- Tax amount:$9,112 (2025)
Features and amenities
- Appliances:Dehumidifier
- Laundry features:Main Level
- Amenities:Beamed Ceilings, Bookcases, Cathedral Ceiling(s), Coffered Ceiling(s), Entrance Foyer 2 Story, High Ceilings 10 ft Main, Tray Ceiling(s), Walk-In Closet(s)
Parking
- Parking description:Garage, Garage Door Opener, Garage Faces Side
- Garage spaces:3
 Listings identified with the FMLS IDX logo come from FMLS and are held by brokerage firms other than the owner of this website. The listing brokerage is identified in any listing details. Information is deemed reliable but is not guaranteed. If you believe any FMLS listing contains material that infringes your copyrighted work please click here (https://www.fmls.com/dmca) to review our DMCA policy and learn how to submit a takedown request. ©2026 First Multiple Listing Service, Inc. FIRSTMLS Member Broker: Kendall Chance
New listings near 10020 Normandy Lane
- Coming Soon
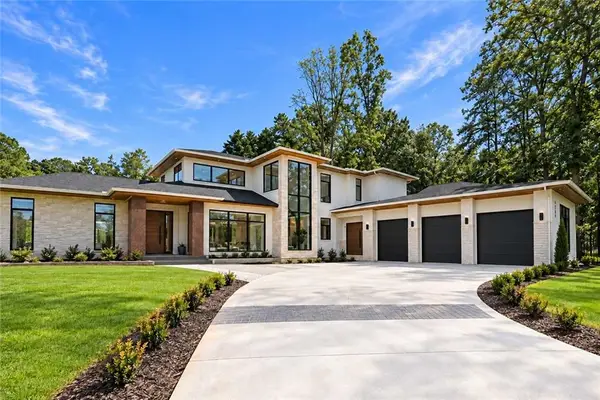 $2,695,000Coming Soon5 beds 8 baths6,704 sq. ft.
4785 Moore Road, Suwanee, GA 30024
MLS# 7850944Listed by: KELLER WILLIAMS REALTY ATL PERIMETER - Coming Soon
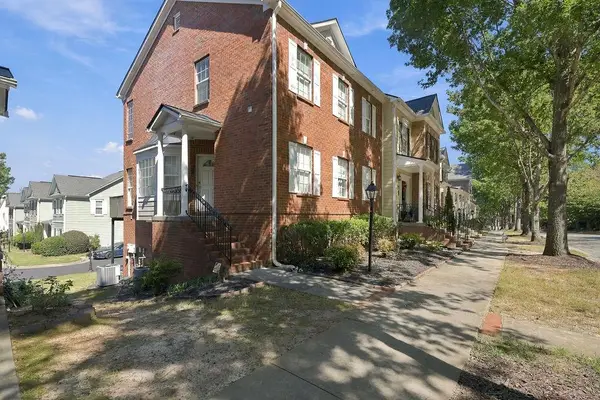 $424,900Coming Soon2 beds 3 baths2,340 sq. ft.
1179 Station Center Boulevard, Suwanee, GA 30324
MLS# 7846773Listed by: MARK SPAIN REAL ESTATE - Coming Soon
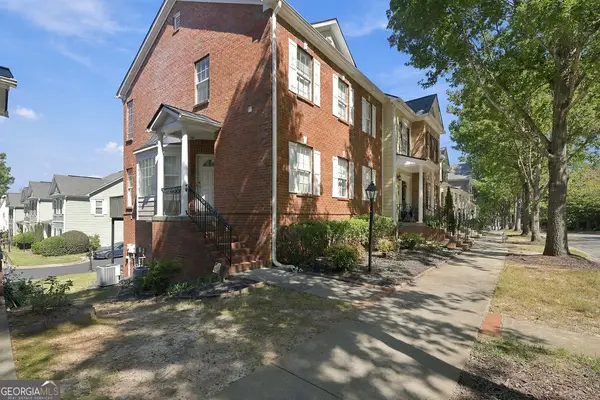 $424,900Coming Soon2 beds 3 baths2,340 sq. ft.
1179 Station Center Boulevard, Suwanee, GA 30324
MLS# 10855821Listed by: Mark Spain Real Estate - Coming Soon
 $785,000Coming Soon3 beds 4 baths2,443 sq. ft.
4570 Settles Bridge Road, Suwanee, GA 30024
MLS# 7312043Listed by: ANSLEY REAL ESTATE | CHRISTIE'S INTERNATIONAL REAL ESTATE - New
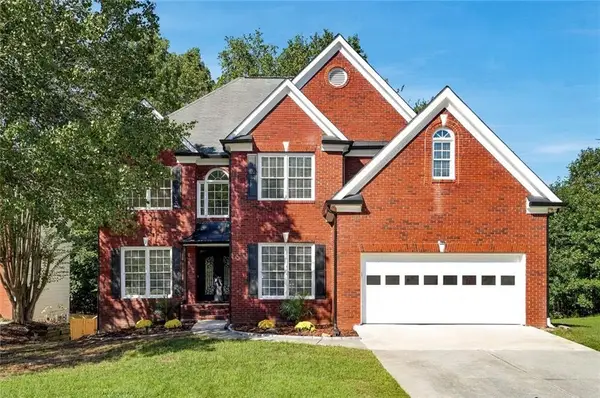 $589,000Active5 beds 4 baths4,131 sq. ft.
2680 Factor Walk Boulevard, Suwanee, GA 30024
MLS# 7851866Listed by: COLDWELL BANKER REALTY - New
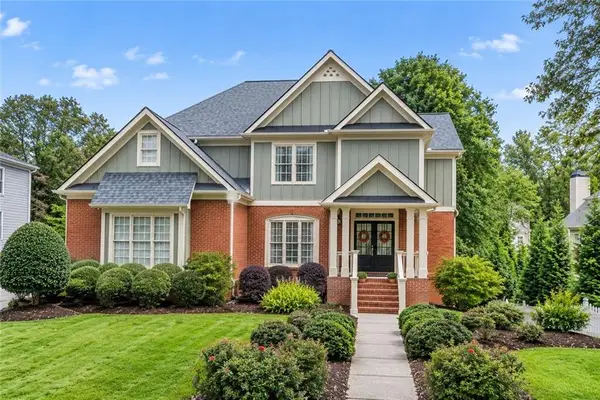 $849,988Active5 beds 4 baths4,987 sq. ft.
982 Spring Park Lane, Suwanee, GA 30024
MLS# 7851720Listed by: ATLANTA COMMUNITIES - New
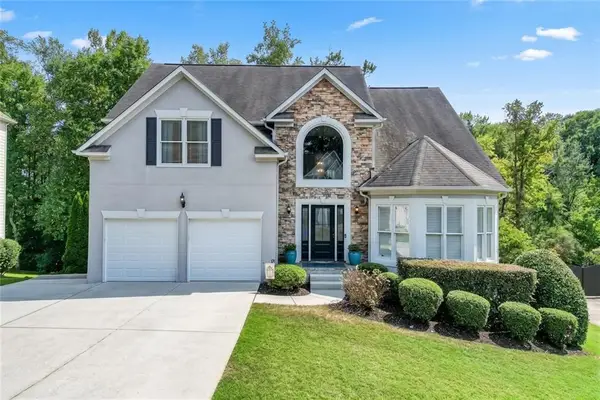 $735,000Active6 beds 5 baths4,312 sq. ft.
575 Morning Creek Lane, Suwanee, GA 30024
MLS# 7851442Listed by: REMAX CENTER - New
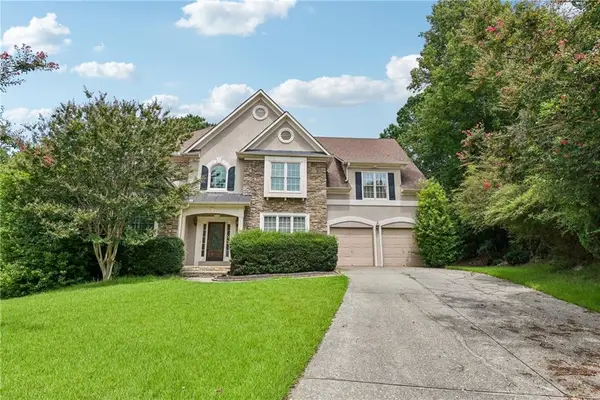 $650,000Active4 beds 3 baths4,485 sq. ft.
905 Yosemite Drive, Suwanee, GA 30024
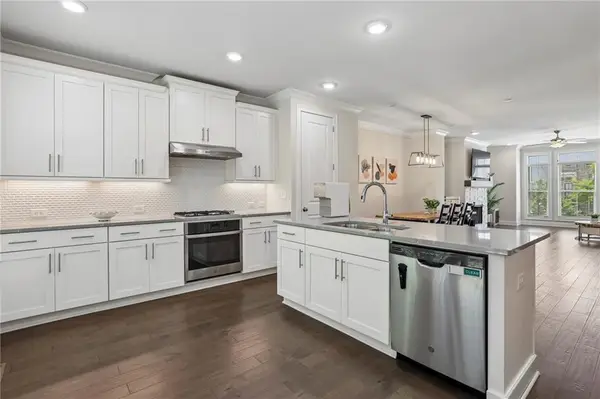
MLS# 7826242Listed by: OPENDOOR BROKERAGE, LLC - New
 $589,000Active4 beds 4 baths2,363 sq. ft.
7938 Laurel Crest Drive, Suwanee, GA 30024
MLS# 7851294Listed by: HOME LUXURY REAL ESTATE - New
 $530,000Active5 beds 4 baths4,663 sq. ft.
1832 Shores Ridge Court, Suwanee, GA 30024
MLS# 7850913Listed by: CENTURY 21 RESULTS


Protect your home and budget from life's surprises with an Assurant Home Warranty, backed by a partner that supports you through every step of homeownership. Explore Plans.
©2026 Century 21 Real Estate LLC. All rights reserved. CENTURY 21®, the CENTURY 21 Logo and C21® are service marks owned by Century 21 Real Estate LLC. Century 21 Real Estate LLC fully supports the principles of the Fair Housing Act and the Equal Opportunity Act. Each office is independently owned and operated. Listing information is deemed reliable but not guaranteed accurate.