575 Morning Creek Lane, Suwanee, GA 30024
Local realty services provided by:CENTURY 21 The Avenues
575 Morning Creek Lane,Suwanee, GA 30024
$735,000
- 6 Beds
- 5 Baths
- 4,312 sq. ft.
- Single family
- Active
Listed by: mary grace deas
Office: remax center
MLS#:7851442
Source:FIRSTMLS
Price summary
- Price:$735,000
- Price per sq. ft.:$170.45
- Monthly HOA dues:$85.42
About this home
There is room for everyone in this impeccably maintained and updated, spacious home! The main level offers an open floor plan with a kitchen boasting new appliances and overlooking the family room. Enjoy your morning coffee on the deck overlooking the private backyard, or take advantage of the easy flow between the kitchen and family room when entertaining. A true bonus is the primary suite on the main level, complete with a custom-built closet. You’ll also find a custom laundry room, half bath, and separate living and dining rooms, giving you plenty of options for how you use the space.
Upstairs offers 4 additional bedrooms/flex spaces and 2 full baths, including 3 generously sized rooms that share a bath and a larger bedroom with its own ensuite bath. Whether you need bedrooms, home offices, a playroom, or hobby space, there is plenty of flexibility. The finished terrace level is truly a home within a home and is an incredible setup for multigenerational living, an older child returning home, extended family, or anyone who would appreciate a private living area of their own. This level includes a bedroom, full bath, custom full kitchen, separate den with built-ins, full laundry area with washer/dryer hookup, and tons of storage. Outside, enjoy multiple decks overlooking the newly fenced backyard with a wooded backdrop providing plenty of privacy. With multiple living areas, abundant storage, extra parking, and so much usable space, this is one of those homes you really need to see in person to appreciate just how much it offers. Located in the sought-after North Gwinnett school district, the neighborhood has something for everyone with 6 tennis courts, 2 pickleball courts, volleyball court, playground, clubhouse with workout room, Junior Olympic pool with waterslide, kiddie pool and splash pad, plus a separate serenity pool. So much space, so many possibilities, and an incredible list of neighborhood amenities!...
Contact an agent
Home facts
- Year built:1999
- Subdivision & Development:MORNINGVIEW
- Listing ID #:7851442
- Updated:October 09, 2026 at 01:25 PM
Rooms and interior
- Bedrooms:6
- Total bathrooms:5
- Full bathrooms:4
- Half bathrooms:1
- Flooring:Carpet, Laminate, Vinyl
- Dining Description:Seats 12+, Separate Dining Room
- Bathrooms Description:Double Vanity, Separate Tub/Shower, Soaking Tub
- Kitchen Description:Breakfast Bar, Dishwasher, Disposal, Kitchen Island, Microwave, Pantry, Solid Surface Counters
- Bedroom Description:In-Law Floorplan, Master on Main, Oversized Master
- Basement Description:Daylight, Exterior Entry, Finished, Full
- Living area:4,312 sq. ft.
Heating and cooling
- Cooling:Ceiling Fan(s), Central Air, Zoned
- Heating:Central, Forced Air, Natural Gas
- Central air:Yes
Structure and exterior
- Roof:Ridge Vents, Shingle
- Year built:1999
- Building area:4,312 sq. ft.
- Lot area:0.31 Acres
- Lot Features:Back Yard, Front Yard, Level, Private
- Architectural Style:Traditional
- Construction Materials:Stucco
- Exterior Features:Deck
- Levels:3+ Story
Schools
- High school:North Gwinnett
- Middle school:North Gwinnett
- Elementary school:Suwanee
Utilities
- Water:Public
- Sewer:Public Sewer
Finances and disclosures
- Price:$735,000
- Price per sq. ft.:$170.45
- Tax amount:$6,974 (2025)
Features and amenities
- Amenities:Bookcases, Cathedral Ceiling(s), Disappearing Attic Stairs, Entrance Foyer, Entrance Foyer 2 Story, Gas Water Heater, High Speed Internet, Tray Ceiling(s), Walk-In Closet(s)
Parking
- Total parking spaces:3
- Parking description:Driveway, Garage, Garage Door Opener, Garage Faces Front, Kitchen Level, Level Driveway
- Garage spaces:2
 Listings identified with the FMLS IDX logo come from FMLS and are held by brokerage firms other than the owner of this website. The listing brokerage is identified in any listing details. Information is deemed reliable but is not guaranteed. If you believe any FMLS listing contains material that infringes your copyrighted work please click here (https://www.fmls.com/dmca) to review our DMCA policy and learn how to submit a takedown request. ©2026 First Multiple Listing Service, Inc.
New listings near 575 Morning Creek Lane
- Coming Soon
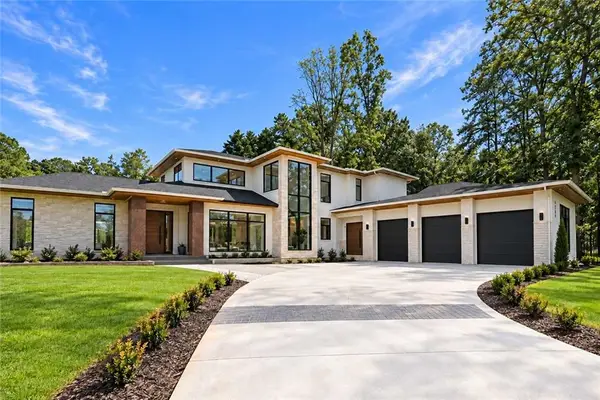 $2,695,000Coming Soon5 beds 8 baths6,704 sq. ft.
4785 Moore Road, Suwanee, GA 30024
MLS# 7850944Listed by: KELLER WILLIAMS REALTY ATL PERIMETER - Coming Soon
 $424,900Coming Soon2 beds 3 baths2,340 sq. ft.
1179 Station Center Boulevard, Suwanee, GA 30324
MLS# 7846773Listed by: MARK SPAIN REAL ESTATE - Coming Soon
 $424,900Coming Soon2 beds 3 baths2,340 sq. ft.
1179 Station Center Boulevard, Suwanee, GA 30324
MLS# 10855821Listed by: Mark Spain Real Estate - Coming Soon
 $785,000Coming Soon3 beds 4 baths2,443 sq. ft.
4570 Settles Bridge Road, Suwanee, GA 30024
MLS# 7312043Listed by: ANSLEY REAL ESTATE | CHRISTIE'S INTERNATIONAL REAL ESTATE - New
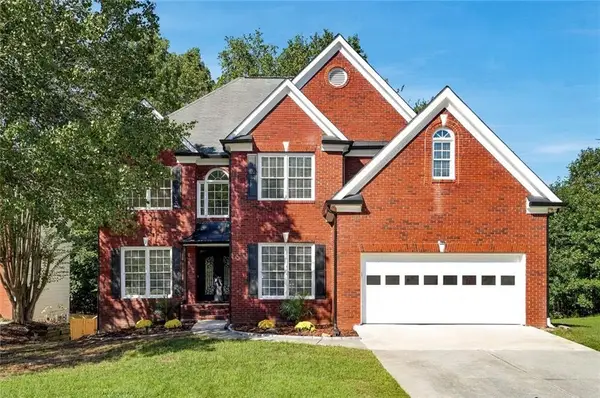 $589,000Active5 beds 4 baths4,131 sq. ft.
2680 Factor Walk Boulevard, Suwanee, GA 30024
MLS# 7851866Listed by: COLDWELL BANKER REALTY - New
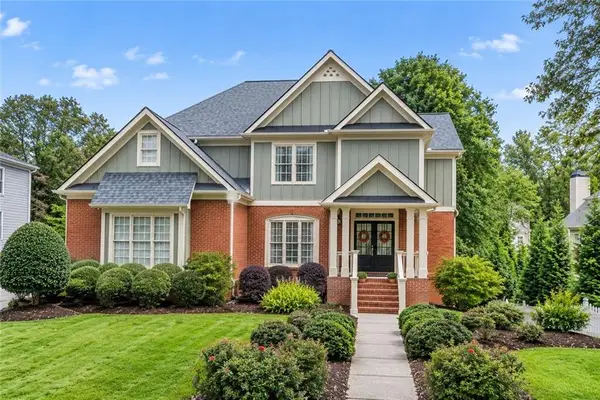 $849,988Active5 beds 4 baths4,987 sq. ft.
982 Spring Park Lane, Suwanee, GA 30024
MLS# 7851720Listed by: ATLANTA COMMUNITIES - New
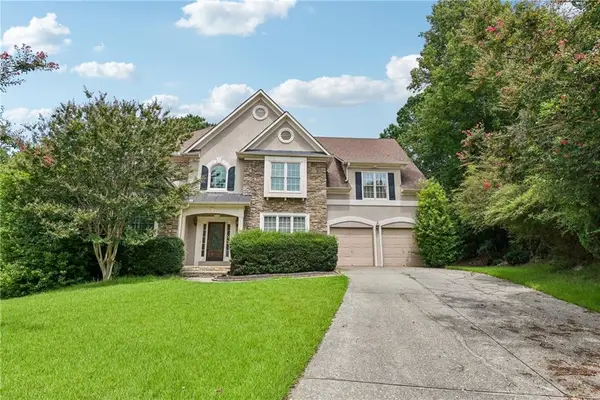 $650,000Active4 beds 3 baths4,485 sq. ft.
905 Yosemite Drive, Suwanee, GA 30024
MLS# 7826242Listed by: OPENDOOR BROKERAGE, LLC - New
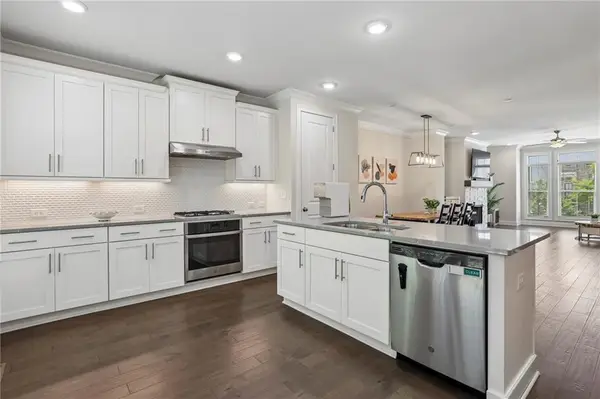 $589,000Active4 beds 4 baths2,363 sq. ft.
7938 Laurel Crest Drive, Suwanee, GA 30024
MLS# 7851294Listed by: HOME LUXURY REAL ESTATE - New
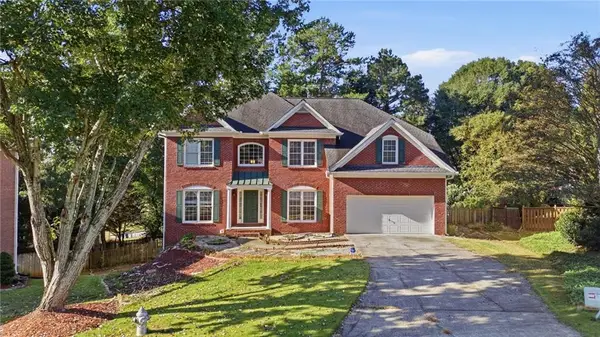
 $530,000Active5 beds 4 baths4,663 sq. ft.
1832 Shores Ridge Court, Suwanee, GA 30024
MLS# 7850913Listed by: CENTURY 21 RESULTS


Protect your home and budget from life's surprises with an Assurant Home Warranty, backed by a partner that supports you through every step of homeownership. Explore Plans.
©2026 Century 21 Real Estate LLC. All rights reserved. CENTURY 21®, the CENTURY 21 Logo and C21® are service marks owned by Century 21 Real Estate LLC. Century 21 Real Estate LLC fully supports the principles of the Fair Housing Act and the Equal Opportunity Act. Each office is independently owned and operated. Listing information is deemed reliable but not guaranteed accurate.