
1010 River Mist Drive, Suwanee, GA 30024
Local realty services provided by:CENTURY 21 The Avenues
1010 River Mist Drive,Suwanee, GA 30024
$885,000
- 7 Beds
- 5 Baths
- 4,765 sq. ft.
- Single family
- Active
Listed by: cheryl bridges
Office: keller williams north atlanta
MLS#:7795792
Source:FIRSTMLS
Price summary
- Price:$885,000
- Price per sq. ft.:$185.73
- Monthly HOA dues:$68.75
About this home
**Holidays are right around the corner; now is the time to make your move and be HOME for the holidays!** Imagine welcoming family and friends into a beautifully updated, sun-drenched home with room for everyone—and a backyard they'll never want to leave. With **7 bedrooms, 5 full baths, a finished terrace level, saltwater pool, and a large, level fenced backyard**, 1010 River Mist Drive delivers the space, lifestyle, and location today's buyers are searching for—all near award-winning Lambert High School.
From the moment you arrive, the large covered front porch sets a welcoming tone. Inside, **NEW interior paint, NEW carpet, updated lighting, hardwood floors, and an open, light-filled floor plan** give the home a fresh, move-in-ready feel. The Kitchen flows effortlessly into the dramatic 2-story Family Room, where a wall of windows brings in abundant natural light and overlooks the backyard and outdoor living spaces.
And there truly is **room for everyone.** A main-level bedroom with a full bath is ideal for guests, while upstairs you'll find four additional bedrooms and three baths, including the oversized Primary Suite with its own sitting area. The spacious, spa-like Primary Bath features dual vanities and **heated floors**—a luxury you'll appreciate every chilly morning.
Need even more space? The **finished terrace level with two additional bedrooms and a full bath** opens up a world of possibilities: extended-stay guests, multi-generational living, home offices, recreation, fitness, hobbies, or simply a separate place to spread out and relax.
Then step outside—and discover what may become your favorite part of the home. A newer **Trex deck overlooks the saltwater pool and expansive, grassy, level fenced backyard**, complete with a pergola with electrical outlets and an irrigation system. There is plenty of room to entertain, play, garden, relax, or simply enjoy your own private outdoor retreat. From holiday celebrations and backyard barbecues to summer afternoons by the pool, this is a home made for gathering—and for turning everyday moments into lasting memories.
Located in one of South Forsyth County's most desirable communities, **River Mist** offers an impressive array of neighborhood amenities, including a resort-style pool, tennis and pickleball courts, basketball, soccer, playgrounds, a pavilion, and a walking trail to the Chattahoochee River. Shopping, dining, parks, healthcare, and everyday conveniences are just minutes away, offering the perfect combination of peaceful neighborhood living and easy access to everything you need.
**Beautifully updated. Exceptionally spacious. A saltwater pool and backyard made for living. An outstanding South Forsyth location. This isn't simply a house to see—it's the one you'll want to call HOME.**...
Contact an agent
Home facts
- Year built:2001
- Subdivision & Development:River Mist
- Listing ID #:7795792
- Updated:September 11, 2026 at 01:31 PM
Rooms and interior
- Bedrooms:7
- Total bathrooms:5
- Full bathrooms:5
- Flooring:Carpet, Concrete, Hardwood
- Dining Description:Separate Dining Room
- Bathrooms Description:Double Vanity, Separate Tub/Shower, Whirlpool Tub
- Kitchen Description:Cabinets White, Dishwasher, Disposal, Double Oven, Electric Oven, Gas Cooktop, Kitchen Island, Microwave, Pantry Walk-In, Range Hood, Refrigerator, Self Cleaning Oven, Stone Counters, View to Family Room
- Basement Description:Daylight, Exterior Entry, Finished, Finished Bath, Full
- Living area:4,765 sq. ft.
Heating and cooling
- Cooling:Central Air, Zoned
- Heating:Central, Forced Air, Zoned
- Central air:Yes
Structure and exterior
- Roof:Composition
- Year built:2001
- Building area:4,765 sq. ft.
- Lot area:0.54 Acres
- Lot Features:Back Yard, Front Yard, Landscaped
- Architectural Style:Traditional
- Construction Materials:Cement Siding, HardiPlank Type
- Exterior Features:Covered, Deck, Front Porch, Rain Gutters
- Levels:2 Story
Schools
- High school:Lambert
- Middle school:Riverwatch
- Elementary school:Settles Bridge
Utilities
- Water:Public, Water Available
- Sewer:Septic Tank, Sewer Available
Finances and disclosures
- Price:$885,000
- Price per sq. ft.:$185.73
- Tax amount:$5,999 (2025)
Features and amenities
- Appliances:Irrigation Equipment
- Laundry features:Laundry Room, Upper Level
- Amenities:Entrance Foyer 2 Story, Gas Water Heater, High Ceilings 10 ft Main, High Speed Internet, Tray Ceiling(s), Walk-In Closet(s)
- Pool features:In Ground, Salt Water
Parking
- Parking description:Attached, Garage, Garage Door Opener, Garage Faces Side, Kitchen Level
- Garage spaces:2
 Listings identified with the FMLS IDX logo come from FMLS and are held by brokerage firms other than the owner of this website. The listing brokerage is identified in any listing details. Information is deemed reliable but is not guaranteed. If you believe any FMLS listing contains material that infringes your copyrighted work please click here (https://www.fmls.com/dmca) to review our DMCA policy and learn how to submit a takedown request. ©2026 First Multiple Listing Service, Inc.
New listings near 1010 River Mist Drive
- Coming Soon
 $575,000Coming Soon5 beds 4 baths2,700 sq. ft.
3069 Savannah Walk Lane, Suwanee, GA 30024
MLS# 10844914Listed by: Compass - Coming Soon
 $759,000Coming Soon6 beds 4 baths3,790 sq. ft.
4613 Pine Manor Bluff, Suwanee, GA 30024
MLS# 7835983Listed by: VIRTUAL PROPERTIES REALTY. BIZ - Coming Soon
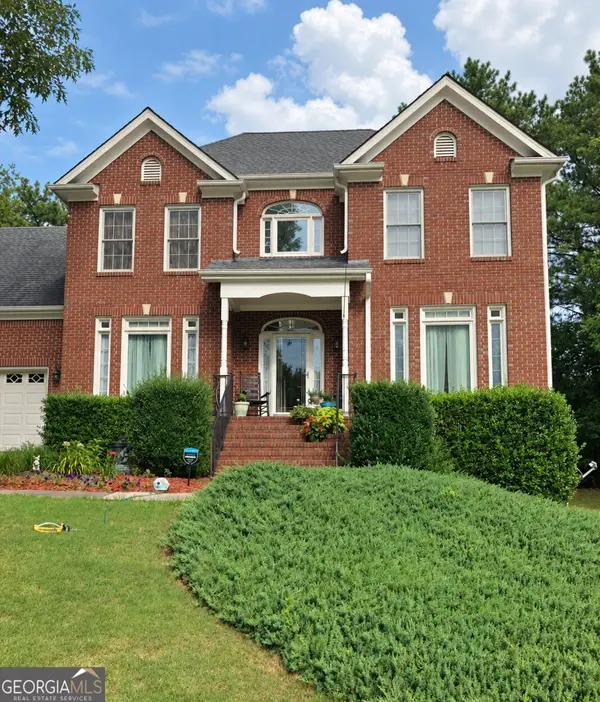 $515,000Coming Soon5 beds 4 baths4,707 sq. ft.
540 Shore Drive Nw, Suwanee, GA 30024
MLS# 10842630Listed by: Duffy Realty - Coming Soon
 $929,000Coming Soon5 beds 5 baths4,563 sq. ft.
1363 Riverview Run Lane, Suwanee, GA 30024
MLS# 7834355Listed by: FOCUS REALTY - Coming Soon
 $535,000Coming Soon4 beds 3 baths
4225 Ruby Forest Boulevard, Suwanee, GA 30024
MLS# 10831608Listed by: Keller Williams Realty North Atlanta - Coming Soon
 $535,000Coming Soon4 beds 3 baths2,185 sq. ft.
4225 Ruby Forest Boulevard, Suwanee, GA 30024
MLS# 7825505Listed by: KELLER WILLIAMS NORTH ATLANTA - Coming Soon
 $785,000Coming Soon3 beds 4 baths2,443 sq. ft.
4570 Settles Bridge Road, Suwanee, GA 30024
MLS# 7312043Listed by: ANSLEY REAL ESTATE | CHRISTIE'S INTERNATIONAL REAL ESTATE - New
 $800,000Active4 beds 4 baths4,168 sq. ft.
4083 Roberts Crest Drive, Suwanee, GA 30024
MLS# 7837041Listed by: MAXIMUM ONE REALTY GREATER ATL. - New
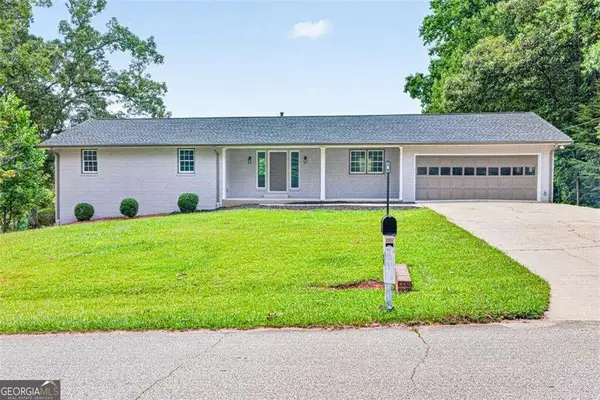 $619,900Active5 beds 3 baths5,059 sq. ft.
3606 Suwanee Creek Court, Suwanee, GA 30024
MLS# 10844932Listed by: Crye-Leike, Realtors - New
 $799,900Active5 beds 4 baths3,597 sq. ft.
711 Hexham Court, Suwanee, GA 30024
MLS# 7833579Listed by: VIRTUAL PROPERTIES REALTY.COM


Protect your home and budget from life's surprises with an Assurant Home Warranty, backed by a partner that supports you through every step of homeownership. Explore Plans.
©2026 Century 21 Real Estate LLC. All rights reserved. CENTURY 21®, the CENTURY 21 Logo and C21® are service marks owned by Century 21 Real Estate LLC. Century 21 Real Estate LLC fully supports the principles of the Fair Housing Act and the Equal Opportunity Act. Each office is independently owned and operated. Listing information is deemed reliable but not guaranteed accurate.