1044 Meadow Club Court, Suwanee, GA 30024
Local realty services provided by:CENTURY 21 The Avenues
1044 Meadow Club Court,Suwanee, GA 30024
$1,299,000
- 6 Beds
- 5 Baths
- 6,588 sq. ft.
- Single family
- Active
Listed by: jamie bertone
Office: exp realty, llc.
MLS#:7823329
Source:FIRSTMLS
Price summary
- Price:$1,299,000
- Price per sq. ft.:$197.18
- Monthly HOA dues:$84.33
About this home
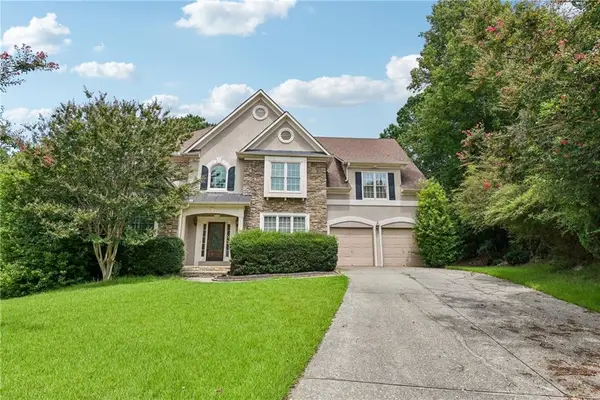
Welcome to this spacious 6-bedroom, 5-bath home in the heart of Suwanee with generous living spaces, extensive updates, and a private backyard with an in-ground gunite pool and hot tub.
The main level features a guest suite with private bath, updated kitchen with granite countertops, tile, and a large island, plus a gas fireplace in the kitchen and a wood-burning fireplace in the living room. Brand-new windows have been installed throughout most of the home, and dramatic floor-to-second-floor windows in the living room fill the space with natural light. A brand-new large sunroom overlooks the pool and private backyard.
Upstairs are four spacious bedrooms. The primary suite features a huge walk-in closet with room for his and hers, a large tiled walk-in shower, separate soaking tub, and oversized double vanity with a center vanity area. Two additional bedrooms share a large Jack-and-Jill bath, while the fourth bedroom has its own ensuite bath. All bedrooms and closets offer generous space.
The finished basement is designed for entertaining, with custom color-changing LED lighting, a spacious gentleman's bar, pool table, potential gaming room and additional tv entertaining area, plus a bedroom and full bathroom. A hardwired sound system runs throughout the entire basement and pool patio and can be controlled via Bluetooth, making entertaining a breeze.
The private backyard features an in-ground heated salt water gunite pool and hot tub. All exterior home and pool patio lighting as well as pool equipment is Wi-Fi controlled from anywhere in the world and includes color-changing LED options around the pool. A custom garden has been thoughtfully curated in the back yard featuring seven raised beds with an independent irrigation system and decorative rock work surrounding and meandering through it.
The garage is a two car plus an additional single car- offering all the space for the toys you could need!
Located moments from Suwanee Town Center, restaurants, shopping, and entertainment, with easy access to I-85. The neighborhood offers a pool, swim team, tennis and pickleball courts, tennis team, community park with Chattahoochee River access, and numerous community events throughout the year, including neighborhood cookouts and fireworks....
Contact an agent
Home facts
- Year built:2001
- Subdivision & Development:Rivermoore Park
- Listing ID #:7823329
- Updated:October 10, 2026 at 01:28 PM
Rooms and interior
- Bedrooms:6
- Total bathrooms:5
- Full bathrooms:5
- Flooring:Hardwood
- Dining Description:Separate Dining Room
- Bathrooms Description:Double Vanity, Separate Tub/Shower, Soaking Tub
- Kitchen Description:Breakfast Bar, Breakfast Room, Cabinets White, Dishwasher, Double Oven, Gas Cooktop, Kitchen Island, Microwave, Pantry, Refrigerator, Solid Surface Counters, Stone Counters, Wine Rack
- Bedroom Description:Oversized Master
- Basement Description:Daylight, Exterior Entry, Finished Bath, Interior Entry
- Living area:6,588 sq. ft.
Heating and cooling
- Cooling:Ceiling Fan(s), Central Air
- Heating:Central
- Central air:Yes
Structure and exterior
- Roof:Shingle
- Year built:2001
- Building area:6,588 sq. ft.
- Lot area:0.38 Acres
- Lot Features:Back Yard, Front Yard, Landscaped
- Architectural Style:Traditional
- Construction Materials:HardiPlank Type
- Exterior Features:Covered, Enclosed, Front Porch, Garden, Private Yard, Rear Porch
- Levels:3+ Story
Schools
- High school:North Gwinnett
- Middle school:North Gwinnett
- Elementary school:Level Creek
Utilities
- Water:Public, Water Available
- Sewer:Public Sewer, Sewer Available
Finances and disclosures
- Price:$1,299,000
- Price per sq. ft.:$197.18
- Tax amount:$11,236 (2025)
Features and amenities
- Appliances:Home Theater, Irrigation Equipment
- Laundry features:In Hall, Laundry Room
- Amenities:Entrance Foyer 2 Story, Smart Home, Tray Ceiling(s), Walk-In Closet(s), Wet Bar
- Pool features:Heated, In Ground, Private Pool, Salt Water
Parking
- Total parking spaces:5
- Parking description:Garage, Garage Faces Side
- Garage spaces:3
 Listings identified with the FMLS IDX logo come from FMLS and are held by brokerage firms other than the owner of this website. The listing brokerage is identified in any listing details. Information is deemed reliable but is not guaranteed. If you believe any FMLS listing contains material that infringes your copyrighted work please click here (https://www.fmls.com/dmca) to review our DMCA policy and learn how to submit a takedown request. ©2026 First Multiple Listing Service, Inc.
New listings near 1044 Meadow Club Court
- Coming Soon
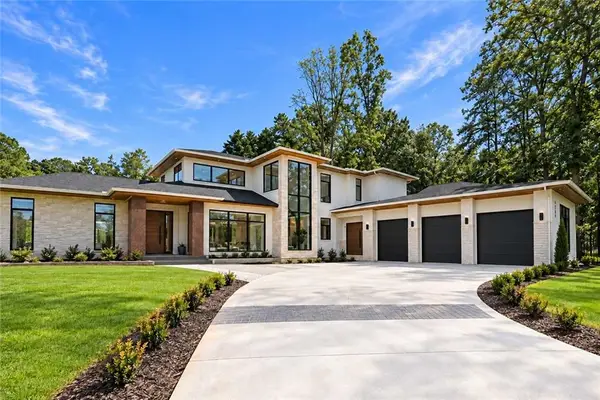 $2,695,000Coming Soon5 beds 8 baths6,704 sq. ft.
4785 Moore Road, Suwanee, GA 30024
MLS# 7850944Listed by: KELLER WILLIAMS REALTY ATL PERIMETER - Coming Soon
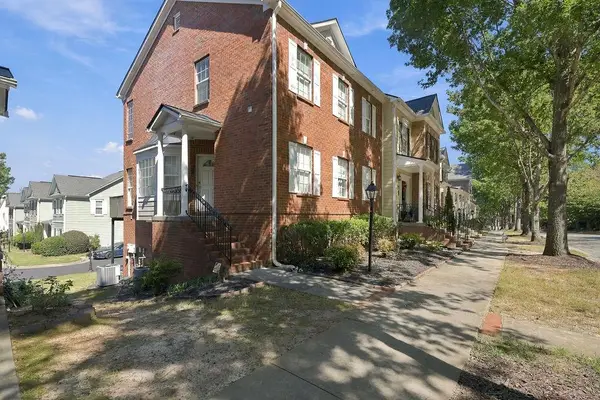 $424,900Coming Soon2 beds 3 baths2,340 sq. ft.
1179 Station Center Boulevard, Suwanee, GA 30324
MLS# 7846773Listed by: MARK SPAIN REAL ESTATE - Coming Soon
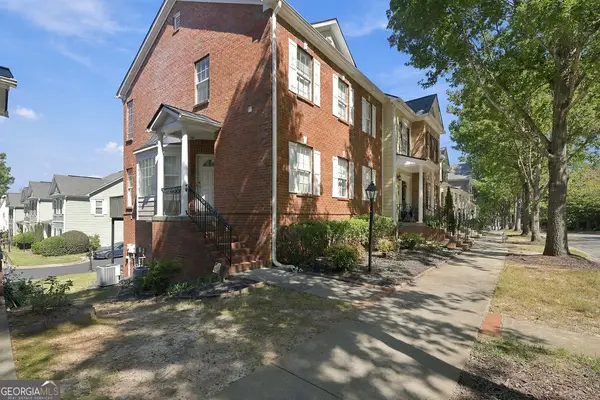 $424,900Coming Soon2 beds 3 baths2,340 sq. ft.
1179 Station Center Boulevard, Suwanee, GA 30324
MLS# 10855821Listed by: Mark Spain Real Estate - Coming Soon
 $785,000Coming Soon3 beds 4 baths2,443 sq. ft.
4570 Settles Bridge Road, Suwanee, GA 30024
MLS# 7312043Listed by: ANSLEY REAL ESTATE | CHRISTIE'S INTERNATIONAL REAL ESTATE - New
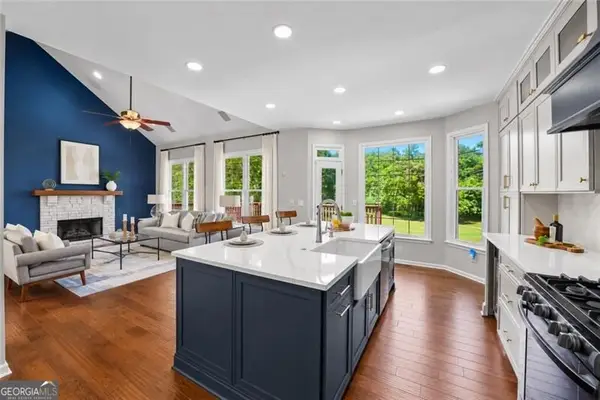
 $750,000Active5 beds 4 baths4,394 sq. ft.
6105 Olde Atlanta Parkway, Suwanee, GA 30024
MLS# 10870609Listed by: Century 21 Results - New
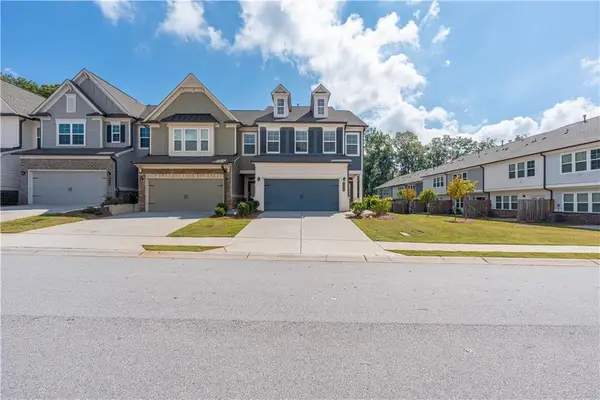 $425,000Active3 beds 3 baths1,940 sq. ft.
2259 Richmond Row Drive, Suwanee, GA 30024
MLS# 7850974Listed by: KELLER WILLIAMS REALTY ATLANTA PARTNERS - New
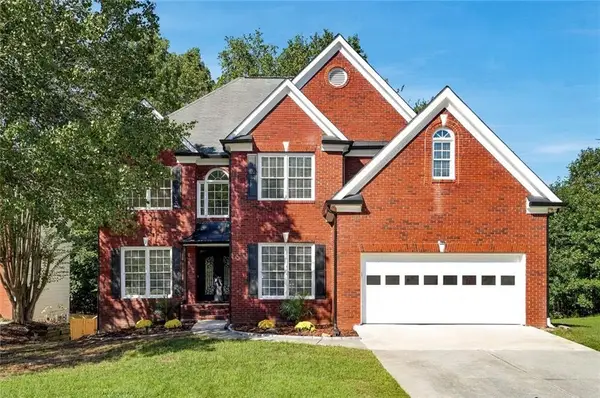 $589,000Active5 beds 4 baths4,131 sq. ft.
2680 Factor Walk Boulevard, Suwanee, GA 30024
MLS# 7851866Listed by: COLDWELL BANKER REALTY - New
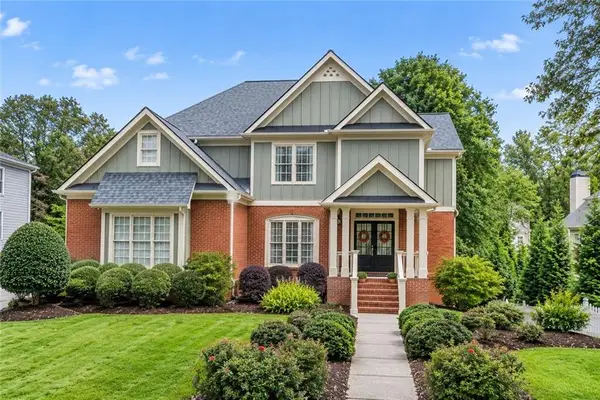 $849,988Active5 beds 4 baths4,987 sq. ft.
982 Spring Park Lane, Suwanee, GA 30024
MLS# 7851720Listed by: ATLANTA COMMUNITIES - New
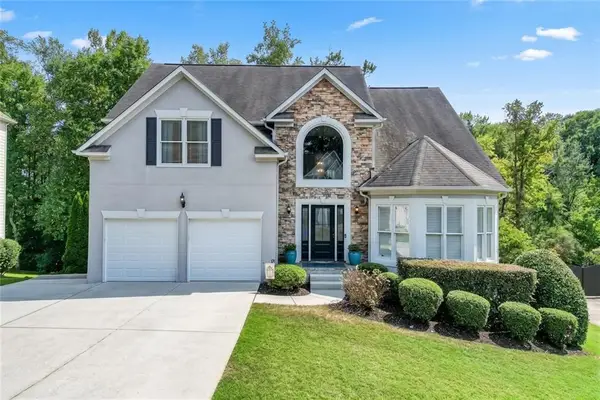 $735,000Active6 beds 5 baths4,312 sq. ft.
575 Morning Creek Lane, Suwanee, GA 30024
MLS# 7851442Listed by: REMAX CENTER - New
 $650,000Active4 beds 3 baths4,485 sq. ft.
905 Yosemite Drive, Suwanee, GA 30024
MLS# 7826242Listed by: OPENDOOR BROKERAGE, LLC


Protect your home and budget from life's surprises with an Assurant Home Warranty, backed by a partner that supports you through every step of homeownership. Explore Plans.
©2026 Century 21 Real Estate LLC. All rights reserved. CENTURY 21®, the CENTURY 21 Logo and C21® are service marks owned by Century 21 Real Estate LLC. Century 21 Real Estate LLC fully supports the principles of the Fair Housing Act and the Equal Opportunity Act. Each office is independently owned and operated. Listing information is deemed reliable but not guaranteed accurate.