1146 Bartlett Trace, Suwanee, GA 30024
Local realty services provided by:CENTURY 21 NUWAY REALTY
1146 Bartlett Trace,Suwanee, GA 30024
$474,900
- 3 Beds
- 3 Baths
- 1,814 sq. ft.
- Townhouse
- Active
Listed by: tamra wade, shannan campbell
Office: re/max tru, inc.
MLS#:10824471
Source:METROMLS
Price summary
- Price:$474,900
- Price per sq. ft.:$261.8
- Monthly HOA dues:$125
About this home
The Pinewood plan built by Walker Anderson Homes and ready Fall 2026! This new townhome community is in a highly sought after Suwanee location, near Suwanee Town Center with endless dining,shopping, and entertainment options! This popular open concept floorplan has the perfect flow of function and design, offering 3 spacious bedrooms + Loft/ 2.5 baths. The open dining area and large family room with modern electric fireplace complete with dramatic shiplap surround make for the perfect gathering spot and leads out to the private covered rear porch to enjoy the beautiful surroundings. The entertainer's kitchen boasts painted cabinets with upgraded quartz countertops, tile backsplash, plus oversized island open to living & dining area! Enjoy relaxing in your luxurious private primary suite flooded with natural light, boasting double trey ceilings and a massive walk-in closet. The spa-like primary bathroom offers a double vanity with quartz counter top,painted cabinets,tile floor and shower with frameless glass door.Just off the primary suite is a bonus loft space, perfect for media room, home office or play area. Additionally here are 2 Generously sized secondary bedrooms, hall bath with painted cabinets & quartz countertop and conveniently located laundry room complete the upstairs. Come and enjoy maintenance-free living and experience all this prime Suwanee location has to offer, Walkable to Peachtree Ridge Park, Suwanee Creek Park and many additional recreation areas are nearby! The HOA dues are just $1,500/annually and cover the common areas, reserve funds for exterior maintenance of building and roof, lawn care, private road & street lights. *Ask us about our up to $15,000 Preferred Lender Incentive, specific to this homesite and valid with use of Seller's preferred lender with binding contract by 8/31/26. *Interior photos are stock photos of same floorplan. Actual finishes may vary.*...
Contact an agent
Home facts
- Year built:2026
- Subdivision & Development:Bartlett Ridge
- Listing ID #:10824471
- Updated:September 29, 2026 at 11:45 AM
Rooms and interior
- Bedrooms:3
- Total bathrooms:3
- Full bathrooms:2
- Half bathrooms:1
- Flooring:Laminate, Tile, Vinyl
- Bathrooms Description:Double Vanity, Tile Bath
- Kitchen Description:Breakfast Area, Breakfast Bar, Dishwasher, Disposal, Kitchen Island, Microwave, Oven/Range (Combo), Pantry, Solid Surface Counters, Stainless Steel Appliance(s)
- Bedroom Description:Walk-In Closet(s)
- Living area:1,814 sq. ft.
Heating and cooling
- Cooling:Ceiling Fan(s), Central Air, Electric, Zoned
- Heating:Central, Electric, Heat Pump, Zoned
- Central air:Yes
Structure and exterior
- Roof:Composition
- Year built:2026
- Building area:1,814 sq. ft.
- Lot area:0.04 Acres
- Lot Features:Level
- Architectural Style:Brick Front, Traditional
- Exterior Features:Deck/Patio
- Foundation Description:Slab
- Levels:2 Story
Schools
- High school:Peachtree Ridge
- Middle school:Richard Hull
- Elementary school:Burnette
Utilities
- Water:Public, Water Available
- Sewer:Public Sewer, Sewer Connected
Finances and disclosures
- Price:$474,900
- Price per sq. ft.:$261.8
Features and amenities
- Appliances:Dishwasher, Disposal, Microwave, Oven/Range (Combo), Stainless Steel Appliance(s)
- Laundry features:Upper Level
- Amenities:Carbon Monoxide Detector(s), High Ceilings, Pulldown Attic Stairs, Smoke Detector(s), Tray Ceiling(s)
Parking
- Total parking spaces:2
- Parking description:Attached, Garage, Garage Door Opener, Kitchen Level
- Garage:Yes
 2026 Georgia MLS. All rights reserved. Information Deem Reliable But Not Guaranteed September 29, 2026
New listings near 1146 Bartlett Trace
- Coming Soon
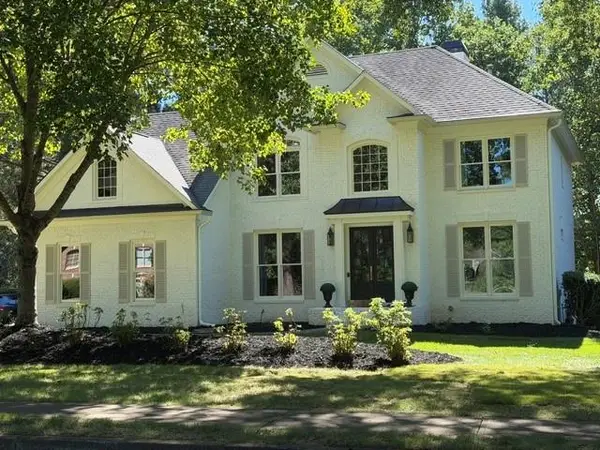 $825,000Coming Soon5 beds 3 baths3,868 sq. ft.
162 Grand Avenue, Suwanee, GA 30024
MLS# 7845755Listed by: DUKES STREET REALTY - Coming Soon
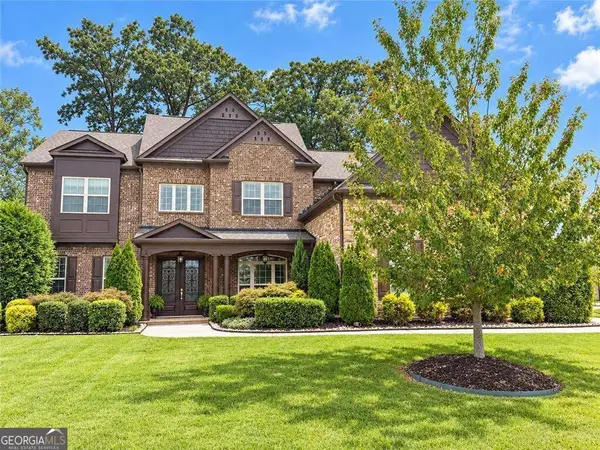 $1,125,000Coming Soon5 beds 5 baths4,365 sq. ft.
6515 Read Road, Suwanee, GA 30024
MLS# 10853445Listed by: Compass - Coming Soon
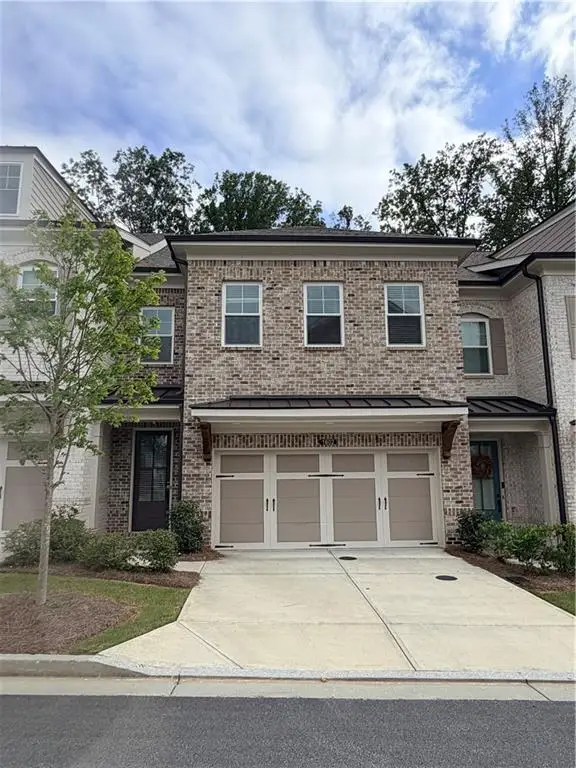 $554,000Coming Soon3 beds 3 baths2,009 sq. ft.
1602 Wellborn Walk, Suwanee, GA 30024
MLS# 7843999Listed by: WEALTHPOINT REALTY, LLC. - Coming Soon
 $785,000Coming Soon3 beds 4 baths2,443 sq. ft.
4570 Settles Bridge Road, Suwanee, GA 30024
MLS# 7312043Listed by: ANSLEY REAL ESTATE | CHRISTIE'S INTERNATIONAL REAL ESTATE - New
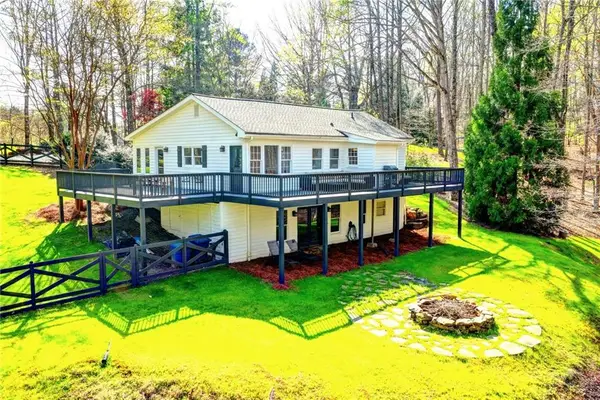 $675,000Active3 beds 3 baths2,756 sq. ft.
2435 Southers Circle, Suwanee, GA 30024
MLS# 7845841Listed by: KELLER WILLIAMS REALTY ATLANTA PARTNERS - New
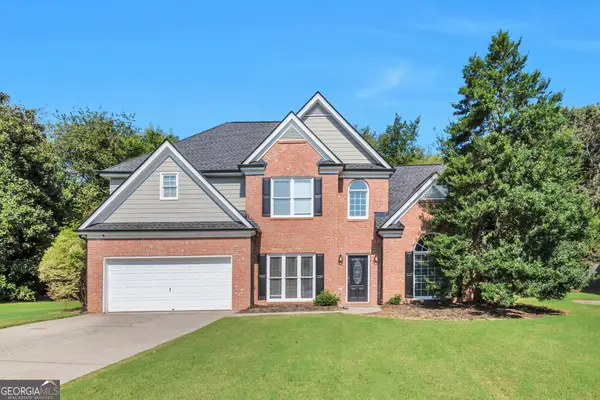 $540,500Active4 beds 3 baths2,541 sq. ft.
875 Cedar Creek Drive, Suwanee, GA 30024
MLS# 10854737Listed by: Keller Williams Realty Atl. Partners - New
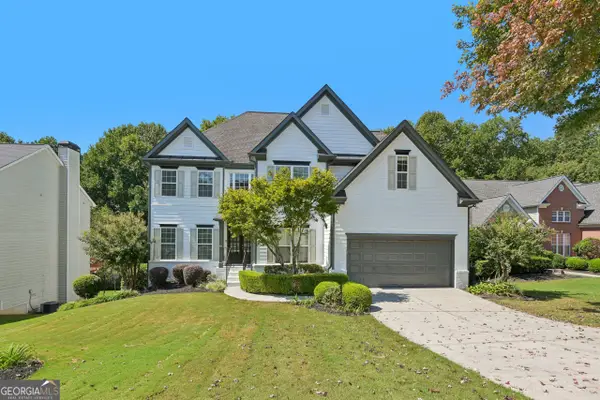 $675,000Active5 beds 4 baths4,560 sq. ft.
4564 Austin Hills Drive, Suwanee, GA 30024
MLS# 10854662Listed by: Opendoor Brokerage - New
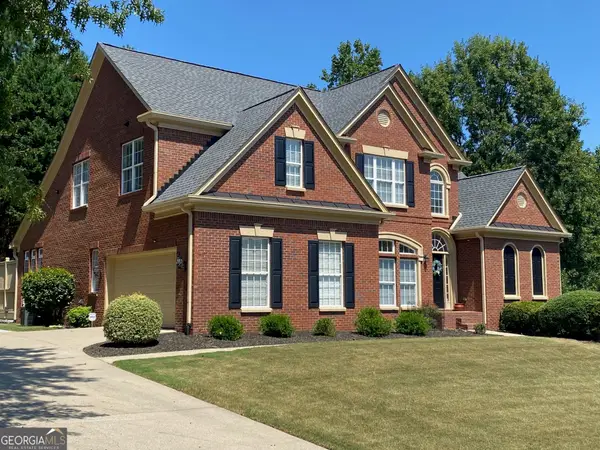 $979,000Active5 beds 5 baths4,474 sq. ft.
321 Bournemouth Drive, Suwanee, GA 30024
MLS# 10854455Listed by: Trelora Realty, Inc. - New
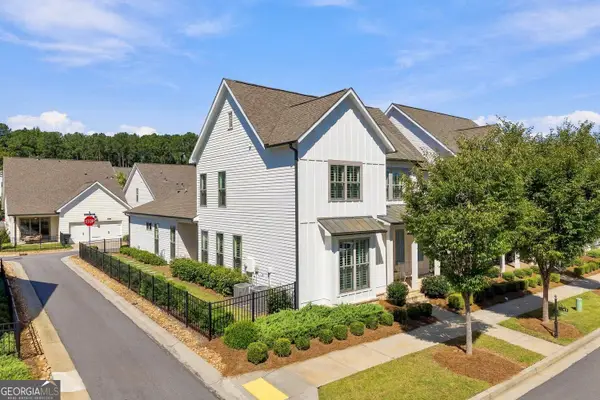 $779,000Active4 beds 4 baths2,805 sq. ft.
1043 Harvest Park Lane, Suwanee, GA 30024
MLS# 10854328Listed by: Virtual Properties Realty.com - New
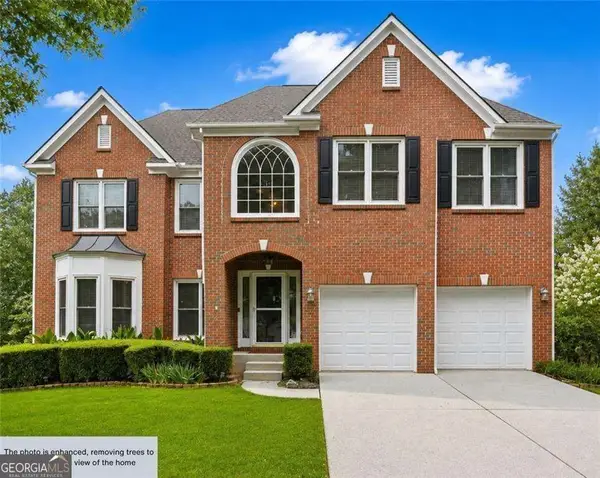
 $745,000Active6 beds 4 baths3,117 sq. ft.
160 Treadstone Overlook, Suwanee, GA 30024
MLS# 10854129Listed by: Century 21 Connect Realty


Protect your home and budget from life's surprises with an Assurant Home Warranty, backed by a partner that supports you through every step of homeownership. Explore Plans.
©2026 Century 21 Real Estate LLC. All rights reserved. CENTURY 21®, the CENTURY 21 Logo and C21® are service marks owned by Century 21 Real Estate LLC. Century 21 Real Estate LLC fully supports the principles of the Fair Housing Act and the Equal Opportunity Act. Each office is independently owned and operated. Listing information is deemed reliable but not guaranteed accurate.