
115 Leaf Lake Drive, Suwanee, GA 30024
Local realty services provided by:CENTURY 21 Novus
Listed by:
 Rip Pruitt(404) 723 - 3010CENTURY 21 Connect Realty
Office: century 21 connect realty
MLS#:7591786
Source:FIRSTMLS
Price summary
- Price:$799,900
- Price per sq. ft.:$296.59
About this home
115 Leaf Lake Dr - PRIVATE 1.27-ACRE RETREAT WITH DETACHED APARTMENT IN TOP-RATED NORTH GWINNETT SCHOOLS
Rarely does a property offer this level of privacy, flexibility, and income potential in the heart of Suwanee. Situated on a secluded 1.27-acre wooded lot, this unique property features a beautifully updated main residence PLUS a detached apartment complete with a full kitchen, full bathroom, and laundry hookups.
Perfect for multigenerational living, a private home office, guest quarters, college-aged children, aging parents, or potential rental income, the detached living space creates opportunities that most homes simply cannot offer.
The main home features a spacious primary suite on the main level, vaulted ceilings, updated kitchen, oversized secondary bedrooms with private bathrooms and walk-in closets, and multiple spaces for entertaining. Enjoy peaceful mornings overlooking the fountain pond and evenings on the expansive deck surrounded by mature trees and complete privacy.
With parking for four vehicles, top-rated North Gwinnett schools, and a one-of-a-kind combination of acreage, privacy, and flexible living space, this property offers a lifestyle that is increasingly difficult to find in Suwanee....
Contact an agent
Home facts
- Year built:1988
- Subdivision & Development:Leaf Lake Estates
- Listing ID #:7591786
- Updated:September 29, 2026 at 01:23 PM
Rooms and interior
- Bedrooms:4
- Total bathrooms:5
- Full bathrooms:4
- Half bathrooms:1
- Flooring:Carpet, Ceramic Tile, Hardwood
- Dining Description:Seats 12+, Separate Dining Room
- Bathrooms Description:Double Vanity, Separate Tub/Shower, Soaking Tub
- Kitchen Description:Breakfast Bar, Breakfast Room, Cabinets White, Dishwasher, Eat-in Kitchen, Electric Cooktop, Electric Oven, Microwave, Refrigerator, Stone Counters
- Bedroom Description:In-Law Floorplan, Master on Main, Oversized Master
- Basement Description:Crawl Space
- Living area:2,697 sq. ft.
Heating and cooling
- Cooling:Ceiling Fan(s), Central Air
- Heating:Central, Forced Air
- Central air:Yes
Structure and exterior
- Roof:Composition, Ridge Vents
- Year built:1988
- Building area:2,697 sq. ft.
- Lot area:1.27 Acres
- Lot Features:Back Yard, Front Yard, Landscaped, Level, Wooded
- Architectural Style:Cape Cod, Traditional
- Construction Materials:Brick Front, Frame
- Exterior Features:Deck, Private Yard
- Levels:2 Story
Schools
- High school:North Gwinnett
- Middle school:North Gwinnett
- Elementary school:Suwanee
Utilities
- Water:Public, Water Available
- Sewer:Septic Tank
Finances and disclosures
- Price:$799,900
- Price per sq. ft.:$296.59
- Tax amount:$1,817 (2024)
Features and amenities
- Laundry features:Laundry Room, Main Level
- Amenities:Beamed Ceilings, Entrance Foyer, High Ceilings 10 ft Main, High Speed Internet, Walk-In Closet(s)
Parking
- Parking description:Driveway, Garage, Garage Door Opener, Storage
- Garage spaces:4
Listings identified with the FMLS IDX logo come from FMLS and are held by brokerage firms other than the owner of this website. The listing brokerage is identified in any listing details. Information is deemed reliable but is not guaranteed. If you believe any FMLS listing contains material that infringes your copyrighted work please click here (https://www.fmls.com/dmca) to review our DMCA policy and learn how to submit a takedown request. ©2026 First Multiple Listing Service, Inc. FIRSTMLS Member Broker: Kendall ChanceNew listings near 115 Leaf Lake Drive
- Coming Soon
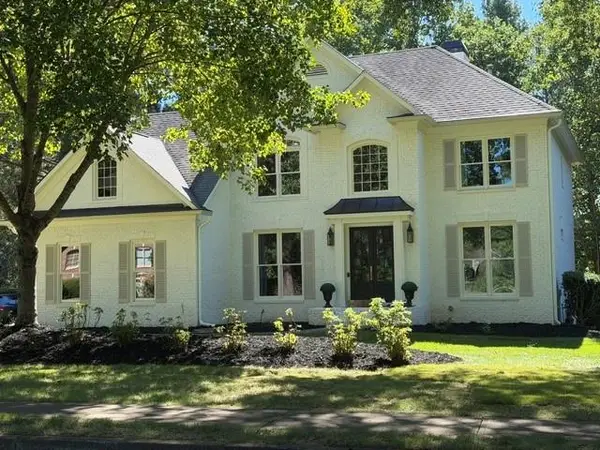 $825,000Coming Soon5 beds 3 baths3,868 sq. ft.
162 Grand Avenue, Suwanee, GA 30024
MLS# 7845755Listed by: DUKES STREET REALTY - Coming Soon
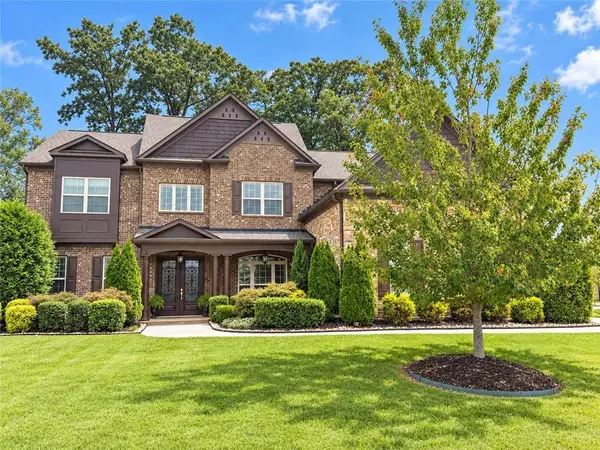 $1,125,000Coming Soon5 beds 5 baths4,365 sq. ft.
6515 Read Road, Suwanee, GA 30024
MLS# 7841353Listed by: COMPASS - Coming Soon
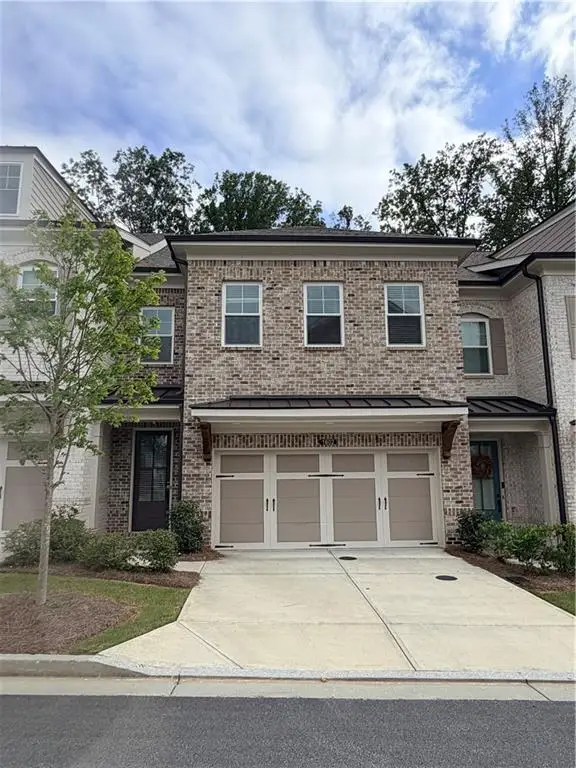 $554,000Coming Soon3 beds 3 baths2,009 sq. ft.
1602 Wellborn Walk, Suwanee, GA 30024
MLS# 7843999Listed by: WEALTHPOINT REALTY, LLC. - Coming Soon
 $785,000Coming Soon3 beds 4 baths2,443 sq. ft.
4570 Settles Bridge Road, Suwanee, GA 30024
MLS# 7312043Listed by: ANSLEY REAL ESTATE | CHRISTIE'S INTERNATIONAL REAL ESTATE - New
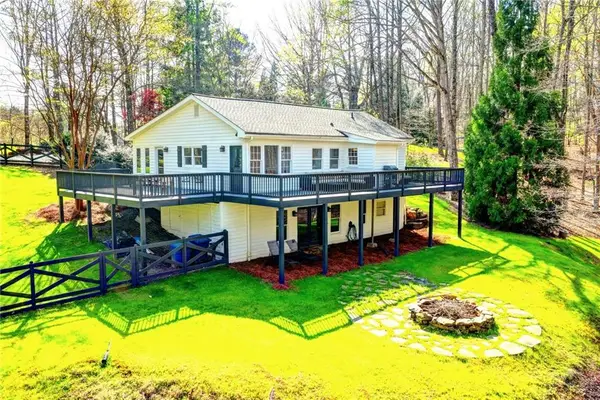 $675,000Active3 beds 3 baths2,756 sq. ft.
2435 Southers Circle, Suwanee, GA 30024
MLS# 7845841Listed by: KELLER WILLIAMS REALTY ATLANTA PARTNERS - New
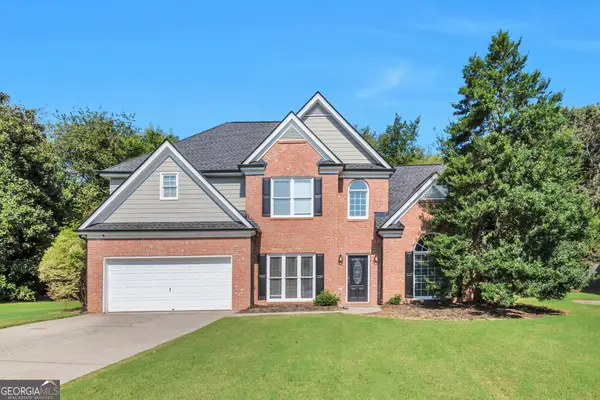 $540,500Active4 beds 3 baths2,541 sq. ft.
875 Cedar Creek Drive, Suwanee, GA 30024
MLS# 10854737Listed by: Keller Williams Realty Atl. Partners - New
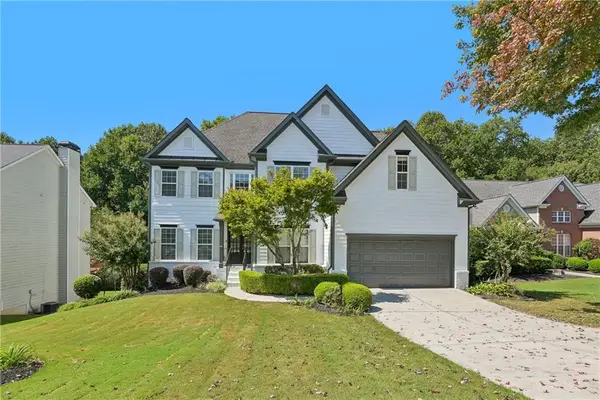 $675,000Active5 beds 4 baths4,892 sq. ft.
4564 Austin Hills Drive, Suwanee, GA 30024
MLS# 7845765Listed by: OPENDOOR BROKERAGE, LLC - New
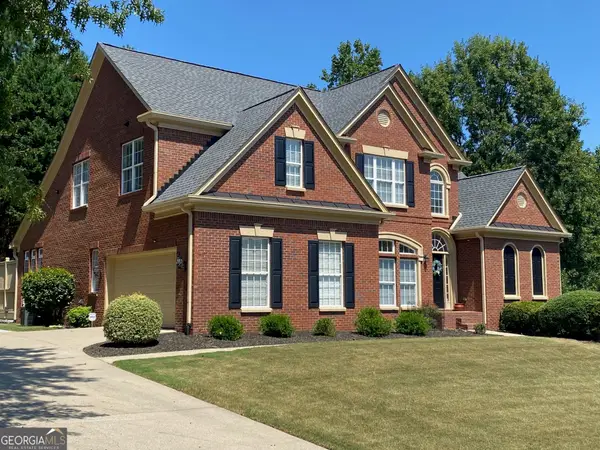 $979,000Active5 beds 5 baths4,474 sq. ft.
321 Bournemouth Drive, Suwanee, GA 30024
MLS# 10854455Listed by: Trelora Realty, Inc. - New
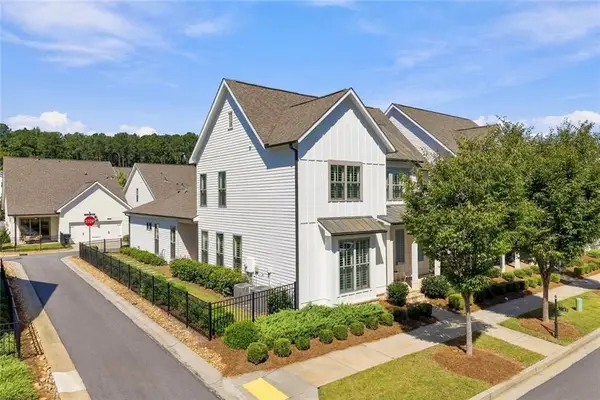 $779,000Active4 beds 4 baths2,805 sq. ft.
1043 Harvest Park Lane, Suwanee, GA 30024
MLS# 7845459Listed by: VIRTUAL PROPERTIES REALTY.COM - New
 $1,250,000Active6 beds 6 baths6,371 sq. ft.
7630 Stratton Pte, Suwanee, GA 30024
MLS# 7845011Listed by: HOMESMART


Protect your home and budget from life's surprises with an Assurant Home Warranty, backed by a partner that supports you through every step of homeownership. Explore Plans.
©2026 Century 21 Real Estate LLC. All rights reserved. CENTURY 21®, the CENTURY 21 Logo and C21® are service marks owned by Century 21 Real Estate LLC. Century 21 Real Estate LLC fully supports the principles of the Fair Housing Act and the Equal Opportunity Act. Each office is independently owned and operated. Listing information is deemed reliable but not guaranteed accurate.