
1185 Gallatin Way, Suwanee, GA 30024
Local realty services provided by:CENTURY 21 Crowe Realty
Listed by: antonio merkerson
Office: coldwell banker realty
MLS#:10788634
Source:METROMLS
Price summary
- Price:$935,000
- Price per sq. ft.:$149.05
- Monthly HOA dues:$78.33
About this home
Welcome to this stunning luxury residence at 1185 Gallatin Way, situated in a sought-after community within the Lambert High School district. Boasting a striking 3-sided brick exterior with stone accents and a three-car garage, the home features beautiful hardwood floors, a two-story formal sitting area, and a separate dining room. The chef's kitchen offers a massive central island, walk-in pantry, and breakfast nook with clear sightlines into the fire-lit main living room. A versatile main-level bedroom, full bath, and an upper deck with peaceful wooded views complete the first floor. Upstairs, the sprawling primary suite is a true retreat with elegant tray ceilings and a luxurious en-suite bath. Three additional bedrooms-one with a private bath and two sharing a connecting bath-join a massive, flexible loft space. The expansive, finished terrace level provides incredible versatility with a media space, private office, full bathroom, and a large recreation room, plus abundant unfinished storage. Step outside to the lower deck and a private, low-maintenance backyard that offers gated access to a tranquil creek, ensuring total privacy with no homes directly behind. Residents enjoy a community pool and quick access to Johns Creek Town Center, Medley, and Cauley Creek Park. High-value improvements include a newly installed roof, water heater, HVAC modernizations, and gutter guards. With an acceptable offer, the pool table, treadmill, exercise bike, patio furniture, washer and dryer, and complete office furniture are included....
Contact an agent
Home facts
- Year built:2013
- Listing ID #:10788634
- Updated:July 30, 2026 at 11:04 AM
Rooms and interior
- Bedrooms:5
- Total bathrooms:5
- Full bathrooms:5
- Flooring:Carpet, Hardwood, Tile
- Dining Description:Seats 12+
- Bathrooms Description:Double Vanity
- Kitchen Description:Breakfast Area, Breakfast Room, Dishwasher, Double Oven, Kitchen Island, Microwave, Pantry, Refrigerator, Walk-in Pantry
- Bedroom Description:Walk-In Closet(s)
- Basement Description:Bath Finished, Exterior Entry, Finished, Full, Interior Entry
- Living area:6,273 sq. ft.
Heating and cooling
- Cooling:Ceiling Fan(s), Central Air
- Heating:Central, Forced Air, Natural Gas
- Central air:Yes
Structure and exterior
- Roof:Composition
- Year built:2013
- Building area:6,273 sq. ft.
- Lot area:0.21 Acres
- Lot Features:Level
- Architectural Style:Brick 3 Side, Craftsman, Traditional
- Exterior Features:Deck
- Foundation Description:Slab
- Levels:Multi/Split
Schools
- High school:Lambert
- Middle school:Riverwatch
- Elementary school:Johns Creek
Utilities
- Water:Public, Water Available
- Sewer:Public Sewer, Sewer Available
Finances and disclosures
- Price:$935,000
- Price per sq. ft.:$149.05
- Tax amount:$7,695 (2025)
Features and amenities
- Appliances:Dishwasher, Double Oven, Microwave, Refrigerator
- Laundry features:Laundry, Upper Level
- Amenities:Double Pane Windows, High Ceilings, Smoke Detector(s), Tray Ceiling(s)
Parking
- Total parking spaces:4
- Parking description:Garage
- Garage:Yes
 2026 Georgia MLS. All rights reserved. Information Deem Reliable But Not Guaranteed July 30, 2026 METROMLS Member Broker: Clinton Crowe
New listings near 1185 Gallatin Way
- New
 $480,000Active4 beds 3 baths2,324 sq. ft.
3605 Highland Bluff Drive, Suwanee, GA 30024
MLS# 7812892Listed by: YOUR NGA TEAM REALTY - New
 $525,000Active3 beds 3 baths2,235 sq. ft.
320 Blackwood Lane, Suwanee, GA 30024
MLS# 7813000Listed by: KELLER WILLIAMS REALTY ATLANTA PARTNERS - New
 $450,000Active5 beds 4 baths2,805 sq. ft.
1647 River Springs Way, Suwanee, GA 30024
MLS# 10815319Listed by: RE/MAX Center - New
 $750,000Active4 beds 3 baths4,225 sq. ft.
2045 Southers Circle, Suwanee, GA 30024
MLS# 10815493Listed by: Coldwell Banker Realty - New
 $560,000Active4 beds 3 baths2,896 sq. ft.
220 Nichols Drive, Suwanee, GA 30024
MLS# 7812888Listed by: ATLANTA COMMUNITIES - New
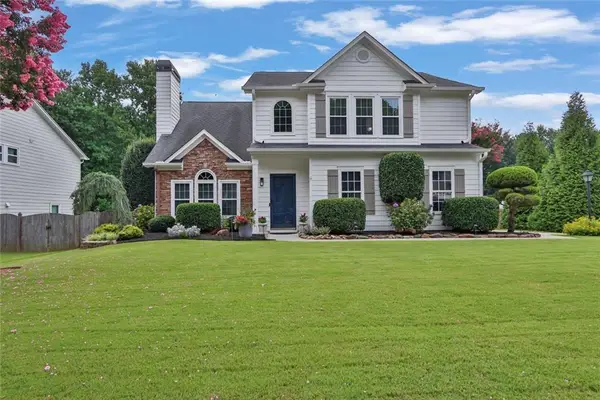 $534,900Active4 beds 3 baths2,200 sq. ft.
950 Brushy Creek Court, Suwanee, GA 30024
MLS# 7812779Listed by: UC PREMIER PROPERTIES - New
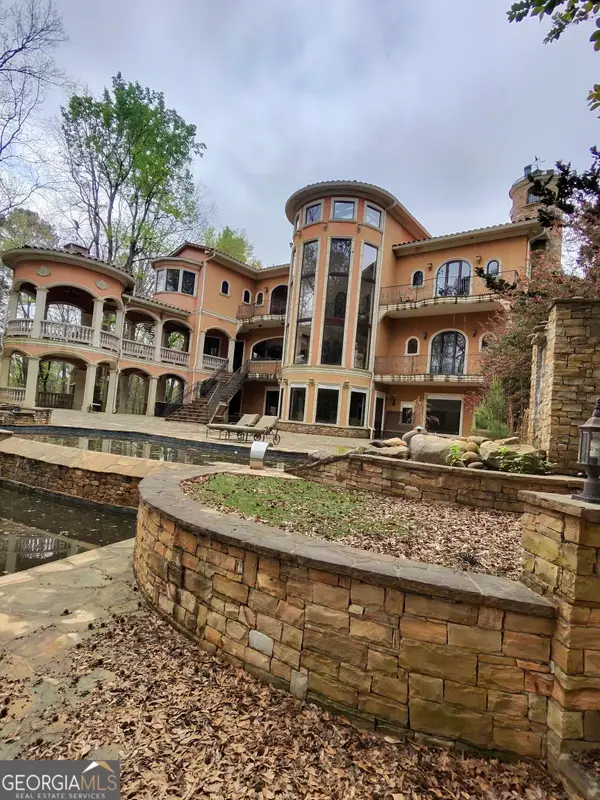 $1,350,000Active6 beds 7 baths8,460 sq. ft.
3920 Westbrook Road, Suwanee, GA 30024
MLS# 10815174Listed by: Drake Realty, Inc. - Coming Soon
 $725,000Coming Soon4 beds 4 baths
164 Rugby Drive, Suwanee, GA 30024
MLS# 7810693Listed by: POINT HONORS AND ASSOCIATES, REALTORS - New
 $845,000Active6 beds 5 baths4,655 sq. ft.
175 Woodcliff Drive, Suwanee, GA 30024
MLS# 7812434Listed by: HARRY NORMAN REALTORS - New
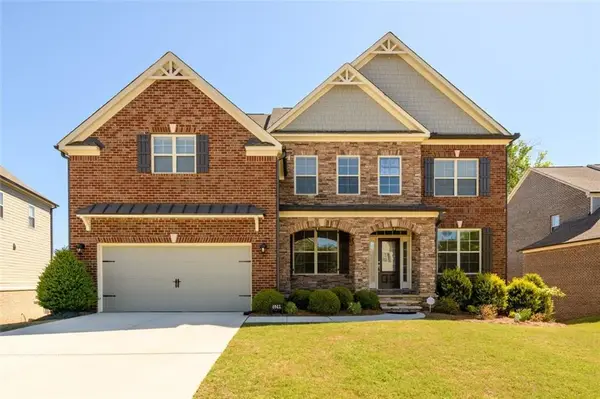 $894,900Active5 beds 4 baths4,649 sq. ft.
4041 Woodward Walk Lane, Suwanee, GA 30024
MLS# 7811824Listed by: COLDWELL BANKER REALTY


Protect your home and budget from life's surprises with an Assurant Home Warranty, backed by a partner that supports you through every step of homeownership. Explore Plans.
©2026 Century 21 Real Estate LLC. All rights reserved. CENTURY 21®, the CENTURY 21 Logo and C21® are service marks owned by Century 21 Real Estate LLC. Century 21 Real Estate LLC fully supports the principles of the Fair Housing Act and the Equal Opportunity Act. Each office is independently owned and operated. Listing information is deemed reliable but not guaranteed accurate.