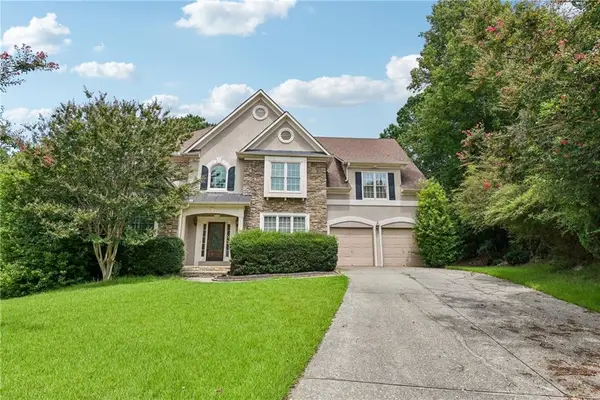
1210 Swan Mill Court, Suwanee, GA 30024
Local realty services provided by:CENTURY 21 Novus
1210 Swan Mill Court,Suwanee, GA 30024
$535,000
- 5 Beds
- 3 Baths
- 2,808 sq. ft.
- Single family
- Active
Listed by: paul summers
Office: keller williams realty atlanta partners
MLS#:7725143
Source:FIRSTMLS
Price summary
- Price:$535,000
- Price per sq. ft.:$190.53
- Monthly HOA dues:$46.67
About this home
Summer has never looked better. Imagine ending every Georgia day with a swim in your own private in-ground pool. This Suwanee home offers the outdoor lifestyle buyers dream about, paired with a timeless floor plan and an unbeatable location.
The backyard is the true showpiece, featuring a sparkling in-ground pool, extended patio, fully fenced level yard, enhanced landscaping, and a newly constructed retaining wall that adds both beauty and long-term value. Whether you're entertaining friends, hosting summer cookouts, or simply relaxing under the stars, this private outdoor retreat is designed to be enjoyed year-round.
Inside, you'll find a spacious and versatile floor plan with separate formal living and dining rooms, offering flexibility for entertaining, a home office, or everyday living. The open-concept kitchen flows seamlessly into the inviting family room, where a cozy fireplace creates the perfect gathering space.
Upstairs, generously sized secondary bedrooms share two full bathrooms, while the spacious owner's suite provides a peaceful retreat with dual vanities, a soaking tub, separate shower, and abundant natural light.
Additional features include hardwood flooring, solid-surface countertops, tiled bathrooms, and a level lot that maximizes usable outdoor space.
Ideally located just minutes from Suwanee Town Center, George Pierce Park, downtown Sugar Hill and The Bowl, downtown Duluth, Gas South Arena, Lake Lanier, and Margaritaville at Lanier Islands, with convenient access to I-85 and GA-400.
Homes offering this combination of a private in-ground pool, thoughtfully improved outdoor living, and a prime Suwanee location are hard to find. Come experience the lifestyle that makes this home truly stand out....
Contact an agent
Home facts
- Year built:1987
- Subdivision & Development:Mill Creek
- Listing ID #:7725143
- Updated:October 10, 2026 at 01:28 PM
Rooms and interior
- Bedrooms:5
- Total bathrooms:3
- Full bathrooms:2
- Half bathrooms:1
- Flooring:Carpet
- Dining Description:Separate Dining Room
- Bathrooms Description:Double Vanity, Separate Tub/Shower, Soaking Tub, Vaulted Ceiling(s)
- Kitchen Description:Cabinets White, Dishwasher, Disposal, Eat-in Kitchen, Electric Oven, Electric Range, Pantry Walk-In, Solid Surface Counters, View to Family Room
- Bedroom Description:Oversized Master
- Living area:2,808 sq. ft.
Heating and cooling
- Cooling:Central Air
- Heating:Central, Natural Gas
- Central air:Yes
Structure and exterior
- Roof:Composition
- Year built:1987
- Building area:2,808 sq. ft.
- Lot area:0.51 Acres
- Lot Features:Back Yard, Front Yard, Landscaped, Level, Private
- Architectural Style:Traditional
- Construction Materials:Stucco
- Exterior Features:Patio, Private Yard, Storage
- Levels:2 Story
Schools
- High school:Peachtree Ridge
- Middle school:Hull
- Elementary school:Parsons
Utilities
- Water:Public, Water Available
- Sewer:Public Sewer, Sewer Available
Finances and disclosures
- Price:$535,000
- Price per sq. ft.:$190.53
- Tax amount:$6,094 (2025)
Features and amenities
- Laundry features:Laundry Room, Main Level
- Amenities:Bookcases, Entrance Foyer, High Ceilings 9 ft Lower
- Pool features:Gunite, In Ground
Parking
- Parking description:Driveway, Garage, Garage Faces Side, Kitchen Level, Level Driveway
- Garage spaces:2
 Listings identified with the FMLS IDX logo come from FMLS and are held by brokerage firms other than the owner of this website. The listing brokerage is identified in any listing details. Information is deemed reliable but is not guaranteed. If you believe any FMLS listing contains material that infringes your copyrighted work please click here (https://www.fmls.com/dmca) to review our DMCA policy and learn how to submit a takedown request. ©2026 First Multiple Listing Service, Inc. FIRSTMLS Member Broker: Kendall Chance
New listings near 1210 Swan Mill Court
- Coming Soon
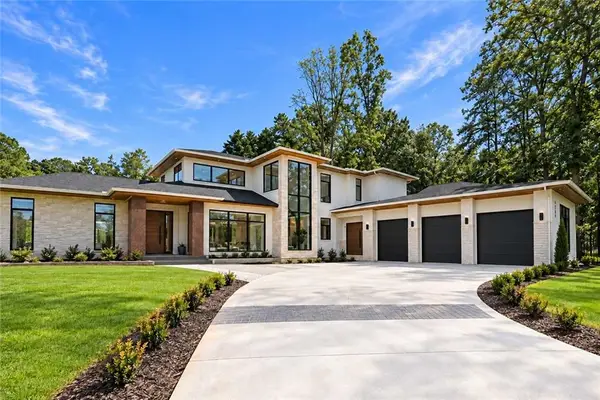 $2,695,000Coming Soon5 beds 8 baths6,704 sq. ft.
4785 Moore Road, Suwanee, GA 30024
MLS# 7850944Listed by: KELLER WILLIAMS REALTY ATL PERIMETER - Coming Soon
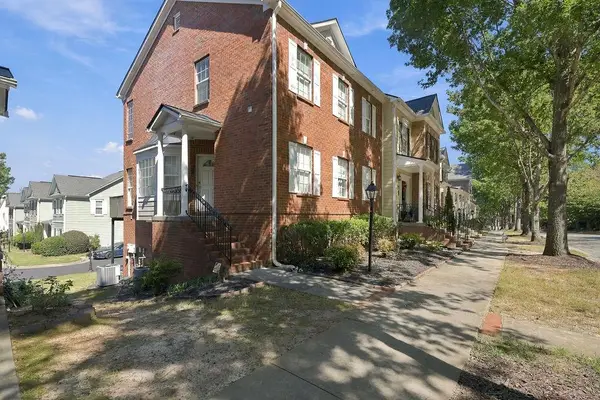 $424,900Coming Soon2 beds 3 baths2,340 sq. ft.
1179 Station Center Boulevard, Suwanee, GA 30324
MLS# 7846773Listed by: MARK SPAIN REAL ESTATE - Coming Soon
 $424,900Coming Soon2 beds 3 baths2,340 sq. ft.
1179 Station Center Boulevard, Suwanee, GA 30324
MLS# 10855821Listed by: Mark Spain Real Estate - Coming Soon
 $785,000Coming Soon3 beds 4 baths2,443 sq. ft.
4570 Settles Bridge Road, Suwanee, GA 30024
MLS# 7312043Listed by: ANSLEY REAL ESTATE | CHRISTIE'S INTERNATIONAL REAL ESTATE - New
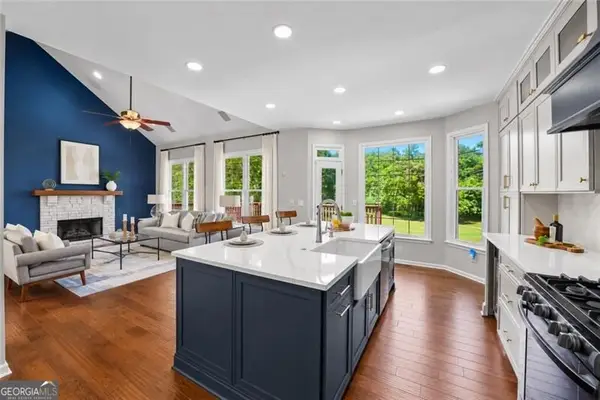
 $750,000Active5 beds 4 baths4,394 sq. ft.
6105 Olde Atlanta Parkway, Suwanee, GA 30024
MLS# 10870609Listed by: Century 21 Results - New
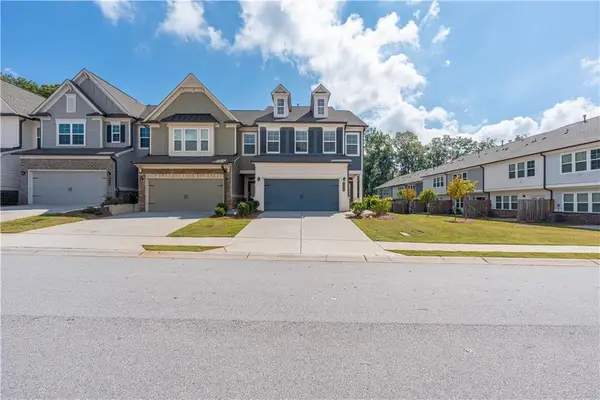 $425,000Active3 beds 3 baths1,940 sq. ft.
2259 Richmond Row Drive, Suwanee, GA 30024
MLS# 7850974Listed by: KELLER WILLIAMS REALTY ATLANTA PARTNERS - New
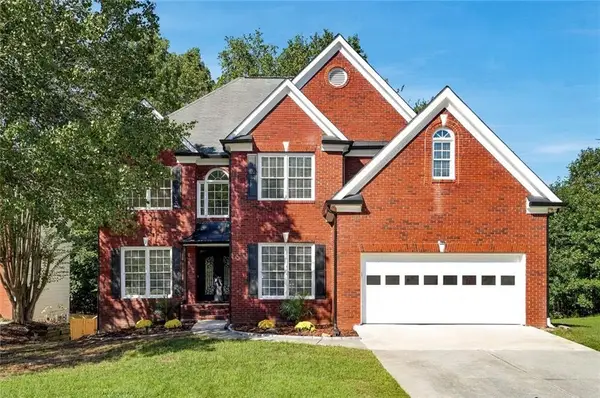 $589,000Active5 beds 4 baths4,131 sq. ft.
2680 Factor Walk Boulevard, Suwanee, GA 30024
MLS# 7851866Listed by: COLDWELL BANKER REALTY - New
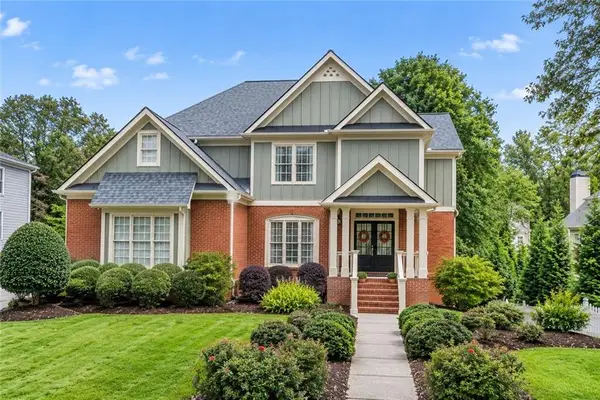 $849,988Active5 beds 4 baths4,987 sq. ft.
982 Spring Park Lane, Suwanee, GA 30024
MLS# 7851720Listed by: ATLANTA COMMUNITIES - New
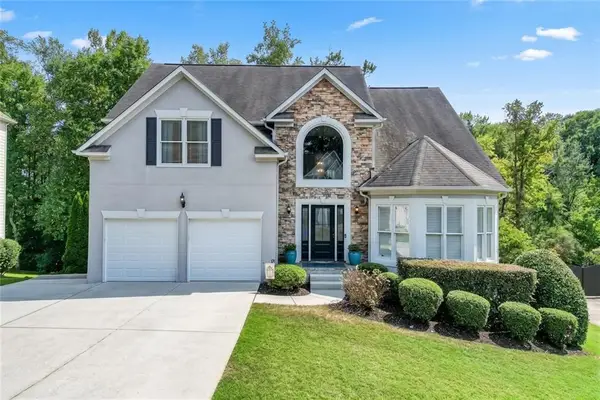 $735,000Active6 beds 5 baths4,312 sq. ft.
575 Morning Creek Lane, Suwanee, GA 30024
MLS# 7851442Listed by: REMAX CENTER - New
 $650,000Active4 beds 3 baths4,485 sq. ft.
905 Yosemite Drive, Suwanee, GA 30024
MLS# 7826242Listed by: OPENDOOR BROKERAGE, LLC


Protect your home and budget from life's surprises with an Assurant Home Warranty, backed by a partner that supports you through every step of homeownership. Explore Plans.
©2026 Century 21 Real Estate LLC. All rights reserved. CENTURY 21®, the CENTURY 21 Logo and C21® are service marks owned by Century 21 Real Estate LLC. Century 21 Real Estate LLC fully supports the principles of the Fair Housing Act and the Equal Opportunity Act. Each office is independently owned and operated. Listing information is deemed reliable but not guaranteed accurate.