
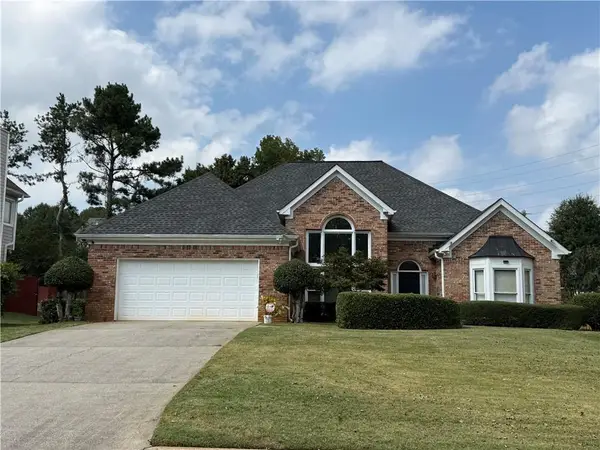
134 Riverview Drive, Suwanee, GA 30024
Local realty services provided by:CENTURY 21 Results
Upcoming open houses
- Sun, Sep 2002:00 pm - 04:00 pm
Listed by: wendi ligas, thomas ligas
Office: keller williams realty atlanta partners
MLS#:7836395
Source:FIRSTMLS
Price summary
- Price:$985,000
- Price per sq. ft.:$183.73
- Monthly HOA dues:$97.92
About this home
Welcome to 134 Riverview Dr, an exquisite retreat nestled on an expansive, private lot of over one acre tucked away on a peaceful cul-de-sac in South Forsyth County. Beautifully landscaped and boasting countless picturesque spots throughout the yard to soak in the serene outdoors, this property is just a short walk from the scenic Chattahoochee River. Step inside to discover glowing hardwood floors spanning the entire main level, leading you through an oversized dining room perfect for hosting, a two-story family room adorned with breathtaking windows that overlook your park-like back yard, and a main-level primary suite complete with an attached home office. The spacious garage also includes a 220 V amp outlet for car charging. The heart of the home is the chef’s kitchen, thoughtfully designed with abundant storage, a large island that easily accommodates multiple cooks, and a cozy two-sided fireplace that radiates warmth throughout the main living space. Upstairs, you will find four additional spacious bedrooms and two full bathrooms, offering plenty of comfort and privacy for family and guests. The incredible lower level offers limitless potential for relaxation and entertaining—gather with friends around the wet bar, cozy up by the fireplace for movie night, or host overnight guests in the private guest suite. This level also features an expansive exercise room along with flexible additional rooms that can easily serve as a second home office, craft room, extra storage, or whatever suits your lifestyle. Step outside onto the covered back yard stone patio, a peaceful haven you will never want to leave, or gather round the custom fire pit on cool evenings to share memories under the stars.Adding to the allure of this extraordinary home is its location in Grand Cascades, one of South Forsyth County's most sought-after and vibrant resort-style communities. Renowned for its unique blend of outdoor beauty and active living, Grand Cascades offers residents an unmatched array of amenities, including a Junior Olympic swimming pool, a grand neighborhood clubhouse, six lighted tennis courts, a basketball court, a volleyball court, baseball and soccer fields, and a fenced playground. Nature lovers and outdoor enthusiasts will adore the neighborhood's private fish-stocked lakes with a scenic gazebo, as well as over a mile of tranquil, tree-lined walking trails meandering right alongside the Chattahoochee River. Coupled with top-rated Lambert High School District and convenient access to local shopping, dining, and parks, Grand Cascades is more than just a neighborhood—it is a community and a lifestyle you’ll be proud to call home....
Contact an agent
Home facts
- Year built:1997
- Subdivision & Development:Grand Cascades
- Listing ID #:7836395
- Updated:September 19, 2026 at 02:53 AM
Rooms and interior
- Bedrooms:6
- Total bathrooms:5
- Full bathrooms:4
- Half bathrooms:1
- Flooring:Hardwood
- Dining Description:Seats 12+
- Bathrooms Description:Double Vanity, Separate His/Hers
- Kitchen Description:Cabinets Stain, Dishwasher, Double Oven, Electric Cooktop, Keeping Room, Kitchen Island, Microwave, Stone Counters
- Bedroom Description:Master on Main, Sitting Room
- Basement Description:Daylight, Finished, Finished Bath, Full
- Living area:5,361 sq. ft.
Heating and cooling
- Cooling:Ceiling Fan(s), Central Air
- Heating:Forced Air
- Central air:Yes
Structure and exterior
- Roof:Composition
- Year built:1997
- Building area:5,361 sq. ft.
- Lot area:1.27 Acres
- Lot Features:Back Yard, Cul-De-Sac, Landscaped, Level
- Architectural Style:Traditional
- Construction Materials:HardiPlank Type
- Exterior Features:Covered, Deck, Front Porch, Patio, Private Yard, Rain Gutters, Side Porch
- Levels:2 Story
Schools
- High school:Lambert
- Middle school:Riverwatch
- Elementary school:Settles Bridge
Utilities
- Water:Public
- Sewer:Septic Tank
Finances and disclosures
- Price:$985,000
- Price per sq. ft.:$183.73
- Tax amount:$6,686 (2026)
Features and amenities
- Laundry features:Laundry Room, Mud Room
- Amenities:Entrance Foyer 2 Story, Tray Ceiling(s), Walk-In Closet(s), Wet Bar
Parking
- Parking description:Electric Vehicle Charging Station(s), Garage, Garage Faces Side, Kitchen Level, Level Driveway
- Garage spaces:2
 Listings identified with the FMLS IDX logo come from FMLS and are held by brokerage firms other than the owner of this website. The listing brokerage is identified in any listing details. Information is deemed reliable but is not guaranteed. If you believe any FMLS listing contains material that infringes your copyrighted work please click here (https://www.fmls.com/dmca) to review our DMCA policy and learn how to submit a takedown request. ©2026 First Multiple Listing Service, Inc. FIRSTMLS Member Broker: Debbie Cooke
New listings near 134 Riverview Drive
- Coming Soon
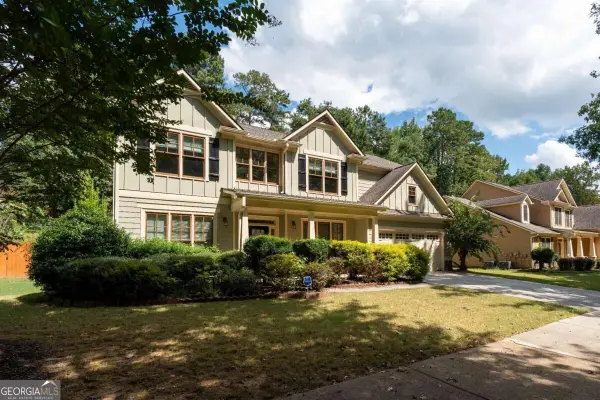 $649,000Coming Soon5 beds 3 baths
3919 Grand Park Drive, Suwanee, GA 30024
MLS# 10849121Listed by: Keller Williams Realty Atl. Partners - Coming Soon
 $535,000Coming Soon4 beds 3 baths
4225 Ruby Forest Boulevard, Suwanee, GA 30024
MLS# 10831608Listed by: Keller Williams Realty North Atlanta - Coming Soon
 $785,000Coming Soon3 beds 4 baths2,443 sq. ft.
4570 Settles Bridge Road, Suwanee, GA 30024
MLS# 7312043Listed by: ANSLEY REAL ESTATE | CHRISTIE'S INTERNATIONAL REAL ESTATE - Open Sun, 2 to 4pmNew
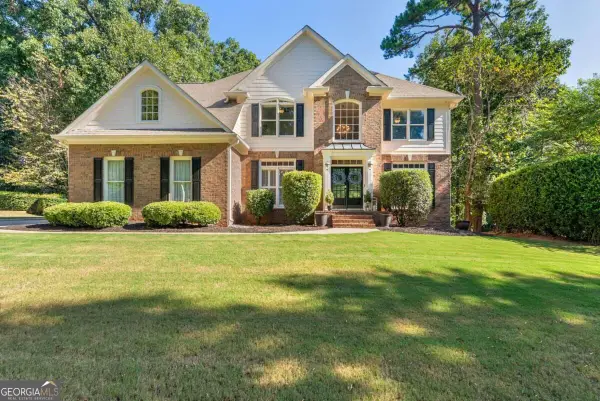 $825,000Active6 beds 5 baths3,720 sq. ft.
135 Grand Avenue, Suwanee, GA 30024
MLS# 10848595Listed by: Keller Williams Realty North Atlanta - New
 $700,000Active5 beds 4 baths4,000 sq. ft.
238 Ribbon Leaf View, Suwanee, GA 30024
MLS# 10848279Listed by: Maximum One Premier Realtors - Open Sat, 3 to 5pmNew
 $580,000Active4 beds 3 baths
230 Albrighton Court, Suwanee, GA 30024
MLS# 10847839Listed by: Keller Williams Realty Atl. Partners - New
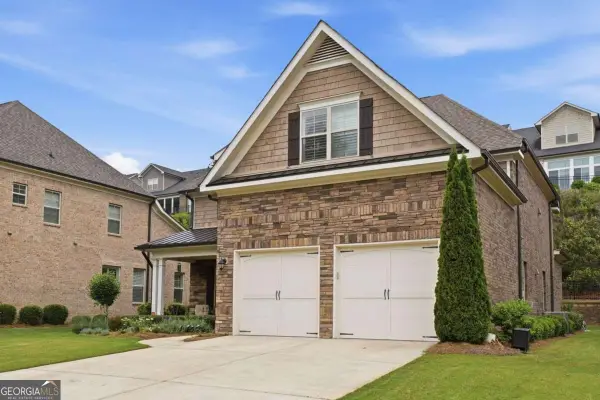 $849,000Active3 beds 4 baths3,121 sq. ft.
5925 Overlook Club Circle, Suwanee, GA 30024
MLS# 10847901Listed by: Keller Williams Community Partners - New
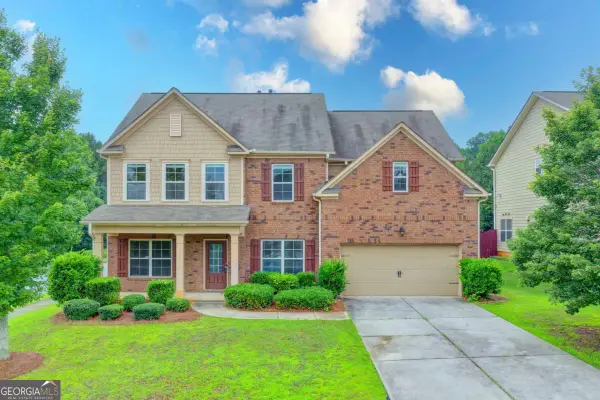 $600,000Active5 beds 4 baths3,356 sq. ft.
4228 Woods Creek Lane, Suwanee, GA 30024
MLS# 10847583Listed by: eXp Realty - New
 $398,000Active3 beds 2 baths2,066 sq. ft.
2072 Little River Drive, Suwanee, GA 30024
MLS# 7839229Listed by: VIRTUAL PROPERTIES REALTY.NET, LLC.


Protect your home and budget from life's surprises with an Assurant Home Warranty, backed by a partner that supports you through every step of homeownership. Explore Plans.
©2026 Century 21 Real Estate LLC. All rights reserved. CENTURY 21®, the CENTURY 21 Logo and C21® are service marks owned by Century 21 Real Estate LLC. Century 21 Real Estate LLC fully supports the principles of the Fair Housing Act and the Equal Opportunity Act. Each office is independently owned and operated. Listing information is deemed reliable but not guaranteed accurate.