5925 Overlook Club Circle, Suwanee, GA 30024
Local realty services provided by:CENTURY 21 The Avenues
5925 Overlook Club Circle,Suwanee, GA 30024
$849,000
- 3 Beds
- 4 Baths
- 3,121 sq. ft.
- Single family
- Active
Listed by: rusty wallace, christy scally carter
Office: keller williams realty community partners
MLS#:7839331
Source:FIRSTMLS
Price summary
- Price:$849,000
- Price per sq. ft.:$272.03
- Monthly HOA dues:$317
About this home
Welcome to The Overlook at Old Atlanta, an award-winning, gated 55+ Active Adult community ideally situated in the sought-after Johns Creek/Suwanee area of South Forsyth County. Offered with a 2-10 HOME WARRANTY for ultimate buyer peace of mind, this turn-key, 3-bedroom, 3.5-bath residence has been extensively updated and is completely move-in ready. The main level welcomes you
with fresh interior paint (2025), new 5-inch wide oak hardwood floors (2025), plantation shutters, two gas fireplaces, central vacuum, and pristine epoxy garage flooring. At the heart of the home, the gourmet kitchen shines with new "Taj Mahal" Quartzite countertops, showcasing "Rivers of Gold" veining, which continue onto the backsplash, adding a natural warmth to the room. The gourmet kitchen also boasts a 5-burner gas range, double ovens, all-new faucets, new custom lighting, and two custom pantries with extra deep shelving, a practical upgrade that makes a real difference in day-to-day storage. All kitchen and bathroom faucets are new, and stunning new light fixtures have been added in the kitchen, bathrooms, living room, dining room, office, and hall. Powder room has a new vanity with "Taj Mahal" Quartzite countertops. This home truly is move-in ready!
The wide oak floors flow seamlessly into the main-level primary suite complete with spa-like ensuite with a zero entry shower, double vanity, extra cabinet storage and his/her closets. Also on the main level is a dedicated office space, a remodeled powder room, an oversized entry closet, and a well-appointed laundry room with extensive cabinetry and a sink. Upstairs, the home offers incredible comfort and flexibility highlighted by two exceptionally spacious bedrooms, each featuring its own private ensuite bathroom for maximum privacy and luxury.
Beyond the front door, life at The Overlook extends to an exceptional lifestyle filled with active social clubs, card groups, and community gatherings. Located within a short walking distance of the neighborhood’s resort-style amenities, residents enjoy access to a clubhouse, fitness center, swimming pool, outdoor fireplace patio, dog park, community garden, and tennis and pickleball courts. Nature enthusiasts will love the private trail connection directly to Chattahoochee Pointe Park, which offers over three miles of scenic trails, 18-hole disc golf, picnic pavilions, and a non-motorized boat launch along the Chattahoochee River, all just minutes from the vibrant shopping and dining of Alpharetta, Johns Creek, and Suwanee. All of this plus qualifying senior homeowners can take advantage of exceptionally favorable SENIOR property taxes!...
Contact an agent
Home facts
- Year built:2017
- Subdivision & Development:OVERLOOK AT OLD ATLANTA
- Listing ID #:7839331
- Updated:September 17, 2026 at 09:49 PM
Rooms and interior
- Bedrooms:3
- Total bathrooms:4
- Full bathrooms:3
- Half bathrooms:1
- Flooring:Carpet, Hardwood
- Dining Description:Great Room, Seats 12+
- Bathrooms Description:Double Vanity, Shower Only
- Kitchen Description:Cabinets Other, Dishwasher, Disposal, Double Oven, Eat-in Kitchen, Gas Range, Kitchen Island, Microwave, Pantry, Self Cleaning Oven, Solid Surface Counters
- Bedroom Description:Master on Main
- Living area:3,121 sq. ft.
Heating and cooling
- Cooling:Ceiling Fan(s), Central Air
- Heating:Natural Gas, Zoned
- Central air:Yes
Structure and exterior
- Roof:Composition, Shingle
- Year built:2017
- Building area:3,121 sq. ft.
- Lot area:0.2 Acres
- Lot Features:Back Yard, Front Yard, Level
- Architectural Style:Craftsman, Traditional
- Construction Materials:HardiPlank Type
- Exterior Features:Patio, Rain Gutters, Storage
- Levels:2 Story
Schools
- High school:Lambert
- Middle school:Riverwatch
- Elementary school:Johns Creek
Utilities
- Water:Public, Water Available
- Sewer:Public Sewer, Sewer Available
Finances and disclosures
- Price:$849,000
- Price per sq. ft.:$272.03
- Tax amount:$1,659 (2024)
Features and amenities
- Laundry features:Laundry Room, Main Level
- Amenities:Entrance Foyer, Entrance Foyer 2 Story, Gas Water Heater, High Ceilings 10 ft Lower, High Ceilings 9 ft Upper, Walk-In Closet(s)
Parking
- Total parking spaces:4
- Parking description:Garage, Garage Door Opener, Garage Faces Front, Kitchen Level, Level Driveway
- Garage spaces:2
 Listings identified with the FMLS IDX logo come from FMLS and are held by brokerage firms other than the owner of this website. The listing brokerage is identified in any listing details. Information is deemed reliable but is not guaranteed. If you believe any FMLS listing contains material that infringes your copyrighted work please click here (https://www.fmls.com/dmca) to review our DMCA policy and learn how to submit a takedown request. ©2026 First Multiple Listing Service, Inc.
New listings near 5925 Overlook Club Circle
- Coming Soon
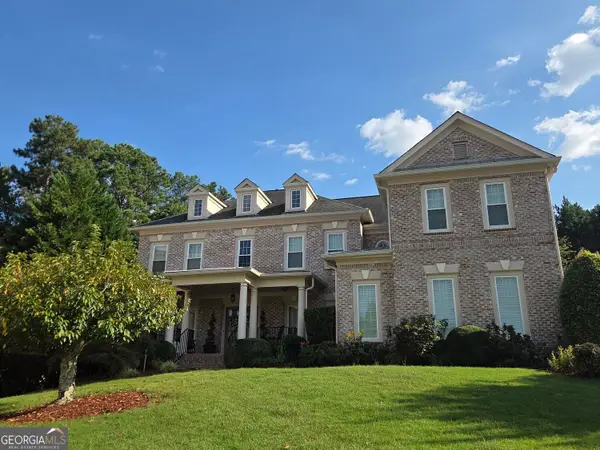
 $1,275,000Coming Soon7 beds 5 baths6,221 sq. ft.
4690 Prestbury Drive, Suwanee, GA 30024
MLS# 10846253Listed by: Century 21 Results - Coming Soon
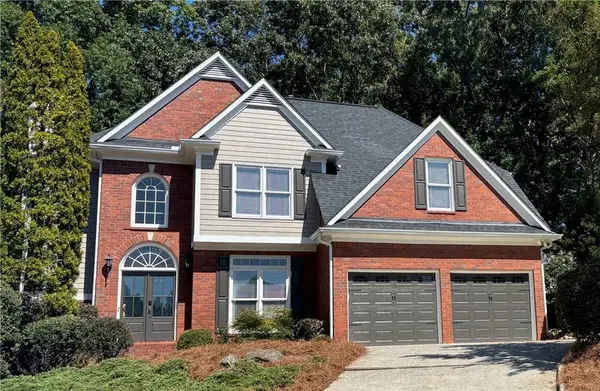 $649,000Coming Soon4 beds 3 baths3,280 sq. ft.
1485 Fair Point Pass, Suwanee, GA 30024
MLS# 7825489Listed by: KELLER WILLIAMS REALTY ATLANTA PARTNERS - Coming Soon
 $535,000Coming Soon4 beds 3 baths
4225 Ruby Forest Boulevard, Suwanee, GA 30024
MLS# 10831608Listed by: Keller Williams Realty North Atlanta - Coming Soon
 $785,000Coming Soon3 beds 4 baths2,443 sq. ft.
4570 Settles Bridge Road, Suwanee, GA 30024
MLS# 7312043Listed by: ANSLEY REAL ESTATE | CHRISTIE'S INTERNATIONAL REAL ESTATE - New
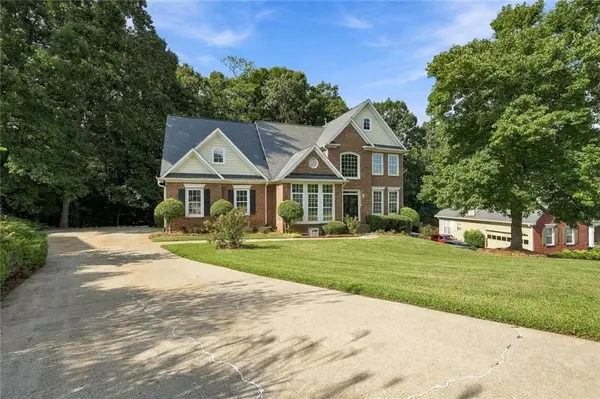 $700,000Active5 beds 4 baths4,000 sq. ft.
238 Ribbon Leaf View, Suwanee, GA 30024
MLS# 7839494Listed by: MAXIMUM ONE PREMIER REALTORS - New
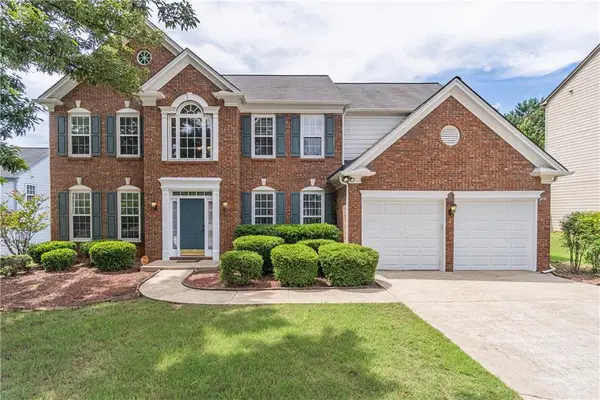 $580,000Active4 beds 3 baths3,164 sq. ft.
230 Albrighton Court, Suwanee, GA 30024
MLS# 7839421Listed by: KELLER WILLIAMS REALTY ATLANTA PARTNERS - New
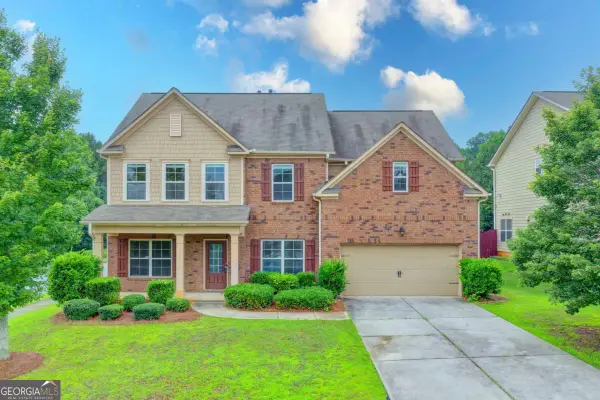 $600,000Active5 beds 4 baths3,356 sq. ft.
4228 Woods Creek Lane, Suwanee, GA 30024
MLS# 10847583Listed by: eXp Realty - New
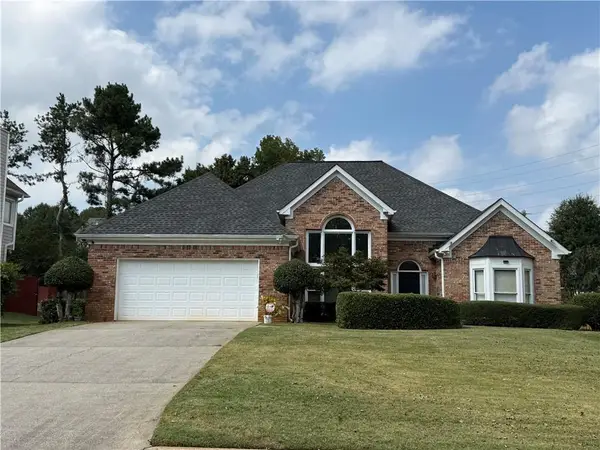 $398,000Active3 beds 2 baths2,066 sq. ft.
2072 Little River Drive, Suwanee, GA 30024
MLS# 7839229Listed by: VIRTUAL PROPERTIES REALTY.NET, LLC. - New
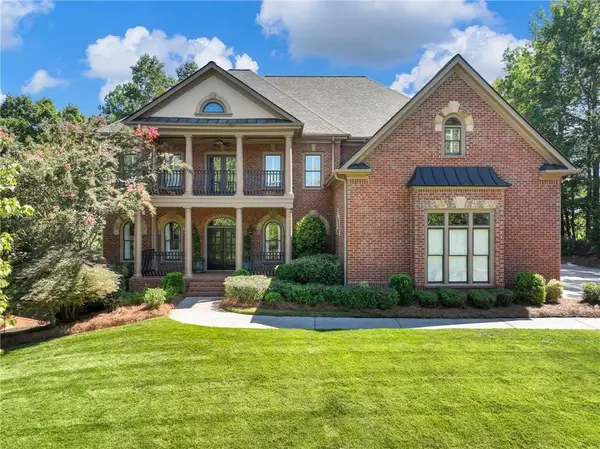 $1,695,000Active5 beds 6 baths5,446 sq. ft.
5453 Brendlynn Drive, Suwanee, GA 30024
MLS# 7835680Listed by: NORTHGROUP REALTY


Protect your home and budget from life's surprises with an Assurant Home Warranty, backed by a partner that supports you through every step of homeownership. Explore Plans.
©2026 Century 21 Real Estate LLC. All rights reserved. CENTURY 21®, the CENTURY 21 Logo and C21® are service marks owned by Century 21 Real Estate LLC. Century 21 Real Estate LLC fully supports the principles of the Fair Housing Act and the Equal Opportunity Act. Each office is independently owned and operated. Listing information is deemed reliable but not guaranteed accurate.