
136 Riverview Drive, Suwanee, GA 30024
Local realty services provided by:CENTURY 21 Results
Listed by: jennifer anderson
Office: keller williams lanier partners
MLS#:10788950
Source:METROMLS
Price summary
- Price:$1,174,000
- Price per sq. ft.:$212.18
- Monthly HOA dues:$147.92
About this home
Set within the prestigious Grand Cascades community - known for its elite amenities, top rated schools, including Lambert High School, and a lifestyle centered around recreation, connection, and convenience - this custom, one owner cul-de-sac home is the perfect blend of privacy, elegance, and everyday comfort. Nestled along the Chattahoochee River in Forsyth County, this home offers easy access to Hwy 400 and nearby shopping. This location continues to be one of the most sought after in the area. Designed with flexibility for today's living, the home features an OUTDOOR OASIS, generous gathering spaces and several private rooms, ideal for extended family, work from home needs, or multigenerational living. From the moment you arrive, the impressive home with a stately brick facade and iron double front doors set an elegant tone. The manicured landscaping with exterior lighting highlights the architectural details. The long driveway with side entry garage offers abundant parking. Step inside to a bright, welcoming layout featuring a two-story foyer and elegant dining room. A spacious primary suite on the main level, complete with a newly remodeled SPA BATH, has a soaking tub, tile shower, dual vanities and two walk-in closets. A flex room - off the primary suite is perfect for a home office, nursery, or quiet retreat. The great room impresses with custom bookcases, arched windows, and stone fireplace and flows seamlessly into the expansive kitchen with all NEW APPLIANCES, two pantries, generous dining space, and a double sliding window above the sink to enjoy the backyard. The remodeled laundry room with sink make cleanup effortless. Your private outdoor retreat includes a POOL AND JACUZZI SPA with Caribbean blue pebble tech finish and four waterfalls. The expansive lounging areas, stone firepit and amazing OUTDOOR KITCHEN AND BAR are perfect for grilling and hosting. The green space on the right side of the home provides enjoyment for fun. The fully fenced in backyard with additional wooded acreage beyond, grants unmatched privacy. A GLASS ENCLOSED SUNROOM, that includes screens and skylights, overlooks the pool - ideal for morning coffee or evening relaxation. This is the kind of backyard that becomes the heart of the home! Upstairs you'll find a bedroom/bath en' suite, and two additional bedrooms with their own updated vanity and shared shower. One of the bedrooms has a connected room perfect for a playroom or desk space for homework. The upstairs landing overlooks the foyer and great room. Wood floors throughout the home, new Anderson windows, plantation shutters and iron rails on the staircase give a polished look. The terrace level is an ENTERTAINERS' HAVEN with a large media room and game room with plenty of places to spread out and enjoy a night of fun! Three flex rooms, a full bath, home office and kitchenette with wine cooler and sink complete the basement level. The exterior door provides access to the backyard - ideal for transitioning from work to relaxation. This home offers it ALL...it's truly a GEM! Come see it in person!...
Contact an agent
Home facts
- Year built:1998
- Subdivision & Development:Grand Cascades
- Listing ID #:10788950
- Updated:August 03, 2026 at 08:31 PM
Rooms and interior
- Bedrooms:4
- Total bathrooms:5
- Full bathrooms:4
- Half bathrooms:1
- Flooring:Carpet, Hardwood, Tile, Vinyl
- Dining Description:Seats 12+, Separate Room
- Bathrooms Description:Separate Shower, Soaking Tub
- Kitchen Description:Cooktop, Country Kitchen, Dishwasher, Disposal, Double Oven, Kitchen Island, Microwave, Pantry, Second Kitchen, Solid Surface Counters, Walk-in Pantry
- Bedroom Description:Master On Main Level
- Basement Description:Bath Finished, Exterior Entry, Finished, Full, Interior Entry
- Living area:5,533 sq. ft.
Heating and cooling
- Cooling:Ceiling Fan(s), Central Air, Zoned
- Heating:Central, Natural Gas, Zoned
- Central air:Yes
Structure and exterior
- Roof:Composition
- Year built:1998
- Building area:5,533 sq. ft.
- Lot area:1.02 Acres
- Lot Features:Cul-De-Sac, Private, Sloped
- Architectural Style:Traditional
- Construction Materials:Brick
- Exterior Features:Deck, Deck/Patio, Gas Grill, Screened
- Levels:2 Story
Schools
- High school:Lambert
- Middle school:Riverwatch
- Elementary school:Settles Bridge
Utilities
- Water:Public, Water Available
- Sewer:Septic Tank
Finances and disclosures
- Price:$1,174,000
- Price per sq. ft.:$212.18
- Tax amount:$8,151 (25)
Features and amenities
- Appliances:Cooktop, Dishwasher, Disposal, Double Oven, Gas Water Heater, Microwave, Tankless Water Heater
- Laundry features:In Mud Room
- Amenities:Bookcases, Carbon Monoxide Detector(s), Gas Water Heater, High Ceilings, Pulldown Attic Stairs, Security System, Smoke Detector(s), Tankless Water Heater, Tray Ceiling(s), Two Story Foyer, Vaulted Ceiling(s), Wet Bar
- Pool features:Heated, In Ground, Salt Water
Parking
- Parking description:Attached, Garage, Kitchen Level, Side/Rear Entrance
- Garage:Yes
 2026 Georgia MLS. All rights reserved. Information Deem Reliable But Not Guaranteed August 3, 2026
New listings near 136 Riverview Drive
- Coming Soon
 $1,850,000Coming Soon6 beds 7 baths
11035 Bradford Lane, Suwanee, GA 30024
MLS# 10818131Listed by: Keller Williams Realty Atl. Partners - Coming Soon
 $729,000Coming Soon5 beds 3 baths
3920 Shiloh Ridge Run Run, Suwanee, GA 30024
MLS# 10818177Listed by: BHHS Georgia Properties 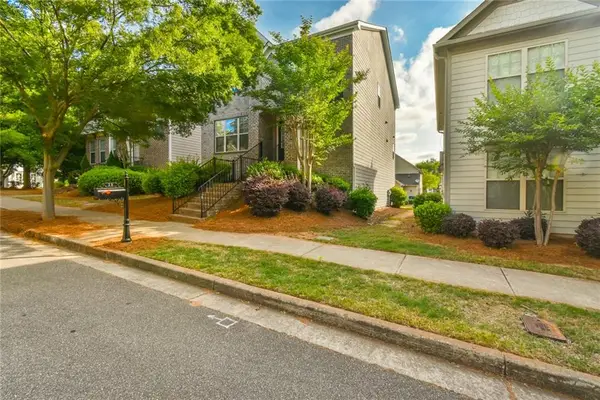 $539,900Active3 beds 3 baths2,368 sq. ft.
28 Privet Circle, Suwanee, GA 30024
MLS# 7782774Listed by: ATLANTA INVESTMENT REALTY GROUP, LLC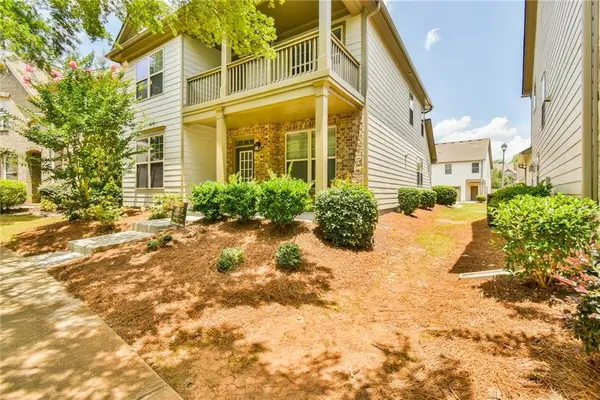 $549,900Active4 beds 3 baths2,125 sq. ft.
187 Gilliflower Park, Suwanee, GA 30024
MLS# 7796708Listed by: ATLANTA INVESTMENT REALTY GROUP, LLC- New
 $645,000Active4 beds 4 baths3,275 sq. ft.
3631 Portland Trail Drive, Suwanee, GA 30024
MLS# 10817801Listed by: RE/MAX Center - New
 $560,000Active4 beds 3 baths
220 Nichols Drive, Suwanee, GA 30024
MLS# 10817805Listed by: Atlanta Communities - Coming Soon
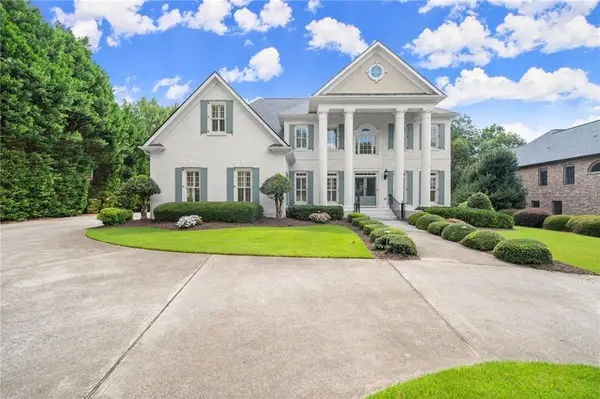 $1,850,000Coming Soon6 beds 7 baths
11035 Bradford Lane, Suwanee, GA 30024
MLS# 7812235Listed by: KELLER WILLIAMS REALTY ATLANTA PARTNERS 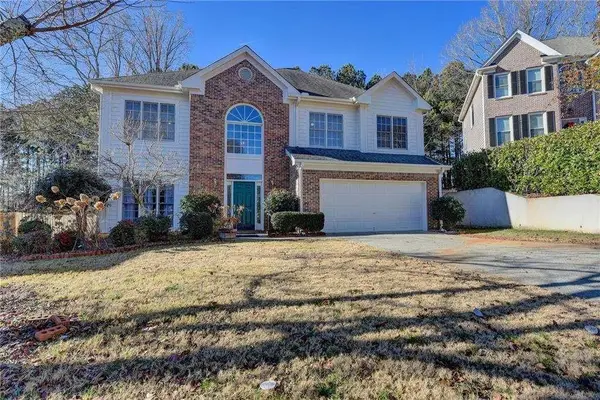 $390,000Active5 beds 3 baths
2390 Walnut Grove Way, Suwanee, GA 30024
MLS# 7711392Listed by: VIRTUAL PROPERTIES REALTY.NET, LLC.- New
 $484,900Active3 beds 3 baths1,768 sq. ft.
9210 Friarbridge Drive, Suwanee, GA 30024
MLS# 7814345Listed by: KELLER WILLIAMS REALTY ATLANTA PARTNERS - New
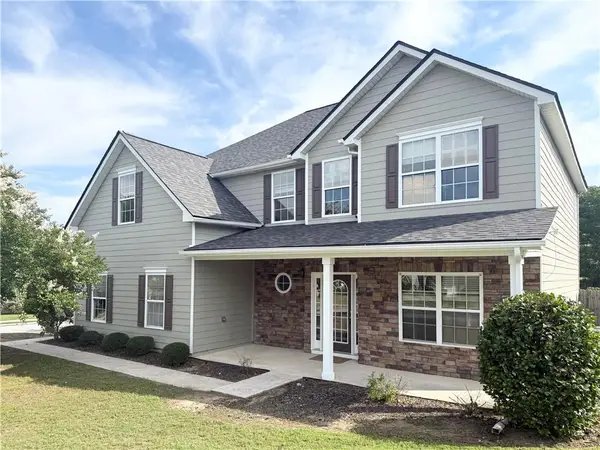 $559,000Active4 beds 3 baths3,026 sq. ft.
1115 Grey Rock Way, Suwanee, GA 30024
MLS# 7814309Listed by: JL REALTY ATLANTA, LLC


Protect your home and budget from life's surprises with an Assurant Home Warranty, backed by a partner that supports you through every step of homeownership. Explore Plans.
©2026 Century 21 Real Estate LLC. All rights reserved. CENTURY 21®, the CENTURY 21 Logo and C21® are service marks owned by Century 21 Real Estate LLC. Century 21 Real Estate LLC fully supports the principles of the Fair Housing Act and the Equal Opportunity Act. Each office is independently owned and operated. Listing information is deemed reliable but not guaranteed accurate.