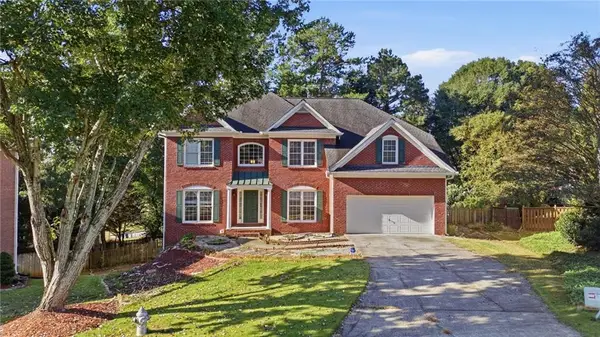
147 Crystal Downs Way, Suwanee, GA 30024
Local realty services provided by:CENTURY 21 The Avenues
147 Crystal Downs Way,Suwanee, GA 30024
$615,000
- 4 Beds
- 3 Baths
- 2,779 sq. ft.
- Single family
- Active
Listed by: sam hadid
Office: atlanta communities
MLS#:7851020
Source:FIRSTMLS
Price summary
- Price:$615,000
- Price per sq. ft.:$221.3
- Monthly HOA dues:$62.5
About this home
Welcome to Townsend Creek! Uncover an extraordinary equity-building opportunity in one of Suwanee’s most highly sought-after swim and tennis communities, renowned for its top rated schools. Situated on a large, flat corner lot, a grand 2-story foyer welcomes you inside, anchoring a formal living room and separate dining room finished with step ceilings and elegant wainscoting. Step into a spacious, open-concept main level featuring beautiful hardwood floors, recessed lighting, abundant natural light, tall ceilings, a dramatic 2-story fireplace, and a versatile layout ideal for entertaining or relaxing. The kitchen boasts granite countertops, stainless steel appliances, an island, and a breakfast nook that flows out to a back deck perfect for barbecuing. A main level flex space offers the perfect compliment for a quiet executive home office.
Upstairs features a private split-bedroom floor plan connected by an open catwalk. The large primary bedroom features a lovely updated ensuite bath, beautifully tiled and complete with a soaking tub, dual vanities, a separate shower, and a generous closet. Three additional nicely sized bedrooms provide ample space for a growing family. And a wonderful bonus ... a fully insulated, unfinished basement offering a blank canvas to build your dream footprint. Whether you wish to build out a premium man cave, an in-law suite, or a recreation theater, you have the opportunity to maximize your space and equity. Outside, the HUGE backyard delivers a premium for families and pets. The property is freshly painted and mechanical updates deliver peace of mind, including a brand-new HVAC system and a brand-new water heater. Living here places you in the highly coveted North Gwinnett School District with schools consistently ranked within the top 2% to 4% both in the state of Georgia and nationwide. Enjoy immediate proximity to local parks, premium shopping, fine dining, the vibrant Suwanee Town Center, and seamless travel access via I-85. Representing an unrivaled asset investment, a premier school district, and fabulous future appreciation potential, this home is ready for you to come and make it your own....
Contact an agent
Home facts
- Year built:2004
- Subdivision & Development:Townsend Creek
- Listing ID #:7851020
- Updated:October 09, 2026 at 01:25 PM
Rooms and interior
- Bedrooms:4
- Total bathrooms:3
- Full bathrooms:2
- Half bathrooms:1
- Flooring:Hardwood
- Dining Description:Separate Dining Room
- Bathrooms Description:Double Vanity, Separate Tub/Shower, Soaking Tub
- Kitchen Description:Cabinets Stain, Dishwasher, Disposal, Eat-in Kitchen, Gas Range, Kitchen Island, Microwave, Pantry, Refrigerator, Stone Counters, View to Family Room
- Bedroom Description:Oversized Master, Split Bedroom Plan
- Basement Description:Bath/Stubbed, Daylight, Exterior Entry, Full, Interior Entry, Unfinished
- Living area:2,779 sq. ft.
Heating and cooling
- Cooling:Ceiling Fan(s), Central Air
- Heating:Central, Forced Air
- Central air:Yes
Structure and exterior
- Roof:Composition
- Year built:2004
- Building area:2,779 sq. ft.
- Lot area:0.27 Acres
- Lot Features:Back Yard, Corner Lot, Level
- Architectural Style:Traditional
- Construction Materials:Brick Front, Cement Siding
- Exterior Features:Deck, Rear Porch
- Levels:2 Story
Schools
- High school:North Gwinnett
- Middle school:North Gwinnett
- Elementary school:Riverside - Gwinnett
Utilities
- Water:Public, Water Available
- Sewer:Public Sewer, Sewer Available
Finances and disclosures
- Price:$615,000
- Price per sq. ft.:$221.3
- Tax amount:$8,246 (2025)
Features and amenities
- Laundry features:Laundry Room, Upper Level
- Amenities:Entrance Foyer 2 Story, High Ceilings 10 ft Main, High Speed Internet, Tray Ceiling(s), Walk-In Closet(s)
Parking
- Parking description:Driveway, Garage, Kitchen Level, On Street
- Garage spaces:2
 Listings identified with the FMLS IDX logo come from FMLS and are held by brokerage firms other than the owner of this website. The listing brokerage is identified in any listing details. Information is deemed reliable but is not guaranteed. If you believe any FMLS listing contains material that infringes your copyrighted work please click here (https://www.fmls.com/dmca) to review our DMCA policy and learn how to submit a takedown request. ©2026 First Multiple Listing Service, Inc.
New listings near 147 Crystal Downs Way
- Coming Soon
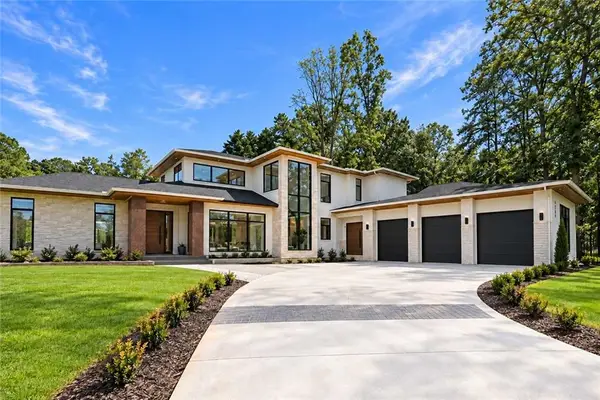 $2,695,000Coming Soon5 beds 8 baths6,704 sq. ft.
4785 Moore Road, Suwanee, GA 30024
MLS# 7850944Listed by: KELLER WILLIAMS REALTY ATL PERIMETER - Coming Soon
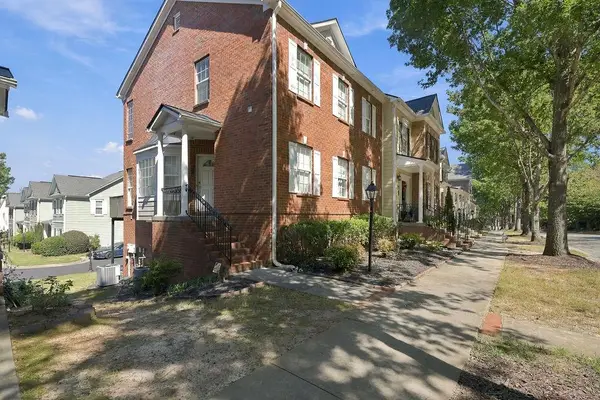 $424,900Coming Soon2 beds 3 baths2,340 sq. ft.
1179 Station Center Boulevard, Suwanee, GA 30324
MLS# 7846773Listed by: MARK SPAIN REAL ESTATE - Coming Soon
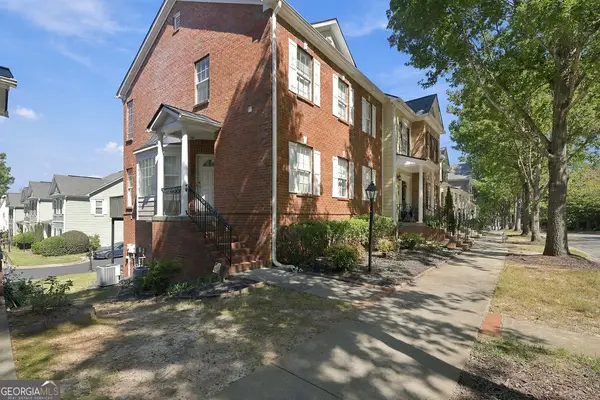 $424,900Coming Soon2 beds 3 baths2,340 sq. ft.
1179 Station Center Boulevard, Suwanee, GA 30324
MLS# 10855821Listed by: Mark Spain Real Estate - Coming Soon
 $785,000Coming Soon3 beds 4 baths2,443 sq. ft.
4570 Settles Bridge Road, Suwanee, GA 30024
MLS# 7312043Listed by: ANSLEY REAL ESTATE | CHRISTIE'S INTERNATIONAL REAL ESTATE - New
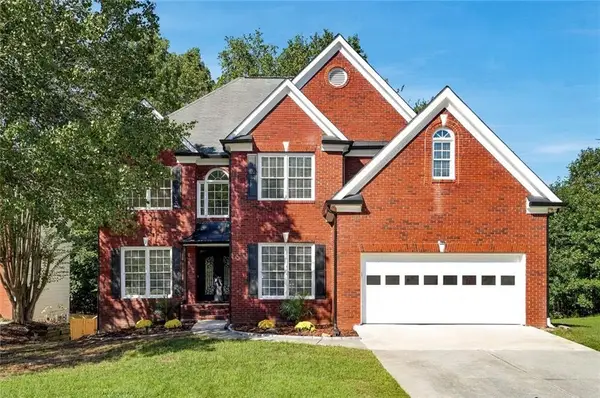 $589,000Active5 beds 4 baths4,131 sq. ft.
2680 Factor Walk Boulevard, Suwanee, GA 30024
MLS# 7851866Listed by: COLDWELL BANKER REALTY - New
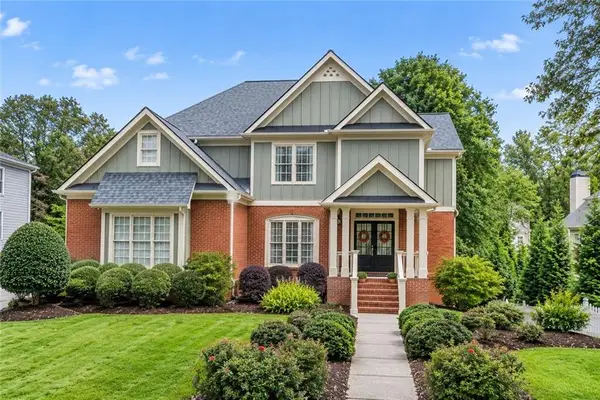 $849,988Active5 beds 4 baths4,987 sq. ft.
982 Spring Park Lane, Suwanee, GA 30024
MLS# 7851720Listed by: ATLANTA COMMUNITIES - New
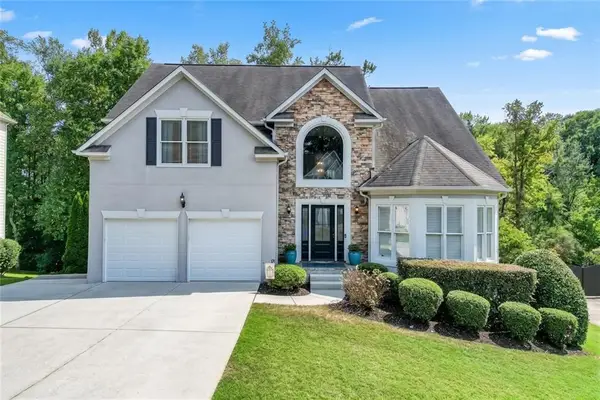 $735,000Active6 beds 5 baths4,312 sq. ft.
575 Morning Creek Lane, Suwanee, GA 30024
MLS# 7851442Listed by: REMAX CENTER - New
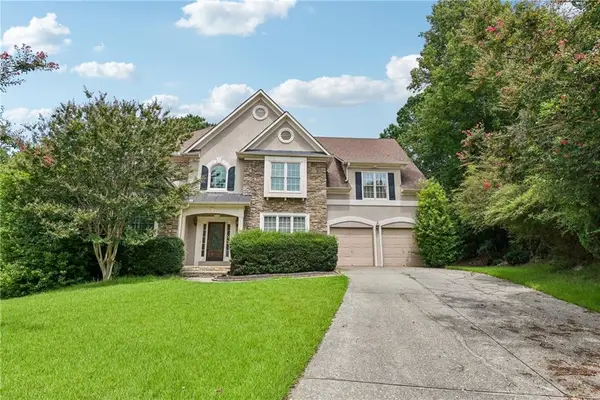 $650,000Active4 beds 3 baths4,485 sq. ft.
905 Yosemite Drive, Suwanee, GA 30024
MLS# 7826242Listed by: OPENDOOR BROKERAGE, LLC - New
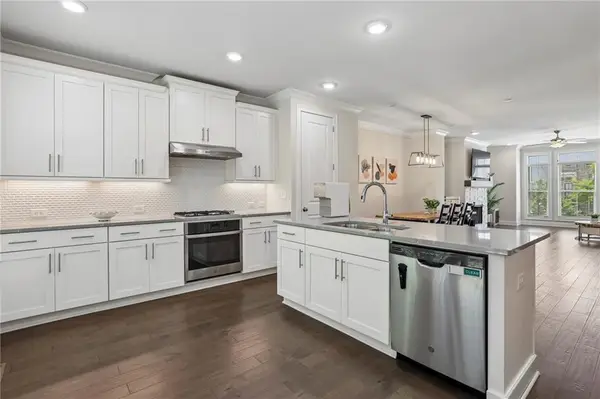 $589,000Active4 beds 4 baths2,363 sq. ft.
7938 Laurel Crest Drive, Suwanee, GA 30024
MLS# 7851294Listed by: HOME LUXURY REAL ESTATE - New
 $530,000Active5 beds 4 baths4,663 sq. ft.
1832 Shores Ridge Court, Suwanee, GA 30024
MLS# 7850913Listed by: CENTURY 21 RESULTS


Protect your home and budget from life's surprises with an Assurant Home Warranty, backed by a partner that supports you through every step of homeownership. Explore Plans.
©2026 Century 21 Real Estate LLC. All rights reserved. CENTURY 21®, the CENTURY 21 Logo and C21® are service marks owned by Century 21 Real Estate LLC. Century 21 Real Estate LLC fully supports the principles of the Fair Housing Act and the Equal Opportunity Act. Each office is independently owned and operated. Listing information is deemed reliable but not guaranteed accurate.