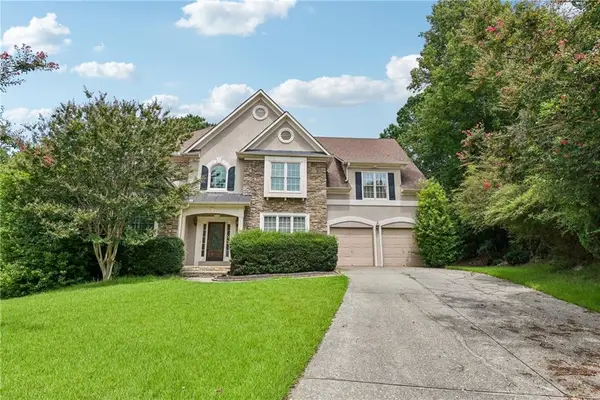
1516 Baxley Pine Trace, Suwanee, GA 30024
Local realty services provided by:CENTURY 21 Novus
Listed by: marsha dudley
Office: bolst
MLS#:7826919
Source:FIRSTMLS
Price summary
- Price:$495,000
- Price per sq. ft.:$195.5
- Monthly HOA dues:$45
About this home
In-Town Living. Suwanee Address. Minutes to everything. Nothing to fix. Some homes ask you to choose between space and location. This one doesn't. 1516 Baxley Pine Trace offers 2,532 square feet with four bedrooms and three and a half baths on a corner lot in Suwanee's Baxley Point community, minutes from Town Center, parks, restaurants, fitness, pickleball and Gas South District. New flooring, new carpet and fresh paint throughout mean there is nothing to fix and nothing to wait on. Charleston inspired architecture brings handsome brick, a stacked double front porch, stately columns and timeless Southern proportion. Those porches are the heart of the home's personality. Stacked and arched, they invite slower mornings upstairs and unhurried evenings below, with a corner vantage most homes in the neighborhood simply don't have. The yard is small and simple, handsome without asking for your Saturday. Step inside and the craftsmanship continues. Newly installed engineered hardwood floors flow through the main living areas, where thoughtful architectural detail creates spaces that feel polished yet comfortable. The formal dining room makes a beautiful first impression with detailed millwork, crown molding and classic proportions, equally suited to holiday dinners or an intimate evening with friends. Beyond it, the home opens for everyday living and entertaining. The kitchen features granite countertops, generous cabinetry and a large breakfast bar overlooking the living area, so the cook stays part of the conversation. The adjoining family room is anchored by a fireplace framed with custom cabinetry, a natural gathering place at the center of the home. Even the staircase becomes part of the architecture, with warm wood treads and decorative iron balusters carrying the detail upstairs. Upstairs, the primary suite offers a quiet retreat with a walk in closet and an updated bath finished with frameless glass. Three additional bedrooms adapt to whatever you need, whether that means guests, a home office, or a study with a door that closes. Outdoors, a rear patio extends the living space for grilling, morning coffee or an evening with friends, and the two car garage handles the practical side of daily life. Lock the door and go, and know it will look exactly this good when you return. Life here extends well beyond the front door. Suwanee Creek Park sits under a mile away, 85 largely natural acres with disc golf, pavilions and the southern trailhead of the four mile Suwanee Creek Greenway, a paved and boardwalk trail that crosses only one road on its way north to Town Center. Suwanee Town Center is minutes away with its amphitheater, Big Splash fountain and festival calendar. Across from it, the newly opened Town Center on Main adds a landmark 1,200 foot pedestrian bridge, a reflection pond and waterfall, open lawns and the Suwanee Circle food truck park, while adjoining DeLay Nature Park preserves fifteen wooded acres along Brushy Creek. Gas South District and the Mall of Georgia are a short drive, with Lake Lanier just beyond....
Contact an agent
Home facts
- Year built:2006
- Subdivision & Development:Baxley Point
- Listing ID #:7826919
- Updated:October 10, 2026 at 01:28 PM
Rooms and interior
- Bedrooms:4
- Total bathrooms:4
- Full bathrooms:3
- Half bathrooms:1
- Flooring:Carpet, Hardwood
- Dining Description:Separate Dining Room
- Bathrooms Description:Tub/Shower Combo
- Kitchen Description:Breakfast Bar, Cabinets Stain, Dishwasher, Disposal, Gas Oven, Gas Range, Kitchen Island, Microwave, Refrigerator, Stone Counters, View to Family Room
- Bedroom Description:Oversized Master
- Living area:2,532 sq. ft.
Heating and cooling
- Cooling:Ceiling Fan(s), Central Air
- Heating:Forced Air, Natural Gas
- Central air:Yes
Structure and exterior
- Roof:Composition
- Year built:2006
- Building area:2,532 sq. ft.
- Lot area:0.1 Acres
- Lot Features:Front Yard, Landscaped, Level, Private
- Architectural Style:Traditional
- Construction Materials:Brick Front, Cement Siding
- Exterior Features:Covered, Deck, Front Porch, Private Yard, Rain Gutters
- Levels:2 Story
Schools
- High school:Peachtree Ridge
- Middle school:Hull
- Elementary school:Parsons
Utilities
- Water:Public, Water Available
- Sewer:Public Sewer, Sewer Available
Finances and disclosures
- Price:$495,000
- Price per sq. ft.:$195.5
- Tax amount:$6,357 (2025)
Features and amenities
- Laundry features:Laundry Room, Upper Level
- Amenities:Entrance Foyer, High Speed Internet, Tray Ceiling(s), Walk-In Closet(s)
Parking
- Parking description:Attached, Covered, Driveway, Garage, Garage Door Opener, Garage Faces Rear, Level Driveway
- Garage spaces:2
 Listings identified with the FMLS IDX logo come from FMLS and are held by brokerage firms other than the owner of this website. The listing brokerage is identified in any listing details. Information is deemed reliable but is not guaranteed. If you believe any FMLS listing contains material that infringes your copyrighted work please click here (https://www.fmls.com/dmca) to review our DMCA policy and learn how to submit a takedown request. ©2026 First Multiple Listing Service, Inc. FIRSTMLS Member Broker: Kendall Chance
New listings near 1516 Baxley Pine Trace
- Coming Soon
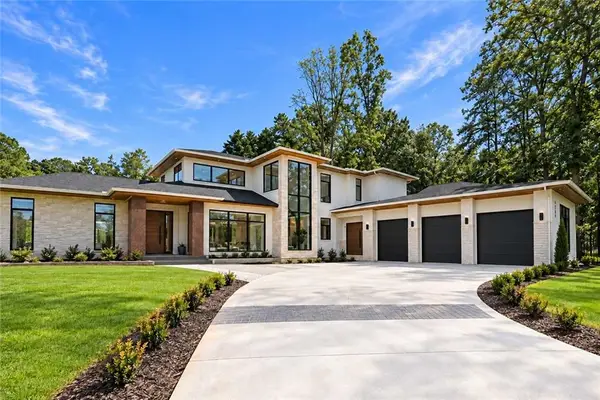 $2,695,000Coming Soon5 beds 8 baths6,704 sq. ft.
4785 Moore Road, Suwanee, GA 30024
MLS# 7850944Listed by: KELLER WILLIAMS REALTY ATL PERIMETER - Coming Soon
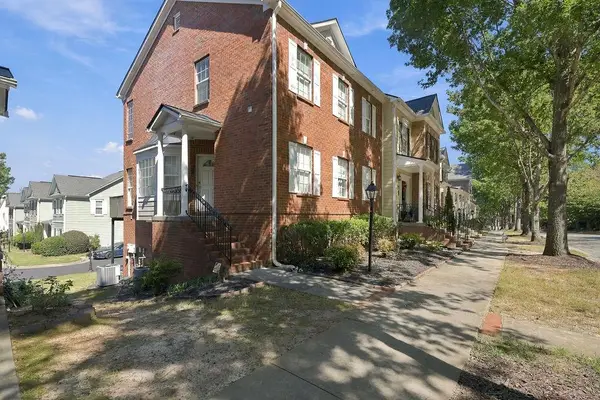 $424,900Coming Soon2 beds 3 baths2,340 sq. ft.
1179 Station Center Boulevard, Suwanee, GA 30324
MLS# 7846773Listed by: MARK SPAIN REAL ESTATE - Coming Soon
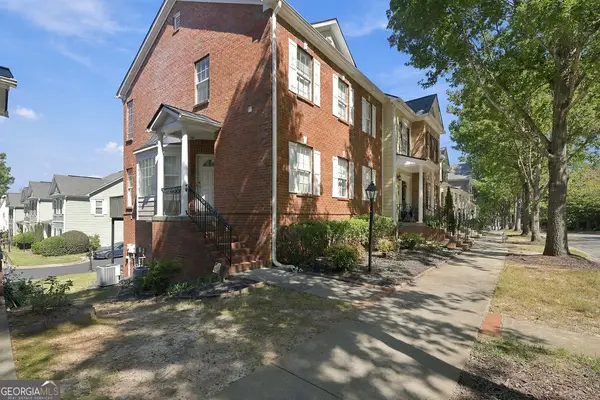 $424,900Coming Soon2 beds 3 baths2,340 sq. ft.
1179 Station Center Boulevard, Suwanee, GA 30324
MLS# 10855821Listed by: Mark Spain Real Estate - Coming Soon
 $785,000Coming Soon3 beds 4 baths2,443 sq. ft.
4570 Settles Bridge Road, Suwanee, GA 30024
MLS# 7312043Listed by: ANSLEY REAL ESTATE | CHRISTIE'S INTERNATIONAL REAL ESTATE - New
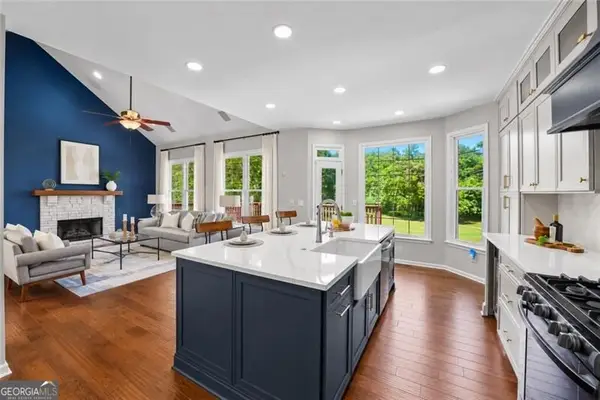
 $750,000Active5 beds 4 baths4,394 sq. ft.
6105 Olde Atlanta Parkway, Suwanee, GA 30024
MLS# 10870609Listed by: Century 21 Results - New
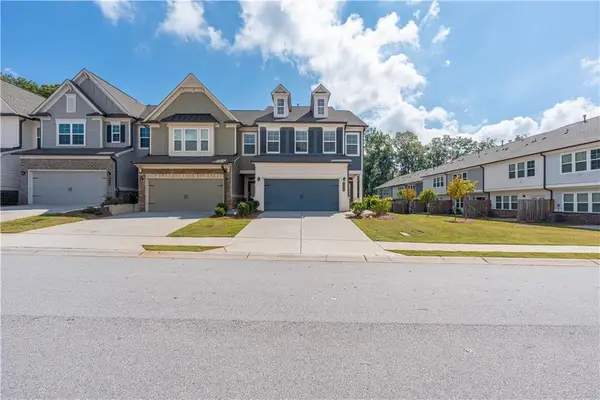 $425,000Active3 beds 3 baths1,940 sq. ft.
2259 Richmond Row Drive, Suwanee, GA 30024
MLS# 7850974Listed by: KELLER WILLIAMS REALTY ATLANTA PARTNERS - New
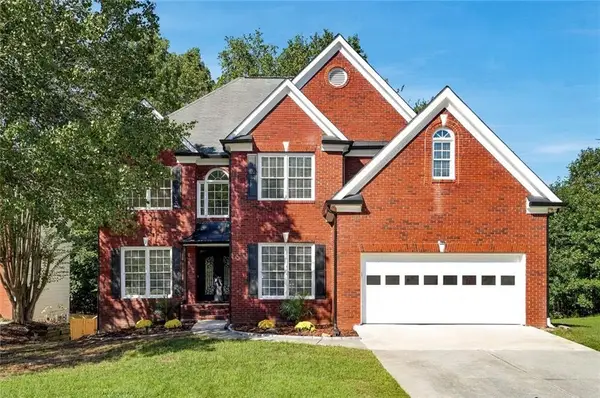 $589,000Active5 beds 4 baths4,131 sq. ft.
2680 Factor Walk Boulevard, Suwanee, GA 30024
MLS# 7851866Listed by: COLDWELL BANKER REALTY - New
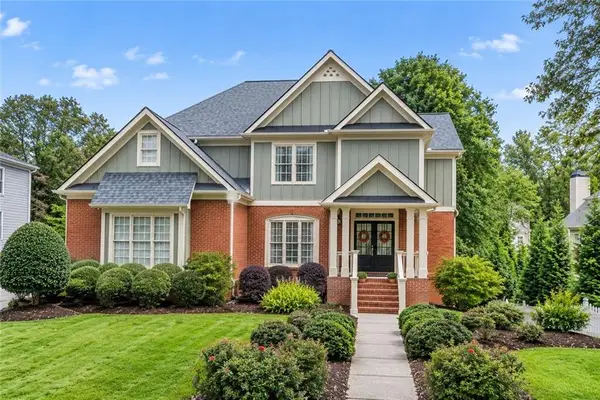 $849,988Active5 beds 4 baths4,987 sq. ft.
982 Spring Park Lane, Suwanee, GA 30024
MLS# 7851720Listed by: ATLANTA COMMUNITIES - New
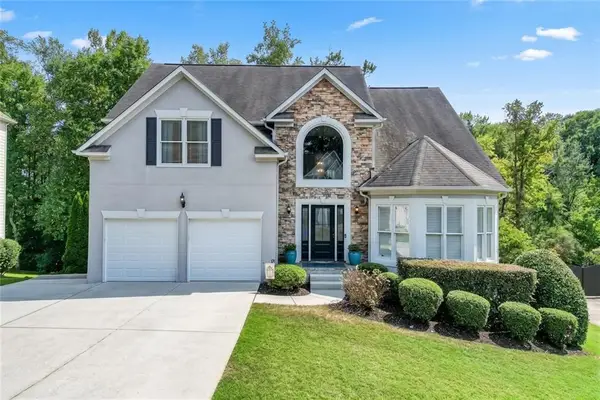 $735,000Active6 beds 5 baths4,312 sq. ft.
575 Morning Creek Lane, Suwanee, GA 30024
MLS# 7851442Listed by: REMAX CENTER - New
 $650,000Active4 beds 3 baths4,485 sq. ft.
905 Yosemite Drive, Suwanee, GA 30024
MLS# 7826242Listed by: OPENDOOR BROKERAGE, LLC


Protect your home and budget from life's surprises with an Assurant Home Warranty, backed by a partner that supports you through every step of homeownership. Explore Plans.
©2026 Century 21 Real Estate LLC. All rights reserved. CENTURY 21®, the CENTURY 21 Logo and C21® are service marks owned by Century 21 Real Estate LLC. Century 21 Real Estate LLC fully supports the principles of the Fair Housing Act and the Equal Opportunity Act. Each office is independently owned and operated. Listing information is deemed reliable but not guaranteed accurate.